Tucked on a stunning private lot, this exceptional Craftsman blends timeless character w/ thoughtful modern updates in one of HP's more coveted locations. Just steps from the historic Observatory, coffee shop, restaurants, & only minutes from the 220-acre Ault Park, this home offers an extraordinary lifestyle. Inside, hardwood floors & classic architectural details create warmth & sophistication. 1st floor features a private study, convenient powder room, & playroom/flex room. Upstairs, you'll find three spacious bedrooms & two full baths, including a stunning primary suite designed as a true retreat. The finished LL expands the living space w/ a rec room & addtl full bath. Major improvements provide peace of mind, including a roof, gutters, and guards replaced just 3 years ago, a brand-new air conditioning system, a one-year-old water heater. Property has multiple offers. Highest and best due Saturday, 8 p.m. Seller will respond by noon Sunday. Sllr resrvs right to accept sooner
Pending
$875,000
3428 Saint Johns Pl, Cincinnati, OH 45208
4beds
2,612sqft
:
Get pre-qualified$6,386/mo
Single Family Residence
Built in 1920
8,842 Square Feet Lot
$-- Zestimate®
$335/sqft
$-- HOA
What's special
Classic architectural detailsPrivate studyThree spacious bedroomsStunning private lotHardwood floorsConvenient powder room
- 39 days |
- 168 |
- 4 |
Likely to sell faster than
Zillow last checked:
Listing updated:
Listed by:
Angela M Sexton 513-702-3419,
Coldwell Banker Realty 513-321-9944
Source: Cincy MLS,MLS#: 1882805 Originating MLS: Cincinnati Area Multiple Listing Service
Originating MLS: Cincinnati Area Multiple Listing Service
Facts & features
Interior
Bedrooms & bathrooms
- Bedrooms: 4
- Bathrooms: 4
- Full bathrooms: 3
- 1/2 bathrooms: 1
Primary bedroom
- Features: Bath Adjoins, Dressing Area, Wood Floor
- Level: Second
- Area: 345
- Dimensions: 23 x 15
Bedroom 2
- Level: Second
- Area: 195
- Dimensions: 15 x 13
Bedroom 3
- Level: Second
- Area: 143
- Dimensions: 13 x 11
Bedroom 4
- Level: First
- Area: 154
- Dimensions: 14 x 11
Bedroom 5
- Area: 0
- Dimensions: 0 x 0
Primary bathroom
- Features: Shower, Double Vanity, Tub
Bathroom 1
- Features: Full
- Level: Second
Bathroom 2
- Features: Full
- Level: Second
Bathroom 3
- Features: Partial
- Level: First
Bathroom 4
- Features: Full
- Level: Lower
Dining room
- Features: Chair Rail, Chandelier, Wood Floor
- Level: First
- Area: 182
- Dimensions: 14 x 13
Family room
- Features: Wood Floor
- Area: 190
- Dimensions: 19 x 10
Kitchen
- Features: Planning Desk, Eat-in Kitchen, Walkout, Marble/Granite/Slate
- Area: 189
- Dimensions: 21 x 9
Living room
- Features: Wood Floor
- Area: 56
- Dimensions: 7 x 8
Office
- Area: 0
- Dimensions: 0 x 0
Heating
- Gas, Hot Water
Cooling
- Central Air
Appliances
- Included: Dishwasher, Oven/Range, Refrigerator, Gas Water Heater
Features
- Ceiling Fan(s)
- Windows: Wood Frames
- Basement: Full,Finished
Interior area
- Total structure area: 2,612
- Total interior livable area: 2,612 sqft
Property
Parking
- Total spaces: 1
- Parking features: Garage
- Garage spaces: 1
Features
- Levels: Two
- Stories: 2
- Patio & porch: Patio, Porch
- Exterior features: Yard Lights
- Fencing: Wood
Lot
- Size: 8,842 Square Feet
Details
- Parcel number: 0390001014700
Construction
Type & style
- Home type: SingleFamily
- Architectural style: Craftsman/Bungalow
- Property subtype: Single Family Residence
Materials
- Stucco
- Foundation: Concrete Perimeter
- Roof: Shingle
Condition
- New construction: No
- Year built: 1920
Utilities & green energy
- Gas: Natural
- Sewer: Public Sewer
- Water: Public
Community & HOA
HOA
- Has HOA: No
Location
- Region: Cincinnati
Financial & listing details
- Price per square foot: $335/sqft
- Tax assessed value: $675,000
- Annual tax amount: $1,492
- Date on market: 6/11/2026
- Listing terms: No Special Financing
Estimated market value
Not available
Estimated sales range
Not available
Not available
Price history
| Date | Event | Price |
|---|---|---|
| 6/14/2026 | Pending sale | $875,000$335/sqft |
Source:  Cincy MLS #1882805 Report a problem Cincy MLS #1882805 Report a problem | ||
| 6/11/2026 | Listed for sale | $875,000+29.6%$335/sqft |
Source: Cincy MLS #1882805 Report a problem | ||
| 4/21/2022 | Sold | $675,000+37.2%$258/sqft |
Source: Public Record Report a problem | ||
| 6/22/2018 | Sold | $492,000-1.6%$188/sqft |
Source: Cincy MLS #1577848 Report a problem | ||
| 5/23/2018 | Pending sale | $499,900$191/sqft |
Source: Stanley Realty #1577848 Report a problem | ||
| 5/19/2018 | Price change | $499,900-4.8%$191/sqft |
Source: Stanley Realty #1577848 Report a problem | ||
| 5/12/2018 | Pending sale | $524,900$201/sqft |
Source: Stanley Realty #1577848 Report a problem | ||
| 5/5/2018 | Listed for sale | $524,900$201/sqft |
Source: Stanley Realty #1577848 Report a problem | ||
| 3/19/2018 | Listing removed | $524,900$201/sqft |
Source: Stanley Realty #1568310 Report a problem | ||
| 3/8/2018 | Pending sale | $524,900$201/sqft |
Source: Stanley Realty #1568310 Report a problem | ||
| 3/3/2018 | Listed for sale | $524,900$201/sqft |
Source: Stanley Realty #1568310 Report a problem | ||
| 2/24/2018 | Pending sale | $524,900$201/sqft |
Source: Stanley Realty #1568310 Report a problem | ||
| 2/22/2018 | Listed for sale | $524,900+10.5%$201/sqft |
Source: Stanley Realty #1568310 Report a problem | ||
| 7/13/2015 | Sold | $475,000-0.8%$182/sqft |
Source: Cincy MLS #1448446 Report a problem | ||
| 5/27/2015 | Pending sale | $479,000$183/sqft |
Source: Coldwell Banker West Shell - Hyde Park #1448446 Report a problem | ||
| 5/16/2015 | Price change | $479,000-3.2%$183/sqft |
Source: Coldwell Banker West Shell - Hyde Park #1448446 Report a problem | ||
| 5/9/2015 | Listed for sale | $495,000+43.6%$190/sqft |
Source: Coldwell Banker West Shell - Hyde Park #1448446 Report a problem | ||
| 1/20/2010 | Sold | $344,650$132/sqft |
Source: Comey & Shepherd solds #-8035562401354258503 Report a problem | ||
Public tax history
| Year | Property taxes | Tax assessment |
|---|---|---|
| 2024 | $14,488 -2.2% | $236,250 |
| 2023 | $14,807 +21.4% | $236,250 +36.2% |
| 2022 | $12,197 +1.6% | $173,502 +0.8% |
| 2021 | $12,003 | $172,200 |
| 2020 | $12,003 -2.1% | $172,200 +3.6% |
| 2019 | $12,265 +2.7% | $166,250 |
| 2018 | $11,943 +2.5% | $166,250 |
| 2017 | $11,652 +38.3% | $166,250 +26.4% |
| 2016 | $8,426 | $131,485 |
| 2015 | $8,426 -0.7% | $131,485 |
| 2014 | $8,487 +7.1% | $131,485 +9% |
| 2013 | $7,923 +1.8% | $120,628 |
| 2012 | $7,784 +3.1% | $120,628 |
| 2011 | $7,547 +24.9% | $120,628 +17.9% |
| 2010 | $6,040 +3.8% | $102,351 |
| 2009 | $5,818 +1.8% | $102,351 |
| 2008 | $5,713 +22.5% | $102,351 +7% |
| 2007 | $4,662 +1.1% | $95,655 |
| 2006 | $4,611 -0.9% | $95,655 |
| 2005 | $4,652 +8.8% | $95,655 +18.7% |
| 2003 | $4,274 +6.7% | $80,605 |
| 2002 | $4,007 +9.3% | $80,605 +16.4% |
| 2001 | $3,665 +3.4% | $69,230 |
| 2000 | $3,544 | $69,230 |
Find assessor info on the county website
Monthly payment
Est. payment
Payment breakdown
Explore the cost of this home by adjusting the details. Changes won't be saved.Climate risks
Neighborhood: Hyde Park
Nearby schools
GreatSchools rating
- 8/10Kilgour Elementary SchoolGrades: K-6Distance: 0.3 mi
- 6/10Clark Montessori High SchoolGrades: 7-12Distance: 0.2 mi
- 3/10Withrow University High SchoolGrades: 7-12Distance: 1.5 mi
- $501,7004 bd1 ba1.8k sqft3432 Saint Johns Pl, Cincinnati, OH 45208Off Market
- $495,9004 bd1 ba1.8k sqft3250 Observatory Ave, Cincinnati, OH 45208Off Market
- $925,0003 bd3 ba2.3k sqft3246 Observatory Ave, Cincinnati, OH 45208Sold
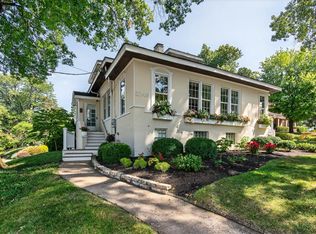
- $732,2003 bd3 ba2.3k sqft3436 Saint Johns Pl, Cincinnati, OH 45208Off Market
- $935,8004 bd2 ba2.5k sqft3258 Observatory Ave, Cincinnati, OH 45208Off Market
- $619,9003 bd3 ba1.8k sqft3431 Wellston Pl, Cincinnati, OH 45208Off Market
- $830,7005 bd4 ba2.8k sqft3433 Wellston Pl, Cincinnati, OH 45208Off Market
- $878,2003 bd3 ba2.4k sqft3425 Saint Johns Pl, Cincinnati, OH 45208Off Market
A local agent can set up tours, give advice and negotiate with sellers.
A local lender can help you make sure your offer is ready when you are.
Similar homes
- $735,0004 bd2 ba2.2k sqft2924 Erie Ave, Cincinnati, OH 45208For Sale
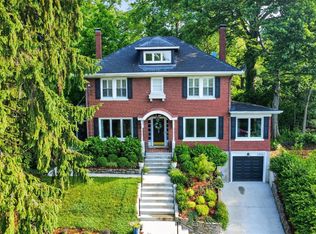
 MLS ID #1881106, Adam G Marit, Real Link. Cincy MLS
 - $715,0003 bd2 ba2.1k sqft3507 Aultwoods Ln, Cincinnati, OH 45208For Sale
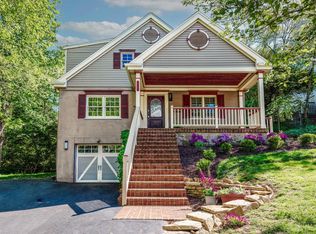 MLS ID #1887934, Michael C. Hinckley, Coldwell Banker Realty. Cincy MLS
 - $535,0003 bd2 ba1.4k sqft3201 Grischy Ln, Cincinnati, OH 45208For Sale
 MLS ID #1887772, Jack C Hinckley, Coldwell Banker Realty. Cincy MLS
 - $449,9003 bd3 ba2.2k sqft1207 Isis Ave, Cincinnati, OH 45208For Sale
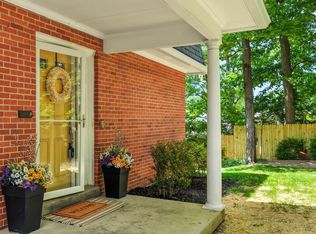 MLS ID #1884703, Rick J Finn, Coldwell Banker Realty. Cincy MLS
 - $889,0003 bd3 ba2.7k sqft271 Strader Ave, Cincinnati, OH 45226New ConstructionMLS ID #1875776, Katie A Kennard, Keller Williams Advisors. Cincy MLS
- $1,145,0004 bd4 ba3.4k sqft3617 Archer Ave, Cincinnati, OH 45208For SaleMLS ID #1885805, Eric Surkamp, Comey & Shepherd. Cincy MLS
- $925,0005 bd4 ba3.5k sqft3321 Morrison Ave, Cincinnati, OH 45220For SaleMLS ID #1887508, Brynn Fossett, Comey & Shepherd. Cincy MLS
- $545,0003 bd2 ba1.7k sqft3545 Pape Ave, Cincinnati, OH 45208For SaleMLS ID #1885835, Heather S. Kopf, Kopf Hunter Haas. Cincy MLS
- $625,0003 bd3 ba2.5k sqft3608 Archer Ave, Cincinnati, OH 45208For SaleMLS ID #1880264, Hillary Justice, Coldwell Banker Realty. Cincy MLS
- $799,9005 bd4 ba3.1k sqft3936 Red Bud Ave, Cincinnati, OH 45229For SaleMLS ID #1888132, Lace Walther, Keller Williams Advisors. Cincy MLS
- $799,0004 bd2 ba2.5k sqft407 Lafayette Ave, Cincinnati, OH 45220For SaleMLS ID #1885115, Robert DiTomassi, Comey & Shepherd. Cincy MLS
- $525,0003 bd2 ba1.4k sqft2991 Linwood Ave, Cincinnati, OH 45208For SaleMLS ID #1886236, Amy M. Broghamer, eXp Realty. Cincy MLS
- $985,0004 bd3 ba3.1k sqft884 Wallace Ave, Milford, OH 45150For SaleMLS ID #1888475, Sondra M Parker, Coldwell Banker Realty. Cincy MLS
- $875,0002 bd3 ba1.9k sqft951 Parkside Pl, Cincinnati, OH 45202For SaleMLS ID #1881678, Ingrid Antunes Correia, Private Real Estate Collection. Cincy MLS
- $745,0004 bd3 ba3k sqft6610 Hudson Pkwy, Cincinnati, OH 45213For SaleMLS ID #1877994, Emily Custer, TREO REALTORS. Cincy MLS
- $515,0004 bd3 ba1.5k sqft4223 32nd Ave, Cincinnati, OH 45209For SaleMLS ID #1884884, Amy Hackett Roe, Coldwell Banker Realty. Cincy MLS
- $949,0004 bd3 ba1.7k sqft1003 Hill St, Cincinnati, OH 45202For SaleMLS ID #1884431, Vincent V. Knott, Sibcy Cline, Inc.. Cincy MLS
- $620,0004 bd3 ba2.6k sqft6974 Stonington Rd, Cincinnati, OH 45230For SaleMLS ID #1887965, Karen Weber, Comey & Shepherd. Cincy MLS
- $689,0004 bd4 ba3.7k sqft3135 Williams Creek Dr, Cincinnati, OH 45244For SaleMLS ID #1886270, Hillary Justice, Coldwell Banker Realty. Cincy MLS
- $529,0004 bd3 ba1.7k sqft2806 Madison Rd, Cincinnati, OH 45209For SaleMLS ID #1884189, Karen S Kelley, Comey & Shepherd. Cincy MLS
