OPEN HOUSE Saturday 11/14 (2-4PM) Room to grow on a 0.61-acre cul-de-sac lot! This 2008 home in Gaston has an open floor plan with a cozy fireplace in the living area, and the kitchen and dining space flow right into it, which works well for everyday living and for hosting. With 3 bedrooms plus a finished room over the garage, you get a lot of flexibility. Use it as a 4th bedroom, a home office, a playroom, a gym or a media room. The 2-car garage adds storage and parking. Outside, the oversized lot is rare for the area and has room for gardening, play, pets or future outdoor projects. The neighborhood has sidewalks for evening walks, and the cul-de-sac location keeps traffic light. Gaston’s small-town feel comes with easy access to Hwy 321 and Hwy 302, so you’re just minutes from downtown and a short drive to Columbia, Lexington and Cayce. A lot of house and land for the money. Schedule your showing today! Disclaimer: CMLS has not reviewed and, therefore, does not endorse vendors who may appear in listings.
Foreclosure
Est. $229,950
343 Freeman Dr, Gaston, SC 29053
4beds
1,482sqft
Single Family Residence
Built in 2008
0.61 Acres Lot
$229,500 Zestimate®
$155/sqft
$13/mo HOA
What's special
Open floor plan
- 3 days
- 125
- 12
Zillow last checked:
Listing updated:
Listed by:
Robert Ouzts,
Ouzts Realty Company LLC
Source: Consolidated MLS,MLS#: 646656
Facts & features
Interior
Bedrooms & bathrooms
- Bedrooms: 4
- Bathrooms: 2
- Full bathrooms: 2
- Main level bathrooms: 2
Rooms
- Room types: Bonus Room
Primary bedroom
- Features: Double Vanity, Bath-Private, Walk-In Closet(s), Vaulted Ceiling(s), Tub-Shower
- Level: Main
Bedroom 2
- Level: Main
Bedroom 3
- Level: Main
Great room
- Level: Main
Kitchen
- Features: Eat-in Kitchen, Pantry, Cabinets-Stained
- Level: Main
Heating
- Central
Cooling
- Central Air
Appliances
- Included: Free-Standing Range, Dishwasher, Disposal
- Laundry: Main Level
Features
- Ceiling Fan(s)
- Has basement: No
- Attic: Attic Access
- Number of fireplaces: 1
Interior area
- Total structure area: 1,482
- Total interior livable area: 1,482 sqft
Property
Parking
- Total spaces: 2
- Parking features: Garage - Attached
- Attached garage spaces: 2
Features
- Stories: 1.5
- Patio & porch: Patio
- Fencing: None
Lot
- Size: 0.61 Acres
- Dimensions: 26572
Details
- Parcel number: 00890101069
Construction
Type & style
- Home type: SingleFamily
- Architectural style: Traditional
- Property subtype: Single Family Residence
Materials
- Vinyl
- Foundation: Slab
Condition
- New construction: No
- Year built: 2008
Utilities & green energy
- Sewer: Septic Tank
- Water: Community
Community & HOA
Community
- Subdivision: RIDGE POINTE
HOA
- Has HOA: Yes
- Services included: Common Area Maintenance
- HOA fee: $150 annually
Location
- Region: Gaston
Financial & listing details
- Price per square foot: $155/sqft
- Tax assessed value: $223,440
- Annual tax amount: $2,959
- Date on market: 11/10/2026
- Listing agreement: Exclusive Agency
- Road surface type: Paved
Foreclosure details
Estimated market value
$229,500
$218,000 - $241,000
$1,725/mo
Price history
| Date | Event | Price |
|---|---|---|
| 11/11/2026 | Listed for sale | $229,950+11.2%$155/sqft |
Source:  Consolidated MLS #646656 Report a problem | ||
| 9/1/2026 | Sold | $206,823+47.8%$140/sqft |
Source: Public Record Report a problem | ||
| 4/26/2010 | Sold | $139,900+550.7%$94/sqft |
Source: Public Record Report a problem | ||
| 5/8/2008 | Sold | $21,500$15/sqft |
Source: Public Record Report a problem | ||
Public tax history
| Year | Property taxes | Tax assessment |
|---|---|---|
| 2025 | $2,959 +7.6% | $9,156 +15% |
| 2024 | $2,749 +7.5% | $7,961 |
| 2023 | $2,556 -0.5% | $7,961 |
| 2022 | $2,568 +3.1% | $7,961 |
| 2021 | $2,491 | $7,961 +68.5% |
| 2019 | -- | $4,725 |
| 2018 | $681 -1.4% | $4,725 |
| 2017 | $691 +3.9% | $4,725 +0% |
| 2016 | $665 -2.7% | $4,724 |
| 2015 | $683 | $4,724 -15.6% |
| 2014 | $683 +23.7% | $5,595 -0.1% |
| 2013 | $552 | $5,600 |
| 2012 | -- | $5,600 |
| 2011 | -- | $5,600 -33.3% |
| 2010 | -- | $8,390 +459.3% |
| 2009 | -- | $1,500 -78.9% |
| 2008 | -- | $7,100 |
Find assessor info on the county website
Monthly payment
Climate risks
Neighborhood: 29053
Nearby schools
Schools provided by the listing agent
- Elementary: Congaree
- Middle: Pine Ridge
- High: Airport
- District: Lexington Two
Source: Consolidated MLS. This data may not be complete. We recommend contacting the local school district to confirm school assignments for this home.
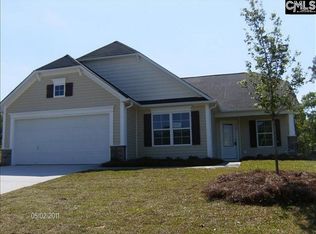
Similar homes
- $--3 bd3 ba1.3k sqft108 Battery Creek Dr, Gaston, SC 29053Auction
 Auction.com 2
- $--3 bd2 ba1.9k sqft429 Fallaw Rd, Gaston, SC 29053AuctionAuction.com 2
- $300,0004 bd2 ba1.7k sqft1072 Meadowfield Rd, Gaston, SC 29053For Sale
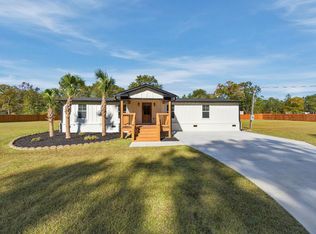 MLS ID #646700, Celia Means. Consolidated MLS
- $209,9994 bd2 ba1.8k sqft3559 Fish Hatchery Rd, Gaston, SC 29053For Sale
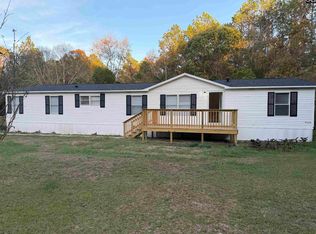 MLS ID #646718, Elizabeth Cameron. Consolidated MLS
- $240,0003 bd2 ba1.3k sqft977 Langley Dr, Chester, SC 29706For Sale
 MLS ID #4400456, BILLIE Austin, New Chester Realty LLC. Canopy MLS as distributed by MLS GRID
