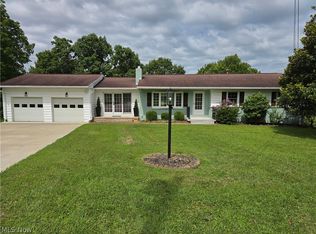
There's something about a corner lot...a little more yard, a little more light, a little more room to breathe. That's 343 Meadow Lane in a nutshell.
Step inside and the layout makes sense right away: all three bedrooms and both bathrooms are tucked together on the main floor, with a comfortable living room up front and a kitchen that will be one of your favorite gathering spots in this home. White quartz counters, subway tile, gray shaker cabinets...the kitchen has been beautifully updated and still captures that "lived-in warmth." Slide open the door off the kitchen and you're on the covered back deck, which is the best seat in the house in my opinion. You can swing, you can sit, you can rock...I imagine stepping out there on a crisp autumn morning with a hot cup of coffee would be an experience that is pretty hard to beat!
Head downstairs and the basement opens up a whole second life for this home. There's a family room built for movie nights, an office nook that makes working from home actually pleasant, a laundry area with generous elbow room, and a storage room for all of the extras.
Add in an attached one-car garage and a location that puts you close to everything, and this is a home that's easy to picture living in.
Contingent
$229,900
343 Meadow Ln, Parkersburg, WV 26101
3beds
1,642sqft
Single Family Residence
Built in 1962
9,400 Square Feet Lot
$-- Zestimate®
$140/sqft
$-- HOA
What's special
Corner lotAttached one-car garageCovered back deckGray shaker cabinetsOffice nook
- 7 days |
- 651 |
- 36 |
Likely to sell faster than
Zillow last checked:
Listing updated:
Listed by:
Bailey Tisdale 304-580-1056 bailey@cbselectproperties.com,
Coldwell Banker Select Properties
Source: MLS Now,MLS#: 5238132 Originating MLS: Parkersburg Area Association of REALTORS
Originating MLS: Parkersburg Area Association of REALTORSFacts & features
Interior
Bedrooms & bathrooms
- Bedrooms: 3
- Bathrooms: 2
- Full bathrooms: 2
- Main level bathrooms: 2
- Main level bedrooms: 3
Primary bedroom
- Level: First
- Dimensions: 11 x 11
Bedroom
- Level: First
- Dimensions: 10 x 8
Bedroom
- Level: First
- Dimensions: 9 x 12
Den
- Level: Basement
- Dimensions: 21 x 11
Kitchen
- Level: First
- Dimensions: 20 x 8
Living room
- Level: First
- Dimensions: 17 x 12
Heating
- Forced Air
Cooling
- Central Air
Appliances
- Laundry: In Basement
Features
- Basement: Finished
- Has fireplace: No
Interior area
- Total structure area: 1,642
- Total interior livable area: 1,642 sqft
- Finished area above ground: 1,642
Video & virtual tour
Property
Parking
- Total spaces: 1
- Parking features: Attached, Garage
- Attached garage spaces: 1
Features
- Levels: Two
- Stories: 2
Lot
- Size: 9,400 Square Feet
Details
- Parcel number: 03263006A0000
- Special conditions: Standard
Construction
Type & style
- Home type: SingleFamily
- Architectural style: Conventional
- Property subtype: Single Family Residence
Materials
- Brick
- Roof: Asphalt
Condition
- Year built: 1962
Utilities & green energy
- Sewer: Public Sewer
- Water: Public
Community & HOA
HOA
- Has HOA: No
Location
- Region: Parkersburg
Financial & listing details
- Price per square foot: $140/sqft
- Tax assessed value: $145,800
- Annual tax amount: $1,038
- Date on market: 8/20/2026
- Cumulative days on market: 10 days
- Listing terms: Cash,Conventional,FHA,VA Loan
Estimated market value
Not available
Estimated sales range
Not available
Not available
Price history
| Date | Event | Price |
|---|---|---|
| 8/20/2026 | Listed for sale | $229,900+142%$140/sqft |
Source:  MLS Now #5238132 Report a problem MLS Now #5238132 Report a problem | ||
| 5/10/2005 | Sold | $95,000$58/sqft |
Source: Public Record Report a problem | ||
Public tax history
| Year | Property taxes | Tax assessment |
|---|---|---|
| 2025 | $1,038 +4.7% | $87,480 +5% |
| 2024 | $991 +14.5% | $83,340 +6.1% |
| 2023 | $866 +4.2% | $78,540 +4.4% |
| 2022 | $831 | $75,240 +1.9% |
| 2021 | -- | $73,860 +3.4% |
| 2020 | -- | $71,400 +1% |
| 2019 | $813 -1.1% | $70,680 +1.7% |
| 2018 | $822 | $69,480 +4.1% |
| 2017 | $822 +13.6% | $66,720 +1.7% |
| 2016 | $724 +2.1% | $65,580 +2.1% |
| 2015 | $709 +4.4% | $64,200 +4.5% |
| 2014 | $679 +9.4% | $61,440 +7.7% |
| 2013 | $621 | $57,060 +0.7% |
| 2012 | $621 +4% | $56,640 +4% |
| 2011 | $597 -0.5% | $54,480 -0.2% |
| 2010 | $600 +1.1% | $54,600 +1% |
| 2009 | $593 -0.9% | $54,060 -0.9% |
| 2008 | $599 +1.1% | $54,540 +1.1% |
| 2007 | $592 +1.7% | $53,940 +3.2% |
| 2006 | $583 +13.1% | $52,260 +14.2% |
| 2005 | $515 | $45,780 +2.8% |
| 2004 | -- | $44,520 +4.4% |
| 2003 | -- | $42,660 +2.3% |
| 2002 | -- | $41,700 -0.3% |
| 2001 | -- | $41,820 |
Find assessor info on the county website
Monthly payment
Est. payment
Payment breakdown
Explore the cost of this home by adjusting the details. Changes won't be saved.Climate risks
Neighborhood: 26101
Nearby schools
GreatSchools rating
- 10/10Lubeck Elementary SchoolGrades: PK-5Distance: 0.4 mi
- 7/10Blennerhassett Junior High SchoolGrades: 6-8Distance: 1.7 mi
- 6/10Parkersburg South High SchoolGrades: 9-12Distance: 4.7 mi
Schools provided by the listing agent
- District: Wood-Parkersburg South HS
Source: MLS Now. This data may not be complete. We recommend contacting the local school district to confirm school assignments for this home.
- $223,9003 bd1 ba2.2k sqft29 Paradise Ln, Parkersburg, WV 26101Off Market

- $182,0003 bd1 ba1.5k sqft329 Meadow Ln, Parkersburg, WV 26101Off Market
- $166,8003 bd2 ba988 sqft346 Meadow Ln, Parkersburg, WV 26101Off Market
- $189,2003 bd1 ba1.3k sqft326 Meadow Ln, Parkersburg, WV 26101Off Market
- $248,6003 bd2 ba1.9k sqft8 Paradise Ln, Parkersburg, WV 26101Off Market
- $270,0003 bd2 ba1.7k sqft24 Paradise Ln, Parkersburg, WV 26101Sold
- $229,0003 bd2 ba-- sqft374 Meadow Ln, Parkersburg, WV 26101Pending
- $258,0003 bd2 ba-- sqft312 Meadow Ln, Parkersburg, WV 26101Sold
A local agent can set up tours, give advice and negotiate with sellers.
Similar homes
- $262,9003 bd2 ba1.8k sqft52 Meadow Lane Cir, Parkersburg, WV 26101For Sale
 MLS ID #5233985, Jo Ann Townsend, One Team Realty. MLS Now
 - $250,0003 bd2 ba1.8k sqft171 Pahlhurst Plz, Parkersburg, WV 26101For Sale
 MLS ID #5227104, Betsy L Asbury-Parsons, Coldwell Banker Select Properties. MLS Now
 - $220,0003 bd2 ba1.6k sqft1704 17th Ave, Parkersburg, WV 26101For Sale
 MLS ID #5237707, Holly Mureiko, EXIT Riverbend Realty. MLS Now
 - $235,0003 bd2 ba1.4k sqft955 Gantsville Rd, Little Hocking, OH 45742For Sale
 MLS ID #5238924, Betsy L Asbury-Parsons, Coldwell Banker Select Properties. MLS Now
 - $250,0003 bd3 ba1.7k sqft193 Meldahl Pl, Washington, WV 26181For SaleMLS ID #10165054, TRE KERNS. NCWV REIN
- $239,0004 bd3 ba1.9k sqft2605 Capital Dr, Parkersburg, WV 26101For SaleMLS ID #11929373, Devin Moore, INNOVATION PROPERTIES, LLC. My State MLS
- $--3 bd1 ba1k sqft38 Southmoor Hts, Parkersburg, WV 26101AuctionServiceLink Auction
- $219,9003 bd2 ba2k sqft404 W Wildwood Dr, Parkersburg, WV 26101For SaleMLS ID #5221395, Melary M Banziger, Berkshire Hathaway HomeServices Professional Realty. MLS Now
- $229,9005 bd2 ba2.2k sqft2354 27th Ave, Parkersburg, WV 26101For SaleMLS ID #5234520, Ryan Henry, Better Homes and Gardens Real Estate Central. MLS Now
- $195,0003 bd1 ba984 sqft346 Island View Dr, Parkersburg, WV 26101For SaleMLS ID #5235515, Charleen A Byrd, EXP Realty, LLC.. MLS Now
- $205,0005 bd2 ba2.3k sqft2023 Lake Washington Rd, Washington, WV 26181For SaleMLS ID #5225228, Jesse C Joseph, McCarthy Real Estate, Inc.. MLS Now
- $229,0004 bd2 ba1.8k sqft147 E Lubeck Hills Dr, Washington, WV 26181For SaleMLS ID #5208804, Kimberly Bock Wilson, SWC Realty of West Virginia. MLS Now
- $205,0003 bd1 ba1.2k sqft2118 Nash St, Parkersburg, WV 26101For SaleMLS ID #5216983, Emily S Beck, Century 21 Full Service, LLC.. MLS Now
- $230,0003 bd2 ba2k sqft510 23rd St, Vienna, WV 26105For SaleMLS ID #5239871, Tiffany Cox, EXIT Riverbend Realty. MLS Now
- $245,0003 bd2 ba1.9k sqft130 Wakefield Dr, Washington, WV 26181For SaleMLS ID #5217986, Rachel K Valencia, Scout MOV Realty LLC. MLS Now
- $230,0003 bd2 ba1.5k sqft1318 10th St, Vienna, WV 26105For SaleMLS ID #5237019, Betsy L Asbury-Parsons, Coldwell Banker Select Properties. MLS Now
- $--3 bd2 ba1.5k sqft2722 Norwood Ave, Parkersburg, WV 26101AuctionServiceLink Auction
- $340,0002 bd1 ba1.8k sqft2008 18th Ave, Parkersburg, WV 26101For SaleMLS ID #285228, Nikki Worstell. KVBR
- $289,9004 bd2 ba1.8k sqft64 Viscose Rd, Parkersburg, WV 26101For Sale By Owner
- $229,0004 bd2 ba2.4k sqft802 Camden Ave, Parkersburg, WV 26101For SaleMLS ID #5180103, Geni B Astorg, RE/MAX Properties of the Valley. MLS Now
