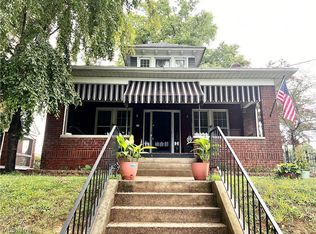
TWO HOMES--One incredible opportunity. Welcome to this fully updated corner-lot property in South Parkersburg — perfect for multi-generational living or a smart owner-occupant + rental setup.
The MAIN HOME offers over 2,400 sq ft with 4 bedrooms (or 4 plus a first-floor master that could be a family room), 1.5 baths, and a long list of updates including a new roof, updated electric, new furnace, new flooring, updated kitchen, first-floor laundry, new windows, hot water tank and more. Spacious rooms, great closets, and functional flow make this home feel even larger than expected.
Just steps away, the GUEST HOUSE features 1 bedroom, full bath, kitchen w/ w-d hookup, open living area, -all recently UPDATED IN 2026 along with the roof, electric, windows, flooring, hot water tank and HVAC splitter unit. Interior freshly painted-ideal for in-laws, guests, or rental income. Add in off-street parking, storage building, a ¼-acre lot, and you’ll see why the possibilities truly are endless. Approximately 600 sq ft finished space.
Two nice properties that are move in ready !
This is one you have to see to believe — move in and enjoy.
Active
Price cut: $5.9K (7/23)
$229,000
802 Camden Ave, Parkersburg, WV 26101
4beds
2,432sqft
Single Family Residence
Built in 1928
9,539 Square Feet Lot
$-- Zestimate®
$94/sqft
$-- HOA
What's special
First-floor masterSpacious roomsOff-street parkingFully updated corner-lot propertyStorage buildingUpdated kitchenNew flooring
- 229 days |
- 214 |
- 9 |
Zillow last checked:
Listing updated:
Listed by:
Geni B Astorg 304-488-0698 gastorg46094@gmail.com,
RE/MAX Properties of the Valley
Source: MLS Now,MLS#: 5180103 Originating MLS: Parkersburg Area Association of REALTORS
Originating MLS: Parkersburg Area Association of REALTORSFacts & features
Interior
Bedrooms & bathrooms
- Bedrooms: 4
- Bathrooms: 2
- Full bathrooms: 1
- 1/2 bathrooms: 1
- Main level bathrooms: 1
- Main level bedrooms: 1
Bedroom
- Description: Flooring: Carpet
- Level: Second
- Dimensions: 10 x 9
Bedroom
- Description: Flooring: Carpet
- Level: Second
- Dimensions: 13 x 11
Bedroom
- Description: Flooring: Carpet
- Level: Second
- Dimensions: 15 x 11
Bedroom
- Description: Flooring: Carpet
- Level: First
- Dimensions: 13 x 11
Bathroom
- Description: Flooring: Laminate
- Level: Second
- Dimensions: 9 x 5
Bathroom
- Description: Flooring: Laminate
- Level: First
- Dimensions: 7 x 5
Kitchen
- Description: Flooring: Laminate
- Features: Laminate Counters
- Level: First
- Dimensions: 14 x 12
Living room
- Description: Flooring: Carpet
- Level: First
- Dimensions: 15 x 11
Heating
- Forced Air, Gas
Cooling
- Central Air, Ceiling Fan(s)
Appliances
- Laundry: In Bathroom
Features
- Ceiling Fan(s), Eat-in Kitchen
- Windows: Double Pane Windows
- Basement: Partial,Unfinished
- Has fireplace: No
Interior area
- Total structure area: 2,432
- Total interior livable area: 2,432 sqft
- Finished area above ground: 2,432
Video & virtual tour
Property
Parking
- Parking features: Gravel, Off Street, Parking Pad
Features
- Levels: Two
- Stories: 2
- Patio & porch: Covered, Front Porch, Side Porch
- Has view: Yes
- View description: City
Lot
- Size: 9,539 Square Feet
- Features: Cleared, Corner Lot, City Lot
Details
- Additional structures: Barn(s)
- Parcel number: 0514800010000
Construction
Type & style
- Home type: SingleFamily
- Architectural style: Traditional
- Property subtype: Single Family Residence
Materials
- Asphalt
- Foundation: Block
- Roof: Asphalt
Condition
- Updated/Remodeled
- Year built: 1928
Utilities & green energy
- Sewer: Public Sewer
- Water: Public
Community & HOA
HOA
- Has HOA: No
Location
- Region: Parkersburg
Financial & listing details
- Price per square foot: $94/sqft
- Tax assessed value: $69,500
- Annual tax amount: $1,302
- Date on market: 1/8/2026
- Cumulative days on market: 230 days
Estimated market value
Not available
Estimated sales range
Not available
Not available
Price history
| Date | Event | Price |
|---|---|---|
| 7/23/2026 | Price change | $229,000-2.5%$94/sqft |
Source:  MLS Now #5180103 Report a problem MLS Now #5180103 Report a problem | ||
| 4/2/2026 | Price change | $234,900-2.1%$97/sqft |
Source: MLS Now #5180103 Report a problem | ||
| 1/8/2026 | Listed for sale | $239,900$99/sqft |
Source: MLS Now #5180103 Report a problem | ||
| 10/20/2025 | Listing removed | $239,900$99/sqft |
Source: MLS Now #5079544 Report a problem | ||
| 9/5/2025 | Price change | $239,900-2%$99/sqft |
Source: MLS Now #5079544 Report a problem | ||
| 4/14/2025 | Price change | $244,900-2%$101/sqft |
Source: MLS Now #5079544 Report a problem | ||
| 12/16/2024 | Price change | $249,900-1.6%$103/sqft |
Source: MLS Now #5079544 Report a problem | ||
| 10/23/2024 | Listed for sale | $253,900+262.7%$104/sqft |
Source: MLS Now #5079544 Report a problem | ||
| 3/15/2018 | Sold | $70,000-11.4%$29/sqft |
Source: MLS Now #3959753 Report a problem | ||
| 3/6/2018 | Pending sale | $79,000$32/sqft |
Source: Jackson Realty #3959753 Report a problem | ||
| 12/3/2017 | Listed for sale | $79,000$32/sqft |
Source: Jackson Realty #3959753 Report a problem | ||
Public tax history
| Year | Property taxes | Tax assessment |
|---|---|---|
| 2025 | $1,302 +4.8% | $41,700 +5% |
| 2024 | $1,243 +12.4% | $39,720 +6.1% |
| 2023 | $1,106 +4.8% | $37,440 +4.9% |
| 2022 | $1,056 | $35,700 +3.3% |
| 2021 | -- | $34,560 +3.4% |
| 2020 | -- | $33,420 +3.9% |
| 2019 | $979 +17.7% | $32,160 +20.4% |
| 2018 | $832 | $26,700 +3% |
| 2017 | $832 -1.3% | $25,920 -9.1% |
| 2016 | $842 +1.9% | $28,500 +1.9% |
| 2015 | $827 +4.7% | $27,960 +4% |
| 2014 | $789 +7.1% | $26,880 +4.4% |
| 2013 | $737 | $25,740 +1.7% |
| 2012 | $737 +0% | $25,320 |
| 2011 | $737 +6.1% | $25,320 +6.3% |
| 2010 | $695 +3.1% | $23,820 +1% |
| 2009 | $674 +1.3% | $23,580 +1.3% |
| 2008 | $665 +0.5% | $23,280 +0.5% |
| 2007 | $662 +2% | $23,160 +2.7% |
| 2006 | $649 +0.6% | $22,560 +1.3% |
| 2005 | $645 | $22,260 -1.6% |
| 2004 | -- | $22,620 +0.8% |
| 2003 | -- | $22,440 +2.7% |
| 2002 | -- | $21,840 |
| 2001 | -- | $21,840 |
Find assessor info on the county website
Monthly payment
Est. payment
Payment breakdown
Explore the cost of this home by adjusting the details. Changes won't be saved.Climate risks
Neighborhood: 26101
Nearby schools
GreatSchools rating
- 5/10Franklin Elementary CenterGrades: PK-5Distance: 1.1 mi
- 7/10Blennerhassett Junior High SchoolGrades: 6-8Distance: 2.5 mi
- 6/10Parkersburg South High SchoolGrades: 9-12Distance: 1.4 mi
Schools provided by the listing agent
- District: Wood-Parkersburg South HS
Source: MLS Now. This data may not be complete. We recommend contacting the local school district to confirm school assignments for this home.
- $148,0003 bd1 ba1.5k sqft504 Summers St, Parkersburg, WV 26101Sold

- $86,7003 bd2 ba-- sqft801 Camden Ave, Parkersburg, WV 26101Sold

- $95,4003 bd1 ba864 sqft803 Camden Ave, Parkersburg, WV 26101Off Market
- $146,3003 bd2 ba1.7k sqft808 Camden Ave, Parkersburg, WV 26101Off Market
- $167,700-- bd-- ba-- sqftSummers St, Parkersburg, WV 26101Off Market
- $11,600-- bd-- ba-- sqftSummers St, Parkersburg, WV 26101Off Market
- $4,400-- bd-- ba-- sqftSummers St, Parkersburg, WV 26101Off Market
- $16,000-- bd-- ba-- sqftSummers St, Parkersburg, WV 26101Off Market
A local agent can set up tours, give advice and negotiate with sellers.
Similar homes
- $229,9005 bd2 ba2.2k sqft2354 27th Ave, Parkersburg, WV 26101For Sale
 MLS ID #5234520, Ryan Henry, Better Homes and Gardens Real Estate Central. MLS Now
 - $159,9004 bd1 ba1.8k sqft502 Victoria Ave, Parkersburg, WV 26101For Sale
 MLS ID #5233837, Kimberly Bock Wilson, SWC Realty of West Virginia. MLS Now
 - $219,9003 bd2 ba2k sqft404 W Wildwood Dr, Parkersburg, WV 26101For Sale
 MLS ID #5221395, Melary M Banziger, Berkshire Hathaway HomeServices Professional Realty. MLS Now
 - $239,0004 bd2 ba1.9k sqft1907 Washington Ave, Parkersburg, WV 26101For Sale
 MLS ID #5219915, Shannon O'Rourke, Old Colony Company of Greater Teays Valley. MLS Now
 - $250,0003 bd2 ba1.8k sqft171 Pahlhurst Plz, Parkersburg, WV 26101For SaleMLS ID #5227104, Betsy L Asbury-Parsons, Coldwell Banker Select Properties. MLS Now
- $205,0003 bd2 ba1.7k sqft1315 Cale St, Parkersburg, WV 26101For SaleMLS ID #5221923, Shawn Eckelberry, Legacy Real Estate Professionals. MLS Now
- $205,0003 bd1 ba1.2k sqft2118 Nash St, Parkersburg, WV 26101For SaleMLS ID #5216983, Emily S Beck, Century 21 Full Service, LLC.. MLS Now
- $289,0004 bd4 ba3.1k sqft350 W Wildwood Dr, Parkersburg, WV 26101For SaleMLS ID #5191815, Kimberly S Ginther, Berkshire Hathaway HomeServices Professional Realty. MLS Now
- $230,0004 bd2 ba2.3k sqft806 Main St, Belpre, OH 45714For SaleMLS ID #5155047, Matthew Fitzgerald, Advantage Real Estate. MLS Now
- $229,0004 bd2 ba1.8k sqft147 E Lubeck Hills Dr, Washington, WV 26181For SaleMLS ID #5208804, Kimberly Bock Wilson, SWC Realty of West Virginia. MLS Now
- $159,9003 bd2 ba1.9k sqft1120 Smithfield St, Parkersburg, WV 26101For SaleMLS ID #5186075, Geni B Astorg, RE/MAX Properties of the Valley. MLS Now
- $262,9003 bd2 ba1.8k sqft52 Meadow Lane Cir, Parkersburg, WV 26101For SaleMLS ID #5233985, Jo Ann Townsend, One Team Realty. MLS Now
- $205,0005 bd2 ba2.3k sqft2023 Lake Washington Rd, Washington, WV 26181For SaleMLS ID #5225228, Jesse C Joseph, McCarthy Real Estate, Inc.. MLS Now
- $265,0003 bd3 ba2.7k sqft107 Morningside Cir, Parkersburg, WV 26101For SaleMLS ID #5193153, Betsy L Asbury-Parsons, Coldwell Banker Select Properties. MLS Now
- $222,5003 bd2 ba1.6k sqft3517 Cadillac Dr, Parkersburg, WV 26104For SaleMLS ID #5218564, Betsy L Asbury-Parsons, Coldwell Banker Select Properties. MLS Now
- $230,0003 bd2 ba1.5k sqft1318 10th St, Vienna, WV 26105For SaleMLS ID #5237019, Betsy L Asbury-Parsons, Coldwell Banker Select Properties. MLS Now
- $240,0003 bd2 ba1.4k sqft4802 Hazel St, Parkersburg, WV 26104For SaleMLS ID #5222843, Nichole Heavner, Coldwell Banker Select Properties. MLS Now
- $219,0004 bd2 ba2.4k sqft2526 Valley View Dr, Belpre, OH 45714For SaleMLS ID #5183747, Lisa L Taylor, Berkshire Hathaway HomeServices Professional Realty. MLS Now
- $225,0004 bd4 ba3.6k sqft32 Ashwood Pl, Vienna, WV 26105For SaleMLS ID #5174701, Betsy L Asbury-Parsons, Coldwell Banker Select Properties. MLS Now
- $231,0005 bd4 ba2.1k sqft108 36th St, Vienna, WV 26105For SaleMLS ID #5221640, Kay Price, Key MOVe Realty LLC. MLS Now
