Opportunity is knocking with this extremely flexible duplex which could also be used as a single family home. Great curb appeal with the beautiful cream city brick. Lower unit is 3 bed 1.5 bath with main floor laundry and upper unit is 2 bed, 1.5 bath. Conveniently located near downtown and UW-Whitewater. High efficiency furnaces 2019/2014, updated electrical panels, and vinyl windows.
Active
$249,900
343 S Janesville STREET, Whitewater, WI 53190
5beds
2,628sqft
Single Family Residence
Built in 1900
0.27 Acres Lot
$244,300 Zestimate®
$95/sqft
$-- HOA
What's special
Beautiful cream city brickMain floor laundryGreat curb appealUpdated electrical panelsVinyl windows
- 25 days
- 1,015
- 59
Likely to sell faster than
Zillow last checked:
Listing updated:
Listed by:
Jonathan Marshall 262-366-8443,
Tincher Realty
Source: WIREX MLS,MLS#: 1986203 Originating MLS: Metro MLS
Facts & features
Interior
Bedrooms & bathrooms
- Bedrooms: 5
- Bathrooms: 3
- Full bathrooms: 2
- 1/2 bathrooms: 2
- Main level bedrooms: 3
Primary bedroom
- Level: Main
- Area: 210
- Dimensions: 15 x 14
Bedroom 2
- Level: Main
- Area: 99
- Dimensions: 11 x 9
Bedroom 3
- Level: Main
- Area: 90
- Dimensions: 10 x 9
Bedroom 4
- Level: Upper
- Area: 196
- Dimensions: 14 x 14
Bedroom 5
- Level: Upper
- Area: 196
- Dimensions: 14 x 14
Bathroom
- Features: Ceramic Tile, Master Bedroom Bath: Walk-In Shower, Shower Stall
Kitchen
- Level: Main
- Area: 180
- Dimensions: 20 x 9
Living room
- Level: Main
- Area: 294
- Dimensions: 21 x 14
Heating
- Natural Gas, Forced Air
Appliances
- Included: Dryer, Oven, Range, Refrigerator, Washer
Features
- High Speed Internet, Cathedral/vaulted ceiling
- Basement: Partial,Stone
Interior area
- Total structure area: 2,628
- Total interior livable area: 2,628 sqft
Property
Parking
- Total spaces: 2
- Parking features: Garage Door Opener, Detached, 2 Car, 1 Space
- Garage spaces: 2
Features
- Levels: Two
- Stories: 2
Lot
- Size: 0.27 Acres
- Features: Sidewalks
Details
- Parcel number: /CL_00121
- Zoning: R2
Construction
Type & style
- Home type: SingleFamily
- Architectural style: Farmhouse/National Folk,Victorian/Federal
- Property subtype: Single Family Residence
Materials
- Aluminum Siding, Aluminum/Steel, Brick, Brick/Stone
Condition
- 21+ Years
- New construction: No
- Year built: 1900
Utilities & green energy
- Sewer: Public Sewer
- Water: Public
- Utilities for property: Cable Available
Community & HOA
Location
- Region: Whitewater
- Municipality: Whitewater
Financial & listing details
- Price per square foot: $95/sqft
- Tax assessed value: $177,100
- Annual tax amount: $2,861
- Date on market: 10/26/2026
- Inclusions: Oven/Range (2), Refrigerator (2), Washer, Dryer
- Exclusions: Unknown. Assume Some Personal Property May Be Left Behind.
Estimated market value
$244,300
$232,000 - $257,000
$3,732/mo
Price history
| Date | Event | Price |
|---|---|---|
| 10/26/2026 | Listed for sale | $249,9000%$95/sqft |
Source:  WIREX MLS #1986203 Report a problem | ||
| 1/3/2020 | Sold | $250,000$95/sqft |
Source: Public Record Report a problem | ||
| 10/8/2019 | Listed for sale | $250,000+66.7%$95/sqft |
Source: RE/MAX Legacy #1662924 Report a problem | ||
| 10/3/2019 | Listing removed | $900 |
Source: Owner Report a problem | ||
| 9/2/2019 | Listed for rent | $900 |
Source: Owner Report a problem | ||
| 3/10/2005 | Sold | $150,000$57/sqft |
Source: Public Record Report a problem | ||
Public tax history
| Year | Property taxes | Tax assessment |
|---|---|---|
| 2025 | $2,862 +10.2% | $177,100 +1.4% |
| 2024 | $2,597 +0.4% | $174,600 +7.9% |
| 2023 | $2,588 -3.4% | $161,800 +7% |
| 2022 | $2,678 -8.2% | $151,200 +4% |
| 2021 | $2,918 +4.4% | $145,400 +5% |
| 2020 | $2,796 +4.3% | $138,500 +5.3% |
| 2019 | $2,680 +0.3% | $131,500 |
| 2018 | $2,673 +4.7% | $131,500 +1.5% |
| 2017 | $2,552 -3.6% | $129,600 |
| 2016 | $2,647 -0.9% | $129,600 |
| 2015 | $2,670 -4.2% | $129,600 +3% |
| 2014 | $2,788 | $125,800 +2.3% |
| 2013 | $2,788 | $123,000 |
| 2012 | -- | -- |
| 2011 | -- | -- |
| 2010 | -- | -- |
| 2009 | -- | -- |
| 2008 | -- | -- |
| 2007 | -- | -- |
| 2005 | -- | -- |
| 2004 | -- | -- |
| 2003 | -- | -- |
| 2002 | -- | -- |
| 2001 | -- | -- |
| 2000 | -- | -- |
Find assessor info on the county website
Monthly payment
Est. payment
Payment breakdown
Explore the cost of this home by adjusting the details. Changes won't be saved.Climate risks
Neighborhood: 53190
Nearby schools
Schools provided by the listing agent
- Elementary: Whitewater Unified
- Middle: Whitewater
- High: Whitewater
- District: Whitewater
Source: WIREX MLS. This data may not be complete. We recommend contacting the local school district to confirm school assignments for this home.
Similar homes
- $249,9004 bd2 ba1.3k sqft604 W High STREET, Whitewater, WI 53190Active
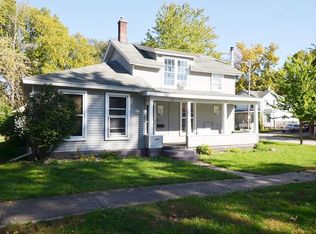 MLS ID #1984495, Jonathan Marshall. WIREX MLS
- $244,9004 bd1 ba1.8k sqft450 E North St, Whitewater, WI 53190For Sale
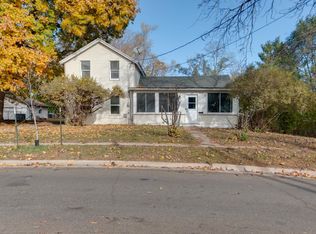 MLS ID #2036078, Heather Spies. SCWMLS
- $359,9004 bd2 ba3.2k sqft418 S Whiton STREET, Whitewater, WI 53190Active
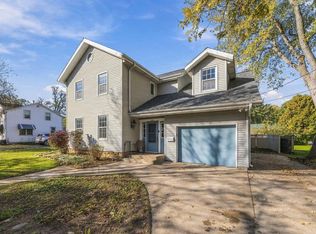 MLS ID #1986191, Melanie Becker. WIREX MLS
- $299,9003 bd2 ba1.7k sqft214 S Whiton St, Whitewater, WI 53190For Sale
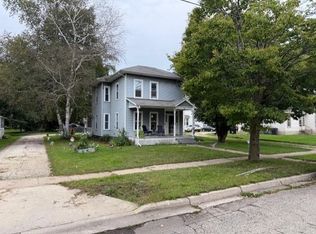 MLS ID #2033432, Scott Suchomel. SCWMLS
