Skip main navigation
For sale
  • $339,900

    3430 Forest Ln, Pfafftown, NC 27040

    4beds
    2,567sqft
    : 
    $2,118/mo
    Get pre-qualified
    Stick/Site Built, Residential, Single Family Residence
    Built in 1958
    0.66 Acres Lot
    $-- Zestimate®
    $--/sqft
    $23/mo HOA

    What's special

    Timeless brick exteriorBeautiful wooded settingPeaceful wooded neighborhoodSituated along the lakeSurrounded by mature treesBeautiful lake backdrop
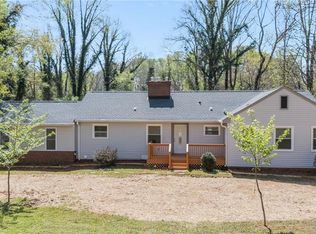
    Welcome to this lovely 3-4 bedroom brick home nestled in a peaceful, wooded neighborhood with a beautiful lake backdrop. Surrounded by mature trees and natural beauty, this property offers a wonderful sense of privacy and tranquility while providing endless possibilities for making it your own. The home’s timeless brick exterior adds character and lasting appeal, while the unique setting creates an opportunity to enjoy nature right outside your door. A special opportunity to enjoy a beautiful wooded setting with the added charm of being situated along the lake. The home has been lived in as a four-bedroom home since the current owners moved there; however, per the Forsyth County Health Department, there are no records available to indicate what the property was permitted for when it was built. If concerned, buyers should confirm septic sizing information
    1 day
    105
    7

    Zillow last checked:

    Listing updated:

    Listed by:

    Terry Hedrick 336-407-3066,

    Hedrick Street Real Estate LLC

    Source: Triad MLS,MLS#: 1234972MLS Logo

      Facts & features

      Interior

      Bedrooms & bathrooms
      • Bedrooms: 4
      • Bathrooms: 2
      • Full bathrooms: 2
      • Main level bathrooms: 1
      Primary bedroom
      • Level: Main
      • Dimensions: 15.08 x 11.83
      Bedroom 2
      • Level: Main
      • Dimensions: 12.67 x 12.17
      Bedroom 3
      • Level: Basement
      • Dimensions: 14.83 x 11.67
      Bedroom 4
      • Level: Basement
      • Dimensions: 11.58 x 10.92
      Dining room
      • Level: Main
      • Dimensions: 12.33 x 11.83
      Kitchen
      • Level: Main
      • Dimensions: 17 x 11.83
      Living room
      • Level: Main
      • Dimensions: 20.17 x 12.75
      Recreation room
      • Level: Basement
      • Dimensions: 20 x 15.58
      Heating
      • Heat Pump, Electric
      Cooling
      • Heat Pump
      Appliances
      • Included: Electric Water Heater
      Features
      • Flooring: Tile, Wood
      • Basement: Partially Finished, Basement
      • Attic: Pull Down Stairs
      • Number of fireplaces: 2
      • Fireplace features: Basement, Living Room
      Interior area
      • Total structure area: 2,682
      • Total interior livable area: 2,567 sqft
      • Finished area above ground: 1,507
      • Finished area below ground: 1,060
      Video & virtual tour

      Property

      Parking
      • Total spaces: 2
      • Parking features: Garage, Paved, Driveway, Attached
      • Attached garage spaces: 2
      • Has uncovered spaces: Yes
      Accessibility
      • Accessibility features: Accessible Approach with Ramp
      Features
      • Levels: One
      • Stories: 1
      • Patio & porch: Porch
      • Pool features: None
      • Waterfront features: Lake Privileges, Lake
      Lot
      • Size: 0.66 Acres
      Details
      • Additional structures: Storage
      • Parcel number: 6809128752000
      • Zoning: RS20
      • Special conditions: Owner Sale

      Construction

      Type & style
      • Home type: SingleFamily
      • Architectural style: Ranch
      • Property subtype: Stick/Site Built, Residential, Single Family Residence
      Materials
      • Brick, Vinyl Siding
      Condition
      • Year built: 1958

      Utilities & green energy

      • Sewer: Septic Tank
      • Water: Public

      Community & HOA

      Community
      • Subdivision: Lake Hills
      HOA
      • Has HOA: Yes
      • HOA fee: $280 annually
      Location
      • Region: Pfafftown

      Financial & listing details

      • Tax assessed value: $264,700
      • Annual tax amount: $3,025
      • Date on market: 9/10/2026
      • Listing agreement: Exclusive Right To Sell

        Estimated market value

        Not available

        Estimated sales range

        Not available

        Not available

        Price history

        DateEventPrice
        9/10/2026Listed for sale$339,900
        Source: Triad MLS #1234972 Report a problem

        Public tax history

        YearProperty taxesTax assessment
        2025$2,918 +11.3%$264,700 +41.7%
        2024$2,620 +4.8%$186,800
        2023$2,501 $186,800
        2022-- $186,800
        2021$2,410 +22%$186,800 +30.6%
        2020$1,975 -0.7%$143,000
        2019$1,989 +5.3%$143,000
        2018$1,889 $143,000 -1.8%
        2016-- $145,640
        2015$1,891 +3.2%$145,640
        2014$1,833 $145,640
        2013-- $145,640 -5.6%
        2012-- $154,240
        2011-- $154,240
        2010-- $154,240
        2009-- $154,240 +13.3%
        2008-- $136,157
        2007-- $136,157
        2006-- $136,157
        2005-- $136,157 +13.8%
        2004-- $119,598
        2003-- $119,598
        2002-- $119,598
        2001-- $119,598 +22.1%
        2000-- $97,927
        Find assessor info on the county website

        Monthly payment

        Est. payment

        Payment breakdown

        Explore the cost of this home by adjusting the details. Changes won't be saved.
        All calculations are estimates and provided by Zillow, Inc. for informational purposes only. Actual amounts may vary.
        HOA fees may include property taxes on listings classified as Co-Ops. Contact the listing agent and/or owner for fee details.
        See how much you could borrow to make a competitive offer.

        Climate risks

        Neighborhood: 27040

        Getting around

        2 / 100
        Car-Dependent
        5 / 100
        Somewhat Bikeable

        Nearby schools

        GreatSchools rating

        A local agent can set up tours, give advice and negotiate with sellers.

        A local lender can help you make sure your offer is ready when you are.

        Browse local experts