Set on approximately 1.3 acres in Loomis, 3431 Clayton Lane is a striking single-story estate offering the rare flexibility of a detached ADU with potential for additional rental income. Currently under construction with completion coming soon, the approximately 3,722 sq. ft. main residence pairs warm contemporary design with a remarkably functional floor plan. At the heart of the home, an expansive kitchen, dining area, and living room create a natural gathering place. The kitchen features dark walnut slab cabinetry, Ethereal Dusk countertops, Bedrosians Cloe White backsplash, a generous island, and walk-in pantry. From the main living space, step outside to an approximately 528 sq. ft. covered patio, seamlessly extending the home's living and entertaining space outdoors. Beyond its finishes, the floor plan offers something increasingly difficult to find: dedicated space for every part of life. Four spacious bedrooms mean there is no need to sacrifice a bedroom for an office. Work from the separate dedicated office, gather around the oversized kitchen island or in the formal dining room, relax in the great room, and entertain in the separate family/media room. The primary suite is thoughtfully positioned away from the secondary bedrooms, creating a private retreat within the single-story design. Adding even greater versatility is the detached approximately 744 sq. ft. ADU, designed as an independent living space with 1 bedroom, 2 bathrooms, a kitchen, living area, and an approximately 220 sq. ft. covered porch. Whether used for extended family, guests, multigenerational living, or potential rental income, the ADU provides an opportunity rarely found alongside a home of this caliber. With approximately 1.3 acres, single-story living, four bedrooms plus dedicated office and media spaces, expansive covered outdoor living, a 3-car garage, and a detached second residence, 3431 Clayton Lane offers far more than square footage. It offers the freedom to live, work, gather, host, and potentially generate income - all from one thoughtfully designed property. Schedule your tour today!
For sale
$2,495,000
3431 Clayton Ln, Loomis, CA 95650
4beds
3,722sqft
Single Family Residence
Built in 2026
1.3 Acres Lot
$-- Zestimate®
$670/sqft
$-- HOA
What's special
- 20 days
- 1,913
- 171
Zillow last checked:
Listing updated:
Listed by:
Dominic Santoni DRE #02074506 707-392-9642,
Exp Realty Of California, Inc.
Source: CCAR,MLS#: 41149683
Facts & features
Interior
Bedrooms & bathrooms
- Bedrooms: 4
- Bathrooms: 4
- Full bathrooms: 3
- Partial bathrooms: 1
Rooms
- Room types: 4 Bedrooms, Main Entry, Office
Kitchen
- Features: Counter - Solid Surface, Kitchen Island, Pantry
Heating
- Heat Pump
Cooling
- Central Air, Heat Pump
Appliances
- Laundry: Laundry Room
Features
- Counter - Solid Surface, Pantry
- Flooring: Tile, Engineered Wood
- Number of fireplaces: 1
- Fireplace features: Living Room
Interior area
- Total structure area: 3,722
- Total interior livable area: 3,722 sqft
Property
Parking
- Total spaces: 3
- Parking features: Attached
- Attached garage spaces: 3
Features
- Levels: One
- Stories: 1
- Pool features: None
Lot
- Size: 1.3 Acres
- Features: Level
Details
- Parcel number: 044300031000
- Special conditions: Standard
Construction
Type & style
- Home type: SingleFamily
- Architectural style: Other
- Property subtype: Single Family Residence
Materials
- Roof: Metal,Composition
Condition
- New construction: No
- Year built: 2026
Utilities & green energy
- Electric: Photovoltaics Seller Owned
- Sewer: Public Sewer
- Water: Public
Green energy
- Energy generation: Solar
Community & HOA
Community
- Subdivision: Other
HOA
- Has HOA: No
Location
- Region: Loomis
Financial & listing details
- Price per square foot: $670/sqft
- Tax assessed value: $500,000
- Date on market: 9/28/2026
Estimated market value
Not available
Estimated sales range
Not available
Not available
Price history
| Date | Event | Price |
|---|---|---|
| 9/29/2026 | Listed for sale | $2,495,000+399%$670/sqft |
Source:  CCAR #41149683 Report a problem | ||
| 12/16/2025 | Sold | $500,000$134/sqft |
Source: Public Record Report a problem | ||
Public tax history
| Year | Property taxes | Tax assessment |
|---|---|---|
| 2026 | -- | $500,000 +123.8% |
| 2025 | $2,532 -0.3% | $223,380 +2% |
| 2024 | $2,540 +9.4% | $219,000 +10.6% |
| 2023 | $2,321 +23.3% | $198,000 +44.9% |
| 2022 | $1,883 | $136,680 |
Find assessor info on the county website
Monthly payment
Est. payment
Payment breakdown
Explore the cost of this home by adjusting the details. Changes won't be saved.Climate risks
Neighborhood: 95650


Similar homes
- $2,500,0004 bd4 ba4.6k sqft5571 Monte Claire Ln, Loomis, CA 95650For Sale
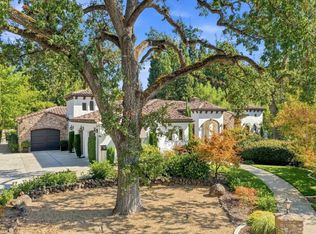 MLS ID #226127335, Tricia Rossi. MetroList Services of CA
- $2,325,0005 bd4 ba3.6k sqft3920 Bankhead Rd, Loomis, CA 95650New Construction
 MLS ID #226128876, Ben Bondaruk. MetroList Services of CA
- $2,495,0004 bd4 ba4.3k sqft7021 Horseshoe Bar Rd, Loomis, CA 95650For Sale
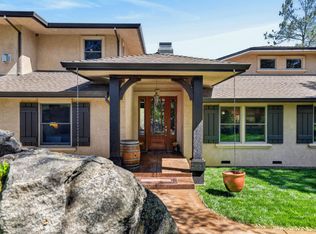 MLS ID #226024109, Laura Erfert. MetroList Services of CA
- $2,999,0004 bd4 ba4k sqft3460 Ashley Creek Dr, Loomis, CA 95650For Sale
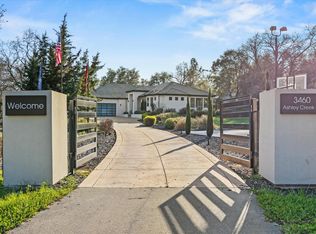 MLS ID #226121358, Candace Samrai. MetroList Services of CA
