Conveniently located 3 mins to I-90 & 27 mins to Madison, this eco-friendly Eastside gem seamlessly blends passive solarium tech, smart architecture & a dream garage setup. The ultimate attached 4-car heated garage features a workshop, storage galore & a rear door. Inside, an intelligent split-level layout maximizes space & boasts a sun-drenched solarium alongside a flexible heating system that can significantly lower your utility bills. Enjoy peace of mind with extensive updates: new roof & washer (2026), interior paint (2025) & water heater & central air (2022). The clean, attractive exterior includes a spacious shed w/ lean-to, basketball hoop & new landscaping w/ K&W Greenery warranties. FLOOR PLAN IN DOCS! Schedule your private tour today to experience this sun-powered retreat!
Offer-show
Price cut: $17.1K (10/31)
$349,900
3431 Spruce St, Janesville, WI 53546
3beds
1,886sqft
Single Family Residence
Built in 1985
10,454 Square Feet Lot
$347,800 Zestimate®
$186/sqft
$-- HOA
What's special
- --
- on Zillow
- 1,571
- views
- 100
- saves
Zillow last checked:
Listing updated:
Listed by:
Renae Henry,
EXP Realty, LLC
Source: SCWMLS,MLS#: 2035316
Facts & features
Interior
Bedrooms & bathrooms
- Bedrooms: 3
- Bathrooms: 2
- Full bathrooms: 2
Primary bedroom
- Level: Upper
- Area: 144
- Dimensions: 12 x 12
Bedroom 2
- Level: Upper
- Area: 108
- Dimensions: 12 x 9
Bedroom 3
- Level: Lower
- Area: 99
- Dimensions: 11 x 9
Family room
- Area: 144
- Dimensions: 12 x 12
Kitchen
- Features: Breakfast Bar, Pantry, Range/Oven, Refrigerator, Dishwasher, Microwave, Disposal
- Level: Main
- Area: 132
- Dimensions: 12 x 11
Living room
- Level: Main
- Area: 242
- Dimensions: 22 x 11
Heating
- Forced Air
Cooling
- Central Air
Appliances
- Included: Washer, Dryer, Water Softener Included
Features
- Vaulted Ceiling(s), Entrance Foyer, Sun Room, Other, Rec Room
- Windows: Window Coverings
- Basement: Full,Partially Finished,Storage Space
- Has fireplace: Yes
- Fireplace features: Free Standing
Interior area
- Total structure area: 1,886
- Total interior livable area: 1,886 sqft
- Finished area above ground: 1,346
Property
Parking
- Total spaces: 4
- Parking features: Attached, Heated Garage, Garage Door Opener, 4+ car, Workshop in Garage
- Has attached garage: Yes
- Has uncovered spaces: Yes
Features
- Levels: Multi/Split,Bi-level
- Exterior features: Lean-to, Four Season Room
Lot
- Size: 10,454 Square Feet
- Dimensions: 82x130
Details
- Additional structures: Storage
- Parcel number: 241 0220200079
- Zoning: RES
Construction
Type & style
- Home type: SingleFamily
- Property subtype: Single Family Residence
Materials
- Vinyl Siding
Condition
- Year built: 1985
Utilities & green energy
- Sewer: Public Sewer
- Water: Public
Green energy
- Energy efficient items: Other Green Features
Community & HOA
Location
- Region: Janesville
Financial & listing details
- Price per square foot: $186/sqft
- Tax assessed value: $240,100
- Annual tax amount: $4,349
- Date on market: 10/24/2026
- Inclusions: refrigerator, microwave, dishwasher, range/oven, dryer, new washer, TV-stereo-cabinet combo, water softener, chest freezer, pull-up bar & handles, built-in safe, desk, and out-door shed
- Exclusions: sellers' personal property
Estimated market value
$347,800
$330,000 - $365,000
$2,027/mo
Price history
| Date | Event | Price |
|---|---|---|
| 10/31/2026 | Price change | $349,900-4.7%$186/sqft |
Source: SCWMLS #2035316 Report a problem | ||
| 10/24/2026 | Listed for sale | $367,000$195/sqft |
Source: SCWMLS #2035316 Report a problem | ||
Public tax history
| Year | Property taxes | Tax assessment |
|---|---|---|
| 2025 | $4,072 +5.4% | $240,100 |
| 2024 | $3,863 +0.1% | $240,100 |
| 2023 | $3,861 +6.2% | $240,100 +47.8% |
| 2022 | $3,636 -0.2% | $162,400 |
| 2021 | $3,642 +2.5% | $162,400 |
| 2020 | $3,551 +3% | $162,400 |
| 2019 | $3,447 +10.6% | $162,400 +30.8% |
| 2018 | $3,118 | $124,200 |
| 2017 | $3,118 +2% | $124,200 |
| 2016 | $3,056 +5.9% | $124,200 |
| 2014 | $2,885 -1.7% | $124,200 |
| 2013 | $2,936 +0.7% | $124,200 |
| 2012 | $2,915 +2.7% | $124,200 +4.5% |
| 2011 | $2,837 | $118,900 +0.6% |
| 2010 | -- | $118,200 |
| 2009 | -- | $118,200 |
| 2008 | -- | $118,200 |
| 2007 | -- | $118,200 |
| 2006 | -- | $118,200 |
Find assessor info on the county website
Monthly payment
Est. payment
Payment breakdown
Explore the cost of this home by adjusting the details. Changes won't be saved.Climate risks
Neighborhood: 53546
Nearby schools
Schools provided by the listing agent
- High: Craig
- District: Janesville
Source: SCWMLS. This data may not be complete. We recommend contacting the local school district to confirm school assignments for this home.
Similar homes
- $329,0003 bd3 ba1.8k sqft2536 Greenwood Dr, Janesville, WI 53546For Sale
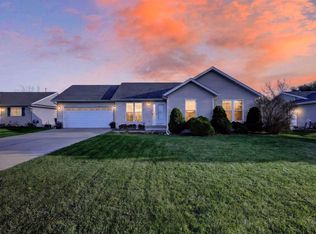 MLS ID #2036253, Tony Centracchio. SCWMLS
- $349,9003 bd2 ba2.2k sqft3166 N Wright Rd, Janesville, WI 53546For Sale
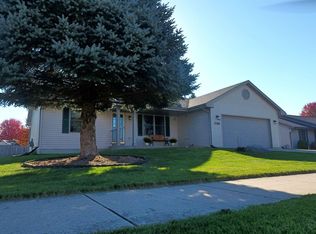 MLS ID #2035776, Chris Campbell. SCWMLS
- $352,0003 bd2 ba1.9k sqft1223 Alpine Dr, Janesville, WI 53546For Sale
 MLS ID #2030077, Dillon T Burke. SCWMLS
- $389,9004 bd3 ba2k sqft3344 Randolph Rd, Janesville, WI 53546For Sale
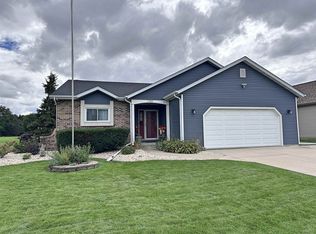 MLS ID #2033137, Kaye Fulton. SCWMLS
