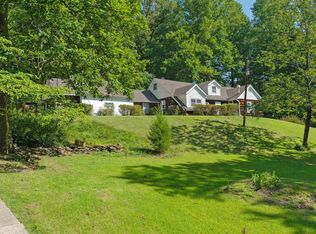
Opportunity Awaits! This spacious 4-bedroom, 3.5-bath home sits on 6 acres overlooking a private lake. The finished basement features a den and full bathroom, offering additional living space and flexibility. Enjoy breathtaking sunrise views while sipping your morning coffee and taking in the peaceful surroundings. The home needs a little TLC but offers plenty of potential to make it your own. The only thing missing is you and your vision. Set up your showing today! **** OPEN HOUSE SUNDAY FROM 2PM-4PM****
For sale
$350,000
3432 Queenstown Rd, Trussville, AL 35173
4beds
3,879sqft
Single Family Residence
Built in 1975
6 Acres Lot
$-- Zestimate®
$90/sqft
$-- HOA
What's special
- 4 days
- 1,953
- 274
Zillow last checked:
Listing updated:
Listed by:
Quinton Prothro 205-826-6330,
Keller Williams Realty Vestavia
Source: GALMLS,MLS#: 21465822
Facts & features
Interior
Bedrooms & bathrooms
- Bedrooms: 4
- Bathrooms: 4
- Full bathrooms: 3
- 1/2 bathrooms: 1
Rooms
- Room types: Bedroom, Bonus Room, Den/Family (ROOM), Dining Room, Bathroom, Half Bath (ROOM), Kitchen, Master Bathroom, Master Bedroom
Primary bedroom
- Level: First
Bedroom 1
- Level: First
Bedroom 2
- Level: First
Bedroom 3
- Level: First
Primary bathroom
- Level: First
Bathroom 1
- Level: First
Dining room
- Level: First
Family room
- Level: Basement
Kitchen
- Features: Laminate Counters, Eat-in Kitchen
- Level: First
Living room
- Level: First
Basement
- Area: 1100
Heating
- Central
Cooling
- Central Air, Ceiling Fan(s)
Appliances
- Included: Electric Oven, Refrigerator, Stove-Electric, Electric Water Heater, Gas Water Heater
- Laundry: Electric Dryer Hookup, Washer Hookup, Main Level, Laundry Closet, Yes
Features
- Central Vacuum, High Ceilings, Cathedral/Vaulted, Separate Shower, Walk-In Closet(s)
- Flooring: Carpet, Hardwood, Tile
- Basement: Full,Partially Finished,Bath/Stubbed
- Attic: Other,Yes
- Number of fireplaces: 2
- Fireplace features: Stone, Den, Living Room, Gas, Wood Burning
Interior area
- Total interior livable area: 3,879 sqft
- Finished area above ground: 2,779
- Finished area below ground: 1,100
Video & virtual tour
Property
Parking
- Total spaces: 1
- Parking features: Driveway
- Carport spaces: 1
- Has uncovered spaces: Yes
Features
- Levels: One
- Stories: 1
- Patio & porch: Covered, Patio, Porch, Covered (DECK), Deck
- Has private pool: Yes
- Pool features: In Ground, Private
- Has water view: Yes
- Water view: Water
- On waterfront: Yes
- Waterfront features: Waterfront
- Body of water: Lake Nola
- Frontage length: 300
Lot
- Size: 6 Acres
Details
- Additional structures: Storage
- Parcel number: 1200351001002.000
- Special conditions: As Is
Construction
Type & style
- Home type: SingleFamily
- Property subtype: Single Family Residence
Materials
- Wood Siding, Stone
- Foundation: Basement
Condition
- Year built: 1975
Utilities & green energy
- Sewer: Septic Tank
- Water: Public
Green energy
- Energy efficient items: Ridge Vent
Community & HOA
Community
- Subdivision: Trussville
Location
- Region: Trussville
Financial & listing details
- Price per square foot: $90/sqft
- Tax assessed value: $436,500
- Annual tax amount: $5,421
- Price range: $350K - $350K
- Date on market: 9/23/2026
Estimated market value
Not available
Estimated sales range
Not available
Not available
Price history
| Date | Event | Price |
|---|---|---|
| 9/27/2026 | Listed for sale | $350,000$90/sqft |
Source:  GALMLS #21465822 Report a problem GALMLS #21465822 Report a problem | ||
Public tax history
| Year | Property taxes | Tax assessment |
|---|---|---|
| 2025 | $5,421 +3.4% | $87,300 +3.4% |
| 2024 | $5,245 | $84,460 |
| 2023 | $5,245 +19.3% | $84,460 +19.3% |
| 2022 | $4,398 +22.5% | $70,820 +22.5% |
| 2021 | $3,591 +112.5% | $57,820 +106.1% |
| 2020 | $1,690 +2.5% | $28,060 +2.4% |
| 2019 | $1,649 +54.5% | $27,400 +39.2% |
| 2018 | $1,067 -21.2% | $19,680 -20.8% |
| 2017 | $1,354 | $24,840 |
| 2016 | $1,354 +18.1% | $24,840 |
| 2015 | $1,146 | $24,840 +1.6% |
| 2014 | $1,146 -13.8% | $24,440 |
| 2013 | $1,330 | $24,440 +1.2% |
| 2012 | $1,330 -1.6% | $24,142 -1.6% |
| 2011 | $1,352 | $24,530 |
| 2010 | $1,352 | $24,530 |
| 2009 | $1,352 -2.4% | $24,530 -2.4% |
| 2008 | $1,385 +1.5% | $25,140 +1.5% |
| 2007 | $1,365 +3.3% | $24,770 +3.3% |
| 2006 | $1,322 +1.4% | $23,990 +1.4% |
| 2005 | $1,304 +6.4% | $23,670 -43% |
| 2004 | $1,226 +4.4% | $41,560 +4.4% |
| 2003 | $1,174 +11% | $39,820 +107.5% |
| 2002 | $1,057 | $19,190 |
| 2001 | $1,057 | $19,190 |
| 2000 | $1,057 | $19,190 |
Find assessor info on the county website
Monthly payment
Est. payment
Payment breakdown
Explore the cost of this home by adjusting the details. Changes won't be saved.Climate risks
Neighborhood: 35173
Nearby schools
Schools provided by the listing agent
- Elementary: Magnolia
- Middle: Hewitt - Trussville
- High: Hewitt - Trussville
Source: GALMLS. This data may not be complete. We recommend contacting the local school district to confirm school assignments for this home.
Similar homes
- $329,9004 bd2 ba2k sqftSpectrum, Trussville, AL 35173For Sale
 MLS ID #21465879, Billy Brodie, Keller Williams. GALMLS
 - $375,0003 bd3 ba3.6k sqftBrightspeed, Trussville, AL 35173For Sale
 MLS ID #21458899, Sue Isenhower, Realty One Group Legends. GALMLS
 - $375,0004 bd2 ba2.5k sqft611 Ashwood Ln, Trussville, AL 35173For Sale
 MLS ID #21465261, Steve Parker, Keller Williams Realty Hoover. GALMLS
 - $429,9003 bd3 ba2.4k sqft3436 Queenstown Rd, Trussville, AL 35173For Sale
 MLS ID #21424693, Leesa Warren, Keller Williams Homewood. GALMLS
 - $330,0005 bd2 ba2.6k sqft3000 Floyd Bradford Rd, Trussville, AL 35173For SaleMLS ID #21454172, Kimmie Mack Womack, Keller Williams Realty Vestavia. GALMLS
- $400,0003 bd3 ba2.7k sqft3390 Smith Sims Rd, Trussville, AL 35173For SaleMLS ID #21465163, Jamie Miller, Keller Williams Homewood. GALMLS
- $415,0004 bd3 ba2.8k sqft3140 Trace Way, Trussville, AL 35173For SaleMLS ID #21464718, Patti Henderson, Smartway Real Estate LLC. GALMLS
- $365,0004 bd3 ba2.6k sqftSpectrum, Trussville, AL 35173For SaleMLS ID #21460438, Brandi Miller, Keller Williams. GALMLS
- $325,0003 bd2 ba2.1k sqftUnknown, Trussville, AL 35173For SaleMLS ID #21462757, Candi Bresnahan, Keller Williams Realty Blount. GALMLS
- $389,9995 bd3 ba2.5k sqftSpectrum, At&t, Trussville, AL 35173For SaleMLS ID #21460408, Carol Bailey, RealtySouth-Inverness Office. GALMLS
- $319,9004 bd3 ba2k sqft113 Longleaf Ln, Trussville, AL 35173For SaleMLS ID #21445593, Jeremy Carter, eXp Realty, LLC Central. GALMLS
- $374,9004 bd3 ba3.1k sqftSpectrum, Trussville, AL 35173For SaleMLS ID #21460391, Kevin Sargent, RealtySouth-Homewood. GALMLS
- $409,9004 bd3 ba2.2k sqft416 Still Oaks Cir, Trussville, AL 35173For SaleMLS ID #21461467, Carmen Cajilig-Burns, Sold South Realty. GALMLS
- $394,9004 bd3 ba2.2k sqft6243 Peregrine Cir, Trussville, AL 35173For SaleMLS ID #21461076, Mark Martinez, Keller Williams. GALMLS
- $385,0003 bd2 ba2.3k sqftSpectrum, Trussville, AL 35173For SaleMLS ID #21450750, Jonny Cates, Sold South Realty. GALMLS
- $287,0003 bd2 ba2k sqft7161 Roper Rd, Trussville, AL 35173For SaleMLS ID #21464751, Nakia Walker, Opendoor Brokerage LLC. GALMLS
- $399,0003 bd3 ba2k sqftT - Mobil, Trussville, AL 35173For SaleMLS ID #21451929, Heather Holmes, RE/MAX Marketplace. GALMLS
- $425,0004 bd3 ba2.8k sqftSpectrum, Trussville, AL 35173For SaleMLS ID #21447867, Sherri Elkins, eXp Realty, LLC Central. GALMLS
- $439,9004 bd5 ba2.8k sqft6544 Hemlock St, Trussville, AL 35173For SaleMLS ID #21449333, Brian Camp, Lovejoy Realty Inc. GALMLS
- $430,0004 bd3 ba2.4k sqft511 Willow Ln, Trussville, AL 35173For SaleMLS ID #21459658, Rolanda Hollis, Sil-loH Metro Realty Brokers. GALMLS
