Owner Agent. Recently Remodeled, Call agent to discuss Seller Financing Terms 3 bedroom mother-in-law apartment with outside entrance in basement. New appliances. Gas range in main kitchen.
Accepting backups
Price cut: $50K (6/13)
$925,000
3432 W Zermatt Dr, Riverton, UT 84065
7beds
4,400sqft
:
Get pre-qualified$5,524/mo
Single Family Residence
Built in 2008
8,276 Square Feet Lot
$900,400 Zestimate®
$210/sqft
$23/mo HOA
What's special
New appliances
- 92 days |
- 30 |
- 1 |
Zillow last checked:
Listing updated:
Listed by:
David B. Kenney 801-259-0797,
Realty Choice
Source: UtahRealEstate.com,MLS#: 2153638
Facts & features
Interior
Bedrooms & bathrooms
- Bedrooms: 7
- Bathrooms: 5
- Full bathrooms: 3
- 3/4 bathrooms: 1
- 1/2 bathrooms: 1
- Partial bathrooms: 1
- Main level bedrooms: 3
Rooms
- Room types: Den/Office
Heating
- Central
Cooling
- Central Air
Appliances
- Included: Microwave, Disposal
Features
- Basement Apartment, Walk-In Closet(s), In-Law Floorplan, Vaulted Ceiling(s), Granite Counters
- Flooring: Carpet, Tile
- Windows: Blinds
- Basement: Entrance,Full,Walk-Out Access,Basement Entrance
- Has fireplace: No
Interior area
- Total structure area: 4,400
- Total interior livable area: 4,400 sqft
- Finished area above ground: 2,200
- Finished area below ground: 2,200
Property
Parking
- Total spaces: 9
- Parking features: Garage - Attached
- Attached garage spaces: 3
- Uncovered spaces: 6
Features
- Stories: 2
- Pool features: Association
- Fencing: Partial
Lot
- Size: 8,276 Square Feet
- Features: Sprinkler: Auto-Full
- Topography: Terrain
- Residential vegetation: Landscaping: Full
Details
- Parcel number: 3305203016
- Zoning: 1110
- Zoning description: Single-Family
Construction
Type & style
- Home type: SingleFamily
- Architectural style: Rambler/Ranch
- Property subtype: Single Family Residence
Materials
- Stone, Stucco
- Roof: Asphalt
Condition
- Blt./Standing
- New construction: No
- Year built: 2008
- Major remodel year: 2017
Details
- Warranty included: Yes
Utilities & green energy
- Water: Culinary
- Utilities for property: Natural Gas Connected, Electricity Connected, Sewer Connected, Water Connected
Community & HOA
Community
- Features: Clubhouse, Sidewalks
- Subdivision: Rose Creek Crossing
HOA
- Has HOA: Yes
- Amenities included: Clubhouse, Playground, Pool
- HOA fee: $23 monthly
- HOA name: Blackstone Property Mgmt
- HOA phone: 801-473-8388
Location
- Region: Riverton
Financial & listing details
- Price per square foot: $210/sqft
- Tax assessed value: $741,900
- Annual tax amount: $4,101
- Date on market: 4/27/2026
- Listing terms: Cash,Conventional,Lease Option,Seller Finance,VA Loan
- Inclusions: Microwave, Range
- Acres allowed for irrigation: 0
- Electric utility on property: Yes
Estimated market value
$900,400
$855,000 - $945,000
$3,889/mo
Price history
| Date | Event | Price |
|---|---|---|
| 6/13/2026 | Price change | $925,000-5.1%$210/sqft |
Source:  UtahRealEstate.com #2153638 Report a problem UtahRealEstate.com #2153638 Report a problem | ||
| 4/27/2026 | Listed for sale | $975,000$222/sqft |
Source: UtahRealEstate.com #2153638 Report a problem | ||
Public tax history
| Year | Property taxes | Tax assessment |
|---|---|---|
| 2025 | $4,102 -0.3% | $408,045 +4.2% |
| 2024 | $4,113 -1.2% | $391,490 +4.8% |
| 2023 | $4,163 -3.6% | $373,615 -1.7% |
| 2022 | $4,318 +19.2% | $380,105 +33.9% |
| 2021 | $3,621 +6% | $283,855 +13.7% |
| 2020 | $3,415 -1% | $249,590 +0.7% |
| 2019 | $3,450 +2.7% | $247,830 +7% |
| 2018 | $3,360 +2.6% | $231,660 -42% |
| 2017 | $3,275 +2.7% | $399,600 +7.7% |
| 2016 | $3,188 +3.3% | $371,200 +5.8% |
| 2015 | $3,086 +2.5% | $351,000 +6.2% |
| 2014 | $3,010 | $330,600 +7.5% |
| 2013 | -- | $307,500 +3.4% |
| 2012 | -- | $297,400 +0.3% |
| 2011 | -- | $296,600 -6.3% |
| 2010 | -- | $316,500 -0.9% |
| 2009 | -- | $319,400 +98.3% |
| 2008 | $1,909 | $161,100 +50% |
| 2007 | -- | $107,400 |
Find assessor info on the county website
Monthly payment
Est. payment
Payment breakdown
Explore the cost of this home by adjusting the details. Changes won't be saved.Climate risks
Neighborhood: 84065
Nearby schools
GreatSchools rating
- 7/10Rose Creek SchoolGrades: K-6Distance: 0.9 mi
- 7/10Oquirrh Hills Middle SchoolGrades: 7-9Distance: 1 mi
- 6/10Riverton High SchoolGrades: 10-12Distance: 1.4 mi
Schools provided by the listing agent
- Elementary: Rose Creek
- Middle: Oquirrh Hills
- High: Riverton
- District: Jordan
Source: UtahRealEstate.com. This data may not be complete. We recommend contacting the local school district to confirm school assignments for this home.
- $796,3005 bd3 ba4.1k sqft3438 W Zermatt Dr, Riverton, UT 84065Off Market
- $702,9004 bd3 ba2.4k sqft3426 W Zermatt Dr, Riverton, UT 84065Off Market
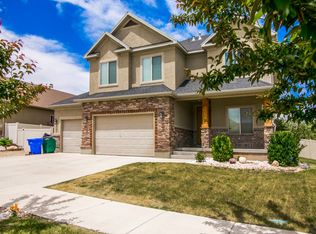
- $755,0006 bd3 ba2k sqft3431 W Chatel Dr, Riverton, UT 84065Off Market
- $710,4003 bd2 ba2.1k sqft3437 W Chatel Dr, Riverton, UT 84065Off Market
- $783,4006 bd3 ba3.5k sqft3427 W Chatel Dr, Riverton, UT 84065Off Market
- $826,4006 bd3 ba2.2k sqft3433 W Zermatt Dr, Riverton, UT 84065Off Market
- $799,3005 bd4 ba4.1k sqft3429 W Zermatt Dr, Riverton, UT 84065Off Market
- $780,5003 bd2 ba2.2k sqft3448 W Zermatt Dr, Riverton, UT 84065Off Market
A local agent can set up tours, give advice and negotiate with sellers.
Similar homes
- $984,0005 bd4 ba4.5k sqft3859 W Young Lucerne Cir, Riverton, UT 84065For Sale

 MLS ID #2162945, Maulik Shah, Amani Realty, PC. UtahRealEstate.com
 - $965,0007 bd4 ba4.6k sqft14919 Aurora Vista Cir, Herriman, UT 84096For Sale
 MLS ID #2150169, Yvette Amparo, Realtypath LLC (South Valley). UtahRealEstate.com
 - $920,0005 bd3 ba3.4k sqft1376 W Jordan Hills Dr, South Jordan, UT 84095For Sale
 MLS ID #2164954, Joel Carson, Utah Real Estate PC. UtahRealEstate.com
 - $899,9006 bd4 ba3.1k sqft13443 S Bridle Park Cove, Draper, UT 84020For Sale
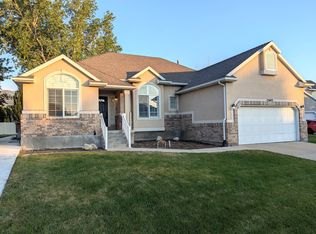 MLS ID #2160457, Chris Butterfield, Butterfield Realty. UtahRealEstate.com
 - $1,375,0006 bd4 ba5.4k sqft2428 W Silverpoint Way, Bluffdale, UT 84065For SaleMLS ID #2123117, Bryce Anderson, Intermountain Properties. UtahRealEstate.com
- $739,9006 bd4 ba4k sqft14638 S Quiet Glen Dr, Herriman, UT 84096For SaleMLS ID #2151698, Myan Burton, Realife Realty, LLC. UtahRealEstate.com
- $894,9006 bd5 ba3.9k sqft3019 N 250th St W, Lehi, UT 84043For SaleMLS ID #2158306, Kemish W Hendershot, Real Broker, LLC. UtahRealEstate.com
- $873,0005 bd3 ba5.8k sqft14437 S Butterfield Pkwy W, Herriman, UT 84096For SaleMLS ID #2174347, Scott Willey, Real Broker, LLC. UtahRealEstate.com
- $684,0005 bd4 ba3.5k sqft5113 Buckeye View Way, Herriman, UT 84096For SaleMLS ID #2150133, Allen M. Adamson, Capital Advisors Real Estate. UtahRealEstate.com
- $969,9506 bd4 ba4.2k sqft12868 S Bigwig Dr #210, Herriman, UT 84096New ConstructionUtahRealEstate.com
- $1,089,0005 bd4 ba4k sqft314 E Brown Farm Ln, Draper, UT 84020For SaleMLS ID #2170938, Matthew Nordell, Newmark Mountain West. UtahRealEstate.com
- $998,0007 bd4 ba4.1k sqft7413 S 5810 W, West Jordan, UT 84081For SaleMLS ID #2169459, Starry Chantharath, Starry Realty, Inc. UtahRealEstate.com
- $960,4934 bd4 ba4.8k sqft12829 S Ravens Roost Dr #213, Herriman, UT 84096New ConstructionUtahRealEstate.com
- $1,250,0006 bd4 ba4.2k sqft12105 S Galena Grove Way, Draper, UT 84020For SaleMLS ID #2172905, Claudia Abril, Realtypath LLC (South Valley). UtahRealEstate.com
- $799,9007 bd4 ba4.3k sqft3796 N Meadow Springs Ln, Lehi, UT 84043For SaleMLS ID #2135571, Joshua Orthel, KW WESTFIELD. UtahRealEstate.com
- $1,300,0007 bd5 ba4.4k sqft6984 W Boulder Ridge Cir, Herriman, UT 84096For SaleMLS ID #2171260, Jamie Pearce-Zufelt, Berkshire Hathaway HomeServices Utah Properties (Salt Lake). UtahRealEstate.com
- $949,9005 bd3 ba4.1k sqft14596 S Sunset Dunes Way #63, Draper, UT 84020For SaleMLS ID #2156616, Brian R Wilkin, Perry Realty, Inc.. UtahRealEstate.com
- $539,9006 bd4 ba2.5k sqft5049 Fortrose Dr, Herriman, UT 84096For SaleMLS ID #2172550, Robert McDonald, XA Realty Group, LLC. UtahRealEstate.com
- $859,0005 bd4 ba3.4k sqft727 W Sandhill Dr, Lehi, UT 84043For SaleMLS ID #2167545, Bryce Anderson, Intermountain Properties. UtahRealEstate.com
- $579,0004 bd3 ba2.3k sqft12717 S Diamondback Dr, Riverton, UT 84096For SaleMLS ID #2159897, Josephine Whitmore, ERA Brokers Consolidated (Salt Lake). UtahRealEstate.com
