Quick Move-In Greenwood situated on a 3-acre homesite in Williamsburg. This new construction home features an oversized 3-car garage and an open-concept main level with a kitchen offering abundant workspace, connected living and dining areas, and a main-level primary suite with a private bath and spacious closet. The second floor includes three additional bedrooms and a large loft that can be used as flex space, office space, media room, or recreation area. The finished lower level provides additional living space suitable for a variety of uses, including hobbies, fitness, recreation, or storage. The 3-acre homesite offers ample outdoor space with opportunities for future landscaping and outdoor activities. Conveniently located near Williamsburg amenities, this home combines new construction features with immediate availability.
New construction
$989,990
3436 Liberty Ridge Pkwy #Jgd1qg, Williamsburg, VA 23188
4beds
3,814sqft
Single Family Residence
Built in 2026
3.33 Acres Lot
$987,800 Zestimate®
$260/sqft
$83/mo HOA
What's special
Large loftSpacious closetOpen-concept main levelThree additional bedroomsKitchen offering abundant workspace
- 16 days
- 462
- 14
Zillow last checked:
Listing updated:
Listed by:
Jenny Lovell,
BHHS RW Towne Realty 757-935-9010
Source: REIN Inc.,MLS#: 10654885
Facts & features
Interior
Bedrooms & bathrooms
- Bedrooms: 4
- Bathrooms: 4
- Full bathrooms: 3
- 1/2 bathrooms: 1
Rooms
- Room types: 1st Floor Primary BR, Attic, Breakfast Area, Library, Loft, PBR with Bath, Office/Study, Utility Room
Primary bedroom
- Level: First
- Dimensions: 13x15
Bedroom
- Level: Second
- Dimensions: 15x11
Bedroom
- Level: Second
- Dimensions: 11x13
Bedroom
- Level: Second
- Dimensions: 12x11
Dining room
- Level: First
- Dimensions: 11x12.5
Family room
- Level: First
- Dimensions: 14.5x20
Kitchen
- Level: First
- Dimensions: 10x16.5
Heating
- Natural Gas, Programmable Thermostat
Cooling
- Central Air
Appliances
- Included: Dishwasher, Dryer, Microwave, Gas Range, Refrigerator, Washer, Electric Water Heater
- Laundry: Dryer Hookup
Features
- Primary Sink-Double, Walk-In Closet(s), Entrance Foyer, Pantry
- Flooring: Carpet, Ceramic Tile, Laminate/LVP
- Has basement: Yes
- Attic: Pull Down Stairs,Scuttle
- Has fireplace: No
Interior area
- Total interior livable area: 3,814 sqft
Property
Parking
- Total spaces: 2
- Parking features: Garage Att 2 Car, Multi Car, Driveway
- Attached garage spaces: 2
- Has uncovered spaces: Yes
Features
- Stories: 3
- Patio & porch: Deck, Patio, Porch
- Pool features: None
- Fencing: None
- Has view: Yes
- View description: Trees/Woods
- Waterfront features: Not Waterfront
Lot
- Size: 3.33 Acres
Details
- Zoning: A1
Construction
Type & style
- Home type: SingleFamily
- Architectural style: Craftsman,Traditional
- Property subtype: Single Family Residence
Materials
- Fiber Cement, Stone
- Foundation: Basement
- Roof: Asphalt Shingle
Condition
- New construction: Yes
- Year built: 2026
Utilities & green energy
- Sewer: Septic Tank
- Water: City/County
Community & HOA
Community
- Subdivision: Liberty Ridge - 156
HOA
- Has HOA: Yes
- HOA fee: $83 monthly
Location
- Region: Williamsburg
Financial & listing details
- Price per square foot: $260/sqft
- Annual tax amount: $8,000
- Date on market: 9/23/2026
Estimated market value
$987,800
$938,000 - $1.04M
$4,275/mo
Price history
Price history is unavailable.
Public tax history
Tax history is unavailable.
Monthly payment
Est. payment
Payment breakdown
Explore the cost of this home by adjusting the details. Changes won't be saved.Climate risks
Neighborhood: 23188
Nearby schools
Schools provided by the listing agent
- Elementary: D.J. Montague Elementary
- Middle: Lois S Hornsby Middle School
- High: Warhill
Source: REIN Inc.. This data may not be complete. We recommend contacting the local school district to confirm school assignments for this home.
- $981,1406 bd5 ba4.9k sqft3516 Liberty Ridge Pkwy, Williamsburg, VA 23188New Construction

- from $874,9904 bd4 ba3.9k sqftSavannah Plan, Liberty Ridge, Williamsburg, VA 23188New Construction
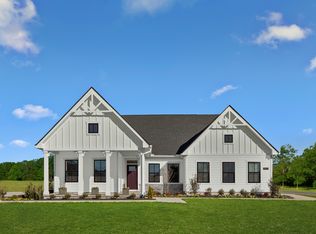
- from $859,9904 bd4 ba3.8k sqftGreenwood Plan, Liberty Ridge, Williamsburg, VA 23188New Construction

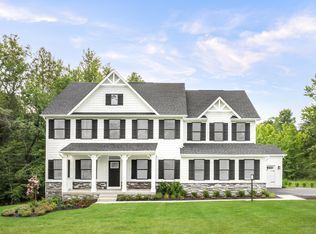
- from $909,9905 bd5 ba4.9k sqftNormandy Plan, Liberty Ridge, Williamsburg, VA 23188New Construction
Similar homes
- $868,6404 bd5 ba4.5k sqft6308 Fawncrest Ln, Williamsburg, VA 23188New Construction
 MLS ID #10656278, Chuck Kane. REIN Inc.
 - $869,9905 bd4 ba4.1k sqft1105 Parkers Rdg, Williamsburg, VA 23188New Construction
 MLS ID #10641223, Jenny Lovell. REIN Inc.
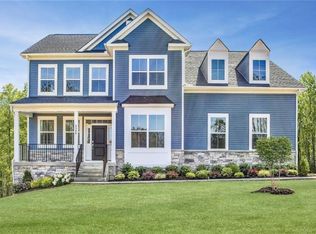
 - $874,9906 bd5 ba4.1k sqft6300 Fawncrest Ln, Williamsburg, VA 23188New Construction
 MLS ID #10656272, Chuck Kane. REIN Inc.
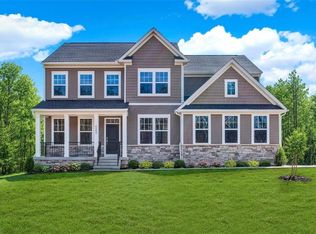
 - $837,9905 bd4 ba4k sqft6304 Fawncrest Ln, Williamsburg, VA 23188New Construction
 MLS ID #10656274, Chuck Kane. REIN Inc.
 - $789,0004 bd3 ba3.1k sqft3123 Windy Branch Dr, Toano, VA 23168For Sale
 MLS ID #2603527, Amber Spivey, Twiddy Realty. WMLS
 - $679,9904 bd3 ba2.8k sqft131 Michigan Ave, Williamsburg, VA 23188New ConstructionMLS ID #2603041, Victoria Clark, D R Horton Realty of Virginia, LLC. WMLS
- $664,9904 bd3 ba2.8k sqft205 Wisconsin Ave, Williamsburg, VA 23188New ConstructionWMLS
- $574,5004 bd3 ba2.5k sqft3412 Fiddlers Ridge Pkwy, Williamsburg, VA 23185For SaleMLS ID #2602976, Tina Straight, Long & Foster Real Estate, Inc.. WMLS
