At 3438 Tiffany DR, INDIANAPOLIS, IN, discover a charming single-family residence built in 1960. This 936 square foot home presents an opportunity to embrace comfortable living on a generous 7797 square foot lot. Its single-story design offers ease and accessibility, perfect for a relaxed lifestyle. The three bedrooms provide versatile spaces, accommodating various needs from restful retreats to productive home offices. The single full bathroom is thoughtfully appointed, offering essential comfort and functionality.
Pending
$124,900
3438 Tiffany Dr, Indianapolis, IN 46226
3beds
1,872sqft
:
Get pre-qualified$892/mo
Residential, Single Family Residence
Built in 1960
7,840 Square Feet Lot
$-- Zestimate®
$67/sqft
$-- HOA
What's special
Three bedroomsSingle-story designVersatile spaces
- 22 days |
- 539 |
- 43 |
Likely to sell faster than
Zillow last checked:
Listing updated:
Listed by:
Samuel Nieves-Montanez 317-497-5999,
Trelora Realty
Source: MIBOR as distributed by MLS GRID,MLS#: 22109015
Facts & features
Interior
Bedrooms & bathrooms
- Bedrooms: 3
- Bathrooms: 1
- Full bathrooms: 1
- Main level bathrooms: 1
- Main level bedrooms: 3
Primary bedroom
- Level: Main
- Area: 132 Square Feet
- Dimensions: 12x11
Bedroom 2
- Level: Main
- Area: 110 Square Feet
- Dimensions: 11x10
Bedroom 3
- Level: Main
- Area: 90 Square Feet
- Dimensions: 10x9
Kitchen
- Level: Main
- Area: 120 Square Feet
- Dimensions: 12x10
Living room
- Level: Main
- Area: 180 Square Feet
- Dimensions: 15x12
Heating
- Forced Air, Natural Gas
Cooling
- Central Air
Appliances
- Included: Refrigerator
Features
- Eat-in Kitchen, Ceiling Fan(s)
- Basement: Full,Unfinished
Interior area
- Total structure area: 1,872
- Total interior livable area: 1,872 sqft
- Finished area below ground: 0
Property
Parking
- Total spaces: 1
- Parking features: Attached, Concrete
- Attached garage spaces: 1
Features
- Levels: One
- Stories: 1
- Patio & porch: Covered
Lot
- Size: 7,840 Square Feet
- Features: City Lot, Curbs, Sidewalks, Storm Sewer, Street Lights, Suburb, Mature Trees
Details
- Parcel number: 490819100054000701
- Special conditions: As Is
- Horse amenities: None
Construction
Type & style
- Home type: SingleFamily
- Architectural style: Ranch
- Property subtype: Residential, Single Family Residence
Materials
- Brick, Wood Siding
- Foundation: Block
Condition
- New construction: No
- Year built: 1960
Utilities & green energy
- Electric: 100 Amp Service
- Water: Public
Community & HOA
Community
- Subdivision: Franklin Heights
HOA
- Has HOA: No
Location
- Region: Indianapolis
Financial & listing details
- Price per square foot: $67/sqft
- Tax assessed value: $113,700
- Annual tax amount: $2,764
- Date on market: 7/16/2026
- Cumulative days on market: 22 days
Estimated market value
Not available
Estimated sales range
Not available
Not available
Price history
| Date | Event | Price |
|---|---|---|
| 7/29/2026 | Pending sale | $124,900$67/sqft |
Source:  MIBOR as distributed by MLS GRID #22109015 Report a problem MIBOR as distributed by MLS GRID #22109015 Report a problem | ||
| 7/16/2026 | Listed for sale | $124,900+67.8%$67/sqft |
Source: MIBOR as distributed by MLS GRID #22109015 Report a problem | ||
| 9/24/2008 | Sold | $74,412$40/sqft |
Source: Public Record Report a problem | ||
Public tax history
| Year | Property taxes | Tax assessment |
|---|---|---|
| 2025 | $2,055 +13.7% | $113,700 +31.3% |
| 2024 | $1,807 +15.1% | $86,600 +13.6% |
| 2023 | $1,570 +20.5% | $76,200 +14.6% |
| 2022 | $1,303 +10.4% | $66,500 +17.7% |
| 2021 | $1,181 +4.9% | $56,500 +10.8% |
| 2020 | $1,126 +5% | $51,000 +6.9% |
| 2019 | $1,072 +15.8% | $47,700 +6% |
| 2018 | $926 +2.2% | $45,000 +6.9% |
| 2017 | $906 +0.1% | $42,100 +5.3% |
| 2016 | $905 +20.3% | $40,000 +14.9% |
| 2014 | $752 +98.3% | $34,800 -19.1% |
| 2013 | $380 | $43,000 -25.5% |
| 2012 | $380 | $57,700 +6.5% |
| 2011 | -- | $54,200 |
| 2010 | $327 +6.7% | $54,200 -3.4% |
| 2009 | $307 | $56,100 -8.5% |
| 2007 | -- | $61,300 +0.2% |
| 2006 | -- | $61,200 -0.8% |
| 2005 | -- | $61,700 |
| 2004 | -- | $61,700 |
| 2003 | -- | $61,700 +88.1% |
| 2002 | -- | $32,800 +200.1% |
| 2001 | -- | $10,930 |
| 2000 | -- | $10,930 |
Find assessor info on the county website
Monthly payment
Est. payment
Payment breakdown
Explore the cost of this home by adjusting the details. Changes won't be saved.Climate risks
Neighborhood: Far Eastside
Nearby schools
GreatSchools rating
- 3/10Charles Warren Fairbanks School 105Grades: PK-5Distance: 0.9 mi
- 3/10H.L. Harshman Magnet Middle SchoolGrades: 6-8Distance: 6.3 mi
- 1/10Arsenal Technical High SchoolGrades: 9-12Distance: 6.5 mi
- $185,8003 bd2 ba1.8k sqft3438 N Tiffany Dr, Indianapolis, IN 46226Off Market
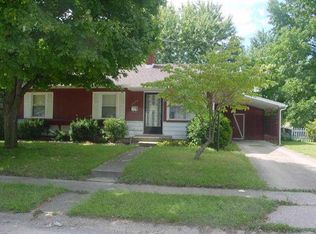
- $143,4002 bd1 ba1.4k sqft3502 N Tiffany Dr, Indianapolis, IN 46226Off Market

- $122,1002 bd1 ba720 sqft3432 Tiffany Dr, Indianapolis, IN 46226Off Market
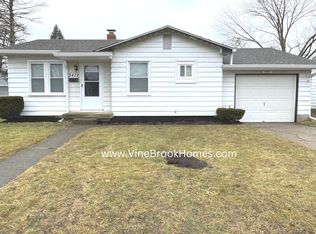
- $125,3002 bd-- ba720 sqft3502 Tiffany Dr, Indianapolis, IN 46226Off Market
- $167,0003 bd1 ba1.1k sqft3508 Tiffany Dr, Indianapolis, IN 46226Off Market
- $145,0003 bd1 ba1.8k sqft3426 Tiffany Dr, Indianapolis, IN 46226Sold
- $145,3003 bd-- ba1.1k sqft3437 Tiffany Dr, Indianapolis, IN 46226Off Market
- $107,1002 bd-- ba720 sqft3431 Tiffany Dr, Indianapolis, IN 46226Off Market
A local agent can set up tours, give advice and negotiate with sellers.
Similar homes
- $139,9003 bd1 ba1.4k sqft7320 E 34th St, Indianapolis, IN 46226Active
 MLS ID #22117931, Samuel Nieves-Montanez, Trelora Realty. MIBOR as distributed by MLS GRID
 - $134,9003 bd2 ba1.2k sqft7911 E 33rd St, Indianapolis, IN 46226Active
 MLS ID #22114579, Samuel Nieves-Montanez, Trelora Realty. MIBOR as distributed by MLS GRID
 - $129,9003 bd2 ba1.4k sqft3510 N Brentwood Ave, Indianapolis, IN 46235Active
 MLS ID #22117085, Samuel Nieves-Montanez, Trelora Realty. MIBOR as distributed by MLS GRID
 - $105,0003 bd2 ba1.1k sqft3672 N Mitchner Ave, Indianapolis, IN 46226Active
 MLS ID #22118674, Annie Martin, Real Broker, LLC. MIBOR as distributed by MLS GRID
 - $119,9003 bd1 ba999 sqft3610 Decamp Dr, Indianapolis, IN 46226ActiveMLS ID #22098241, Isabella Frazier, Trelora Realty. MIBOR as distributed by MLS GRID
- $144,9003 bd1 ba2.1k sqft7901 E 35th St, Indianapolis, IN 46226ActiveMLS ID #22113111, Samuel Nieves-Montanez, Trelora Realty. MIBOR as distributed by MLS GRID
- $124,9003 bd1 ba952 sqft8319 E 34th St, Indianapolis, IN 46226ActiveMLS ID #22098503, Samuel Nieves-Montanez, Trelora Realty. MIBOR as distributed by MLS GRID
- $109,9992 bd1 ba1.2k sqft3961 N Hartman Dr, Indianapolis, IN 46226ActiveMLS ID #22117794, Elexis Smith, Indiana Gold Group. MIBOR as distributed by MLS GRID
- $139,9003 bd1 ba1.2k sqft7642 E 34th Pl, Indianapolis, IN 46226ActiveMLS ID #22113322, Samuel Nieves-Montanez, Trelora Realty. MIBOR as distributed by MLS GRID
- $--3 bd2 ba1.6k sqft2420 Chappie Ln, Indianapolis, IN 46229AuctionAuction.com 2
- $--3 bd2 ba1.3k sqft2421 Morning Star Dr, Indianapolis, IN 46229AuctionAuction.com 1
- $119,9003 bd2 ba1.2k sqft8538 Montery Rd, Indianapolis, IN 46226ActiveMLS ID #22098220, Isabella Frazier, Trelora Realty. MIBOR as distributed by MLS GRID
- $134,9004 bd2 ba1.9k sqft4038 N Mitthoefer Rd, Indianapolis, IN 46235ActiveMLS ID #22117910, Samuel Nieves-Montanez, Trelora Realty. MIBOR as distributed by MLS GRID
- $139,9003 bd1 ba1.3k sqft3 Fay Ct, Indianapolis, IN 46226ActiveMLS ID #22116631, Samuel Nieves-Montanez, Trelora Realty. MIBOR as distributed by MLS GRID
- $139,9003 bd1 ba1.1k sqft3424 N Mitchner Ave, Indianapolis, IN 46226ActiveMLS ID #22109836, Samuel Nieves-Montanez, Trelora Realty. MIBOR as distributed by MLS GRID
- $149,0003 bd2 ba1.4k sqft4811 Charney Ave, Indianapolis, IN 46226ActiveMLS ID #22116742, Joe Sprunger, F.C. Tucker Company. MIBOR as distributed by MLS GRID
- $134,9003 bd2 ba1.4k sqft4101 Biscayne Rd, Indianapolis, IN 46226ActiveMLS ID #22092557, Isabella Frazier, Trelora Realty. MIBOR as distributed by MLS GRID
- $168,0003 bd1 ba936 sqft3250 Wellington Ave, Indianapolis, IN 46226ActiveMLS ID #22118817, Scott Wynkoop, Wynkoop Brokerage Firm, LLC. MIBOR as distributed by MLS GRID
- $138,5003 bd1 ba1k sqft7520 E 50th St, Indianapolis, IN 46226ActiveMLS ID #22117388, Caley Bendell, Coldwell Banker - Kaiser. MIBOR as distributed by MLS GRID
- $140,0003 bd1 ba1.2k sqft3921 Malibu Dr, Indianapolis, IN 46226ActiveMLS ID #22109124, Ashley Marino, Berkshire Hathaway HomeServices. MIBOR as distributed by MLS GRID
