Pre-Construction. To be built. Pre-Construction. To be built. This is the residence that shattered Tampa Bay's condo record: a $13.2 million duplex sky penthouse crowning the very top of the first Roche Bobois-branded residential tower in the United States. Spanning two floors at the building's southeast corner, Sky Penthouse 1 unfolds across 4,840 square feet of interior space and 1,770 square feet of exterior living across three private terraces, for 6,610 square feet in total. An internal grand staircase rises through a double-height foyer into the Great Room, a 27-foot double-height space wrapped in floor-to-ceiling glass on three exposures: east, south and west, with 12- to 13-foot ceilings carrying throughout the rest of the residence. The kitchen is appointed with premium cabinetry, precision millwork and state-of-the-art appliances, finished with custom stone countertops and designer lighting throughout. It's the only kitchen in the building with a walk-in pantry, opening onto the eat-in dining area and Great Room beyond for easy entertaining. A separate family room and den provide space for a bar, an 8-person gaming table, and a TV lounge. This stunning residence features five bedrooms, five and a half baths. Every bedroom is a full en suite with a private bathroom and walk-in closet. The primary suite occupies the entire second level, nearly 1,000 square feet including its own 170-square-foot private terrace. Residents of the tower have access to a heated, saltwater resort-style pool with a zero-edge design that appears to spill toward the skyline, its floor finished in hand-laid mosaic tile, the only pool of its kind in Florida. A sun shelf and dedicated swim lane sit alongside a glass-edge spa cantilevered over the Art Plaza below. The pool deck adds private cabanas, a fireside lounge and dedicated summer kitchens for entertaining. A private wellness suite offers hot and cold plunge, a dry sauna and treatment rooms, alongside a fitness studio with sunrise-facing cardio/yoga space. An intimate Owner's Lounge connects directly to the tower's restaurant, and residents enjoy 24-hour concierge, dedicated vehicle concierge and cold-storage package service. Delivering 2029, this duplex penthouse stands as the definitive residence in downtown St. Petersburg's Innovation District.
Pending
$13,200,000
344 4TH STREET S #Sky PH1, ST PETERSBURG, FL 33701
3beds
4,840sqft
Condominium
Built in 2027
-- sqft lot
$-- Zestimate®
$2,727/sqft
$6,776/mo HOA
What's special
Double-height foyerCustom stone countertopsDesigner lighting throughoutInternal grand staircase
- 6 days
- 136
- 7
Zillow last checked:
Listing updated:
Listed by:
Regina Sotomayor 727-688-7496,
SERHANT 646-480-7665
Source: Stellar MLS,MLS#: TB8531547 Originating MLS: Suncoast Tampa
Originating MLS: Suncoast Tampa
Facts & features
Interior
Bedrooms & bathrooms
- Bedrooms: 3
- Bathrooms: 3
- Full bathrooms: 3
Primary bedroom
- Features: Built-in Closet
- Level: First
Bedroom 1
- Features: Built-in Closet
- Level: First
Bedroom 2
- Features: Built-in Closet
- Level: First
Bathroom 1
- Level: First
Dining room
- Level: First
Kitchen
- Level: First
Living room
- Level: First
Heating
- Electric
Cooling
- Central Air
Appliances
- Included: Oven, Cooktop, Dishwasher, Disposal, Dryer, Microwave, Refrigerator, Washer, Wine Refrigerator
- Laundry: Laundry Closet
Features
- Built-in Features, Walk-In Closet(s)
- Flooring: Porcelain Tile, Hardwood
- Has fireplace: No
- Common walls with other units/homes: Corner Unit
Interior area
- Total structure area: 6,610
- Total interior livable area: 4,840 sqft
Video & virtual tour
Property
Features
- Levels: Two
- Stories: 2
- Exterior features: Other
- Has view: Yes
- View description: City, Water, Bay/Harbor - Full
- Has water view: Yes
- Water view: Water,Bay/Harbor - Full
Lot
- Size: 9,836 Square Feet
- Dimensions: 100 x 100
Details
- Parcel number: 193117818640000070PH1
- Special conditions: None
Construction
Type & style
- Home type: Condo
- Property subtype: Condominium
Materials
- Block, Concrete, Stucco
- Foundation: Block, Slab
- Roof: Concrete,Other
Condition
- Pre-Construction
- New construction: Yes
- Year built: 2027
Utilities & green energy
- Sewer: Public Sewer
- Water: Public
- Utilities for property: BB/HS Internet Available, Cable Available, Electricity Connected, Sewer Connected, Water Connected
Community & HOA
Community
- Features: Dog Park, Fitness Center, Park, Playground, Pool
- Pet fee: $0 monthly
- Subdivision: ROCHE BOBOIS ST. PETE TOWER
HOA
- Has HOA: Yes
- Services included: Other
- HOA fee: $6,776 monthly
- HOA name: TBA
Location
- Region: Petersburg
Financial & listing details
- Price per square foot: $2,727/sqft
- Annual tax amount: $2,729
- Date on market: 9/2/2026
- Cumulative days on market: 6 days
- Ownership: Condominium
- Total actual rent: 0
- Electric utility on property: Yes
- Road surface type: Asphalt
Estimated market value
Not available
Estimated sales range
Not available
Not available
Price history
| Date | Event | Price |
|---|---|---|
| 9/4/2026 | Pending sale | $13,200,000$2,727/sqft |
Source:  Stellar MLS #TB8531547 Report a problem Stellar MLS #TB8531547 Report a problem | ||
| 9/2/2026 | Listed for sale | $13,200,000$2,727/sqft |
Source: Stellar MLS #TB8531547 Report a problem | ||
Public tax history
Tax history is unavailable.
Monthly payment
Est. payment
Payment breakdown
Explore the cost of this home by adjusting the details. Changes won't be saved.Climate risks
Neighborhood: Downtown
- $995,5001 bd1 ba565 sqft344 4th St S #808, Petersburg, FL 33701New Construction

- $737,500-- bd1 ba370 sqft344 4th St S #1805, Petersburg, FL 33701New Construction
- $4,065,9503 bd3 ba1.7k sqft344 4th St S #PENTHOUSE 3, Petersburg, FL 33701Pending
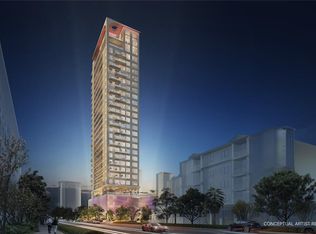
- $3,200,0003 bd3 ba2.1k sqft344 4th St S #1101A, Petersburg, FL 33701New Construction
Similar homes
- $9,500,0003 bd4 ba5.3k sqft555 5TH AVENUE NE #PH1, ST PETERSBURG, FL 33701For Sale
 MLS ID #TB8471709, Keri Thigpen, MICHAEL SAUNDERS & COMPANY. Stellar MLS
 - $9,200,0003 bd4 ba4.3k sqft400 BEACH DRIVE NE #2605, ST PETERSBURG, FL 33701For Sale
 MLS ID #TB8502941, Diana Geegan, PA, KELLER WILLIAMS ST PETE REALTY. Stellar MLS
 - $12,500,0005 bd6 ba6k sqft416 BRIGHTWATERS BOULEVARD NE, ST PETERSBURG, FL 33704For Sale
 MLS ID #TB8491058, Robyn Gunn, PREMIER SOTHEBYS INTL REALTY. Stellar MLS
 - $7,000,0004 bd5 ba5.9k sqft(Undisclosed Address), ST PETE BEACH, FL 33706For Sale
 MLS ID #TB8541449, Donna Miller, COLDWELL BANKER REALTY. Stellar MLS
 - $7,400,0005 bd5 ba5.6k sqft15908 GULF BOULEVARD, REDINGTON BEACH, FL 33708For SaleMLS ID #TB8530265, Phillip Pendley, Jr, THE SEASIDE REAL ESTATE STORE. Stellar MLS
- $10,900,0003 bd3 ba3.1k sqft6210 BAYSHORE BOULEVARD, TAMPA, FL 33611For SaleMLS ID #TB8403304, Jennifer Fuddy, SMITH & ASSOCIATES REAL ESTATE. Stellar MLS
- $7,600,0004 bd5 ba4.5k sqft5237 61ST AVENUE S, ST PETERSBURG, FL 33715For SaleMLS ID #TB8432616, Julie Larsen, MICHAEL SAUNDERS & COMPANY. Stellar MLS
- $10,995,0006 bd7 ba6.9k sqft5120 W LONGFELLOW AVENUE, TAMPA, FL 33629For SaleMLS ID #TB8509085, Stephen Gay, SMITH & ASSOCIATES REAL ESTATE. Stellar MLS
- $6,999,0005 bd6 ba4.7k sqft106 2ND AVENUE, ST PETE BEACH, FL 33706For SaleMLS ID #TB8426239, Tammy Campbell McNelis PA, COMPASS FLORIDA LLC. Stellar MLS
- $8,950,0005 bd6 ba5.4k sqft1801 PASS A GRILLE WAY, ST PETE BEACH, FL 33706For SaleMLS ID #TB8481141, Abigail Kotchman, ROCK REAL ESTATE. Stellar MLS
- $10,900,0005 bd6 ba5.3k sqft34 GULF BOULEVARD, INDIAN ROCKS BEACH, FL 33785For SaleMLS ID #TB8537857, Richard Grant, KELLER WILLIAMS REALTY- PALM HARBOR. Stellar MLS
- $9,995,0006 bd7 ba7k sqft1707 71ST STREET NW, BRADENTON, FL 34209For SaleMLS ID #A4693529, Jay Travis, PA, RE/MAX ALLIANCE GROUP. Stellar MLS
- $7,950,0005 bd6 ba6.5k sqft15912 GULF BOULEVARD, REDINGTON BEACH, FL 33708For SaleMLS ID #TB8525711, Jennifer Zales, COLDWELL BANKER REALTY. Stellar MLS
- $8,950,0004 bd6 ba5.4k sqft500 BARCELONA DRIVE, TIERRA VERDE, FL 33715New ConstructionMLS ID #TB8482779, Jennifer Zales, COLDWELL BANKER REALTY. Stellar MLS
- $7,900,0005 bd6 ba6.6k sqft3907 BAYSHORE BOULEVARD, TAMPA, FL 33611For SaleMLS ID #TB8541847, Cody Calvo, CENTURY 21 LIST WITH BEGGINS. Stellar MLS
- $6,995,0006 bd6 ba7.2k sqft5131 W NEPTUNE WAY, TAMPA, FL 33609For SaleMLS ID #TB8537958, Tiia Cartwright, CARTWRIGHT REALTY. Stellar MLS
- $8,950,0005 bd8 ba7.1k sqft4613 BAYSHORE BOULEVARD, TAMPA, FL 33611For SaleMLS ID #TB8509371, Jennifer Zales, COLDWELL BANKER REALTY. Stellar MLS
- $7,500,0006 bd7 ba6.9k sqft1520 GULF BOULEVARD, BELLEAIR BEACH, FL 33786For SaleMLS ID #TB8542071, Pete Mustafaraj, SMITH & ASSOCIATES REAL ESTATE. Stellar MLS
- $6,750,0003 bd5 ba5k sqft2619 BAYSHORE BOULEVARD #200, TAMPA, FL 33629For SaleMLS ID #TB8482813, Jennifer Zales, COLDWELL BANKER REALTY. Stellar MLS
- $8,250,0004 bd4 ba4.7k sqft801 N SHORE DRIVE, ANNA MARIA, FL 34216For SaleMLS ID #A4676858, Becky Sirigotis, COMPASS FLORIDA LLC. Stellar MLS
