Under contract-accepting backup offers. Exceptional direct Gulf-front living in Redington Beach. Built in 2019, this impressive coastal residence offers 5,615 heated SF, 9,947 total SF, 70 feet of direct Gulf frontage, 5 bedrooms, 4.5 baths, 2 additional flex rooms and a rare 2,200 SF garage with parking for up to 6 vehicles. A large double-sided elevator serves all four floors. The outdoor setting is designed for Florida living, with a recently expanded pool lanai offering generous covered entertaining space, a heated pool and a large premium artificial-turf lawn leading directly to the quiet sands of Redington Beach. Coconut palms and low-maintenance tropical landscaping create a relaxed coastal setting. Recent improvements include a new pool fence and custom metal perimeter fencing in 2026, a new 2-foot wall and seawall cap in 2025, and a whole-house gas generator installed in 2025. Inside, a dramatic foyer with an approximately 36-foot ceiling and custom stainless-steel wave railing leads to the main living level, where 30 feet of sliding glass doors frame sweeping Gulf views. Eleven-foot ceilings continue throughout the home. The open kitchen features two-tone cabinetry, granite and quartz countertops, generous seating and stainless-steel Miele appliances, including a gas range and built-in coffee maker. The kitchen flows seamlessly into spacious dining and living areas and out to the first of three expansive covered balconies. More than 1,700 SF of balcony space provides exceptional outdoor living and entertaining, with surround sound throughout the home and balconies. The Gulf-front primary suite occupies an entire side of the home and features a wall of approximately 10-foot sliders, an oversized naturally lit walk-in closet and a spacious bath with dual vanities, separate water closets, soaking tub and large walk-in shower. The next level showcases one of the home's most remarkable features: THREE additional direct Gulf-front bedrooms, for a total of FOUR Gulf-front bedrooms—an extraordinary find along the Pinellas beaches. Two are ensuite with walk-in showers, while all three enjoy access to another large covered Gulf-front balcony. A fifth bedroom, currently used as an office, a large laundry room and a dedicated media room with a 120-inch screen, Sony projector and premium audio complete this level. The media room and main-level den provide two additional flex spaces for guests, offices or recreation. The fourth floor offers another versatile bonus area ideal for a gym, game room, kids' retreat or bar and opens to a rooftop terrace with spectacular 360-degree views of the Gulf, Intracoastal and coastline stretching south toward Pass-a-Grille and the Don CeSar. With 70 feet of Gulf frontage, four Gulf-front bedrooms, a 6-car garage, elevator, heated pool, more than 1,700 SF of covered balconies and panoramic rooftop views, this move-in-ready residence delivers a combination of scale, amenities and beachfront living rarely available in this area!
Accepting backups
Price cut: $401K (9/16)
$6,999,000
15908 GULF BOULEVARD, REDINGTON BEACH, FL 33708
5beds
5,615sqft
Single Family Residence
Built in 2019
0.32 Acres Lot
$6,368,000 Zestimate®
$1,246/sqft
$-- HOA
What's special
Heated poolLarge laundry roomCustom stainless-steel wave railingDirect gulf-front living
- 35 days
- 1,456
- 135
Zillow last checked:
Listing updated:
Listed by:
Phillip Pendley, Jr 727-252-8726,
THE SEASIDE REAL ESTATE STORE 727-593-3008,
Jennifer Blackwell 727-580-8821,
THE SEASIDE REAL ESTATE STORE
Source: Stellar MLS,MLS#: TB8530265 Originating MLS: Suncoast Tampa
Originating MLS: Suncoast Tampa
Facts & features
Interior
Bedrooms & bathrooms
- Bedrooms: 5
- Bathrooms: 5
- Full bathrooms: 4
- 1/2 bathrooms: 1
Rooms
- Room types: Bonus Room, Den/Library/Office, Media Room
Primary bedroom
- Features: Walk-In Closet(s)
- Level: Second
- Area: 270 Square Feet
- Dimensions: 18x15
Great room
- Level: Second
- Area: 900 Square Feet
- Dimensions: 30x30
Kitchen
- Level: Second
- Area: 260 Square Feet
- Dimensions: 20x13
Heating
- Central
Cooling
- Central Air
Appliances
- Included: Disposal, Dryer, Gas Water Heater, Ice Maker, Microwave, Range, Range Hood, Refrigerator
- Laundry: Inside, Upper Level
Features
- Crown Molding, Eating Space In Kitchen, Elevator, High Ceilings, Living Room/Dining Room Combo, Primary Bedroom Main Floor, Split Bedroom, Stone Counters, Thermostat, Walk-In Closet(s)
- Flooring: Ceramic Tile, Hardwood
- Doors: Outdoor Grill, Outdoor Kitchen, Sliding Doors
- Windows: Window Treatments
- Has fireplace: No
Interior area
- Total structure area: 9,947
- Total interior livable area: 5,615 sqft
Video & virtual tour
Property
Parking
- Total spaces: 6
- Parking features: Driveway, Garage Door Opener, Golf Cart Parking, Ground Level, Off Street, Oversized, Tandem
- Attached garage spaces: 6
- Has uncovered spaces: Yes
Features
- Levels: Three Or More
- Stories: 3
- Patio & porch: Covered, Porch, Rear Porch
- Exterior features: Garden, Irrigation System, Lighting, Outdoor Grill, Outdoor Kitchen, Private Entrance, Private Mailbox, Private Yard, Rain Gutters, Sidewalk, Sprinkler Metered, Storage
- Has private pool: Yes
- Pool features: Heated, In Ground, Lighting
- Has spa: Yes
- Spa features: Heated, In Ground
- Fencing: Fenced,Other
- Has view: Yes
- View description: Garden, Water, Gulf/Ocean - Full
- Has water view: Yes
- Water view: Water,Gulf/Ocean - Full
- Waterfront features: Beach, Gulf/Ocean, Beach Access, Gulf/Ocean Access, Seawall
- Body of water: GULF OF AMERICA
Lot
- Size: 0.32 Acres
- Dimensions: 70 x 203
- Features: CoastalConstruction Control Line, Flood Insurance Required, FloodZone, City Lot
- Residential vegetation: Trees/Landscaped
Details
- Parcel number: 043115525600190030
- Special conditions: None
Construction
Type & style
- Home type: SingleFamily
- Architectural style: Coastal,Florida
- Property subtype: Single Family Residence
Materials
- Block, Stucco
- Foundation: Raised
- Roof: Metal
Condition
- Completed
- New construction: No
- Year built: 2019
Utilities & green energy
- Sewer: Public Sewer
- Water: Public
- Utilities for property: Cable Connected, Electricity Connected, Natural Gas Connected, Sewer Connected, Water Connected
Community & HOA
Community
- Security: Security System, Security System Owned
- Pet fee: $0 monthly
- Subdivision: LONE PALM BEACH 2ND ADD
HOA
- Has HOA: No
Location
- Region: Redington Beach
Financial & listing details
- Price per square foot: $1,246/sqft
- Tax assessed value: $6,189,748
- Annual tax amount: $83,198
- Date on market: 8/26/2026
- Cumulative days on market: 35 days
- Listing terms: Cash,Conventional
- Ownership: Fee Simple
- Total actual rent: 0
- Electric utility on property: Yes
- Road surface type: Asphalt
Estimated market value
$6,368,000
$6.05M - $6.69M
Not available
Price history
| Date | Event | Price |
|---|---|---|
| 9/16/2026 | Price change | $6,999,000-5.4%$1,246/sqft |
Source:  Stellar MLS #TB8530265 Report a problem Stellar MLS #TB8530265 Report a problem | ||
| 8/26/2026 | Listed for sale | $7,400,000+256.6%$1,318/sqft |
Source: Stellar MLS #TB8530265 Report a problem | ||
| 5/31/2017 | Sold | $2,075,000-11.3%$370/sqft |
Source: Public Record Report a problem | ||
| 4/23/2017 | Pending sale | $2,339,500$417/sqft |
Source: NextHome Beach Time Realty #U7814931 Report a problem | ||
| 4/11/2017 | Listed for sale | $2,339,500+69.7%$417/sqft |
Source: NEXTHOME BEACH TIME REALTY #U7814931 Report a problem | ||
| 4/28/2009 | Sold | $1,379,000-31%$246/sqft |
Source: Public Record Report a problem | ||
| 7/21/2008 | Listing removed | $1,999,000$356/sqft |
Source: NCI #7297554 Report a problem | ||
| 6/12/2008 | Listed for sale | $1,999,000-7%$356/sqft |
Source: NCI #7297554 Report a problem | ||
| 6/8/2005 | Sold | $2,150,000+22.9%$383/sqft |
Source: Public Record Report a problem | ||
| 6/28/2002 | Sold | $1,750,000+173.4%$312/sqft |
Source: Public Record Report a problem | ||
| 6/9/1998 | Sold | $640,000$114/sqft |
Source: Public Record Report a problem | ||
Public tax history
| Year | Property taxes | Tax assessment |
|---|---|---|
| 2025 | $83,199 +8.4% | $4,922,238 +10% |
| 2024 | $76,752 +6.3% | $4,474,762 +10% |
| 2023 | $72,196 +11% | $4,067,965 +10% |
| 2022 | $65,068 +11.3% | $3,698,150 +10% |
| 2021 | $58,485 +10.1% | $3,361,955 +10% |
| 2020 | $53,124 +66.5% | $3,056,323 +62.7% |
| 2019 | $31,913 | $1,878,503 +10% |
| 2018 | $31,913 +11.4% | $1,707,730 -5.2% |
| 2017 | $28,648 -2% | $1,800,694 -7.3% |
| 2016 | $29,224 +14.1% | $1,943,441 +27.9% |
| 2015 | $25,611 +6.7% | $1,519,174 +4.3% |
| 2014 | $23,995 +9.4% | $1,456,689 +12% |
| 2013 | $21,931 +17.9% | $1,300,591 +27.7% |
| 2012 | $18,598 | $1,018,212 +7.1% |
| 2011 | -- | $950,413 -15.2% |
| 2010 | -- | $1,121,214 -20.1% |
| 2009 | -- | $1,404,135 -7.8% |
| 2008 | $26,749 | $1,522,100 -24.7% |
| 2007 | -- | $2,020,200 +23.3% |
| 2005 | -- | $1,638,200 +38.6% |
| 2003 | $23,147 +49.7% | $1,181,700 +18.2% |
| 2002 | $15,461 | $999,800 +28.4% |
| 2001 | $15,461 +15% | $778,900 +14.4% |
| 2000 | $13,443 | $680,800 |
Find assessor info on the county website
Monthly payment
Est. payment
Payment breakdown
Explore the cost of this home by adjusting the details. Changes won't be saved.Climate risks
Neighborhood: 33708
Nearby schools
Schools provided by the listing agent
- Elementary: Bauder Elementary-PN
- Middle: Seminole Middle-PN
- High: Seminole High-PN
Source: Stellar MLS. This data may not be complete. We recommend contacting the local school district to confirm school assignments for this home.
- $3,011,100-- bd2 ba2k sqft15906 Gulf Blvd, Redington Beach, FL 33708Off Market
- $2,159,7003 bd3 ba3.3k sqft15910 Gulf Blvd, Redington Beach, FL 33708Off Market
- $2,375,300-- bd3 ba2.5k sqft15904 Gulf Blvd, Redington Beach, FL 33708Off Market
- $7,950,0005 bd6 ba6.5k sqft15912 Gulf Blvd, Redington Beach, FL 33708For Sale

Similar homes
- $7,950,0005 bd6 ba6.5k sqft15912 GULF BOULEVARD, REDINGTON BEACH, FL 33708For Sale
 MLS ID #TB8525711, Jennifer Zales, COLDWELL BANKER REALTY. Stellar MLS
 - $5,950,0003 bd4 ba4.3k sqft16000 GULF BOULEVARD, REDINGTON BEACH, FL 33708For Sale
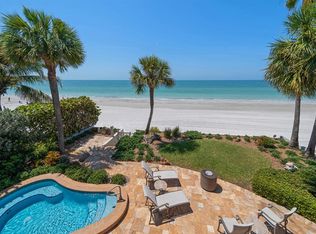 MLS ID #TB8470804, Dania Perry, CENTURY 21 JIM WHITE & ASSOC. Stellar MLS
 - $5,900,0005 bd6 ba5.6k sqft445 129TH AVENUE E, MADEIRA BEACH, FL 33708New Construction
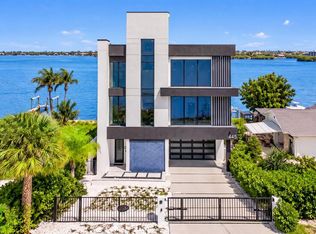 MLS ID #TB8550980, Jennifer Zales, COLDWELL BANKER REALTY. Stellar MLS
 - $7,000,0004 bd5 ba5.9k sqft(Undisclosed Address), ST PETE BEACH, FL 33706For Sale
 MLS ID #TB8541449, Donna Miller, COLDWELL BANKER REALTY. Stellar MLS
 - $4,300,0003 bd4 ba2.9k sqft16116 GULF BOULEVARD, REDINGTON BEACH, FL 33708For SaleMLS ID #TB8462168, Kristin Leon, COASTAL PROPERTIES GROUP INTERNATIONAL. Stellar MLS
- $3,550,0003 bd5 ba3.9k sqft16300 GULF BOULEVARD #500A, REDINGTON BEACH, FL 33708For SaleMLS ID #TB8541798, Ryan Burley, CAP X REAL ESTATE LLC. Stellar MLS
- $7,200,0005 bd6 ba5.1k sqft206 6TH STREET E, TIERRA VERDE, FL 33715For SaleMLS ID #TB8546042, Meltem Birey, 1 PALM REALTY. Stellar MLS
- $7,500,0006 bd7 ba6.9k sqft1520 GULF BOULEVARD, BELLEAIR BEACH, FL 33786For SaleMLS ID #TB8542071, Pete Mustafaraj, SMITH & ASSOCIATES REAL ESTATE. Stellar MLS
- $6,749,0005 bd8 ba6.4k sqft429 ST ANDREWS DRIVE, BELLEAIR, FL 33756For SaleMLS ID #TB8456045, Stephen Kepler, ENGEL & VOLKERS BELLEAIR. Stellar MLS
- $5,995,0006 bd7 ba6.2k sqft391 12TH AVENUE, INDIAN ROCKS BEACH, FL 33785For SaleMLS ID #TB8468881, Donna Miller, COLDWELL BANKER REALTY. Stellar MLS
- $6,700,0006 bd6 ba4.6k sqft20051 GULF BOULEVARD, INDIAN SHORES, FL 33785For SaleMLS ID #U8252027, Andy Burwell, Jr, BURWELL REAL ESTATE. Stellar MLS
- $6,900,0005 bd7 ba7.9k sqft1516 BAYSHORE BOULEVARD, DUNEDIN, FL 34698For SaleMLS ID #TB8519415, Dania Perry, CENTURY 21 JIM WHITE & ASSOC. Stellar MLS
- $3,800,0004 bd3 ba3.8k sqft302 176TH AVENUE CIRCLE, REDINGTON SHORES, FL 33708For SaleMLS ID #TB8540946, Cory Jursik, SHORE PROPERTY GROUP. Stellar MLS
- $6,500,0004 bd5 ba5k sqft1744 SANTA BARBARA DRIVE, DUNEDIN, FL 34698For SaleMLS ID #O6432620, DeAnna Sechrest, DEANNA MARIE SECHREST. Stellar MLS
- $6,500,0005 bd5 ba7k sqft611 1ST AVENUE S, TIERRA VERDE, FL 33715For SaleMLS ID #TB8504393, Blanka Prusova White, COASTAL PROPERTIES GROUP. Stellar MLS
- $5,999,9995 bd5 ba5.2k sqft430 ST ANDREWS DRIVE, BELLEAIR, FL 33756For SaleMLS ID #TB8464965, Martha Thorn, COLDWELL BANKER REALTY. Stellar MLS
- $6,700,0006 bd6 ba4.6k sqft20052 GULF BOULEVARD, INDIAN SHORES, FL 33785For SaleMLS ID #U8251980, Andy Burwell, Jr, BURWELL REAL ESTATE. Stellar MLS
- $4,950,0004 bd4 ba5.1k sqft504 55 TH AVENUE, ST PETE BEACH, FL 33706For SaleMLS ID #TB8540664, Donna Miller, COLDWELL BANKER REALTY. Stellar MLS
- $6,900,0005 bd7 ba5k sqft1040 ELDORADO AVENUE, CLEARWATER BEACH, FL 33767For SaleMLS ID #TB8470921, Martha Thorn, COLDWELL BANKER REALTY. Stellar MLS
- $8,100,0005 bd6 ba7.1k sqft6503 DEBBIE LANE S, ST PETERSBURG, FL 33707For SaleMLS ID #TB8546723, Cody Calvo, CENTURY 21 LIST WITH BEGGINS. Stellar MLS
