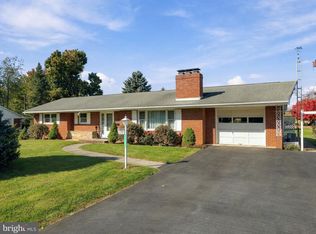
Welcome to this charming brick rancher in Wayne Heights, offering a wonderful combination of classic character, practical features, and exciting potential. With three bedrooms, a full bathroom, real hardwood flooring, and a wood-burning fireplace accented by classic brick detailing, this home offers a solid foundation for comfortable living with room to make it your own. The spacious yard provides plenty of room to relax, garden, entertain, expand your living space or simply enjoy the outdoors. The full basement offers a blank canvas for future finishing, additional living space, storage, hobbies, or a workshop. While some modern updates may be desired, this property offers several valuable features that provide peace of mind, including replacement windows, an updated electrical system, a French drain system, a new front entry door by Andersen, and regularly serviced mechanical systems. Nestled in an established neighborhood, this home presents an appealing opportunity for a variety of buyers. Whether you're a first-time homebuyer looking to build equity, an investor seeking your next opportunity, or someone looking to simplify life with convenient one-level living, this property offers the flexibility to fit your goals. With its classic brick exterior, solid features, and potential to personalize over time, you can make improvements at your own pace while living in a home that you are creating to reflect your own visions. Come explore the possibilities. Take a tour, experience the space, and discover the value, character, and potential this property has to offer. Sometimes, the best opportunity is a home with good bones and room to make it your own!
Pending
$230,000
344 Geiser Ave, Waynesboro, PA 17268
3beds
--sqft
Single Family Residence
Built in 1957
0.27 Acres Lot
$230,900 Zestimate®
$--/sqft
$-- HOA
What's special
Classic brick exteriorCharming brick rancherThree bedroomsReal hardwood flooringReplacement windows
- 13 days
- 472
- 17
Zillow last checked:
Listing updated:
Listed by:
Vickie Costlow 717-496-7242,
Berkshire Hathaway HomeServices Homesale Realty (800) 383-3535
Source: Bright MLS,MLS#: PAFL2038324
Facts & features
Interior
Bedrooms & bathrooms
- Bedrooms: 3
- Bathrooms: 1
- Full bathrooms: 1
- Main level bathrooms: 1
- Main level bedrooms: 3
Basement
- Area: 0
Heating
- Hot Water, Oil, Wood
Cooling
- Central Air, Electric
Appliances
- Included: Cooktop, Dishwasher, Exhaust Fan, Oven, Refrigerator, Electric Water Heater
- Laundry: In Basement, Washer/Dryer Hookups Only
Features
- Flooring: Hardwood, Laminate
- Doors: Double Entry
- Windows: Replacement
- Basement: Full,Connecting Stairway,Water Proofing System
- Number of fireplaces: 1
- Fireplace features: Brick, Wood Burning
Interior area
- Total structure area: 0
- Finished area above ground: 0
- Finished area below ground: 0
Property
Parking
- Total spaces: 5
- Parking features: Asphalt, Attached Carport, Driveway
- Carport spaces: 1
- Uncovered spaces: 4
Accessibility
- Accessibility features: 2+ Access Exits
Features
- Levels: One
- Stories: 1
- Patio & porch: Breezeway, Brick, Patio
- Pool features: None
Lot
- Size: 0.27 Acres
Details
- Additional structures: Above Grade, Below Grade, Outbuilding
- Parcel number: 230Q12Q032.000000
- Zoning: RESIDENTIAL
- Special conditions: Standard
Construction
Type & style
- Home type: SingleFamily
- Architectural style: Ranch/Rambler
- Property subtype: Single Family Residence
Materials
- Brick, Aluminum Siding
- Foundation: Block
- Roof: Architectural Shingle
Condition
- New construction: No
- Year built: 1957
Utilities & green energy
- Sewer: Public Sewer
- Water: Public
Community & HOA
Community
- Subdivision: Wayne Heights
HOA
- Has HOA: No
Location
- Region: Waynesboro
- Municipality: WASHINGTON TWP
Financial & listing details
- Tax assessed value: $13,000
- Annual tax amount: $2,053
- Date on market: 11/8/2026
- Listing agreement: Exclusive Right To Sell
- Ownership: Fee Simple
Estimated market value
$230,900
$219,000 - $242,000
$1,636/mo
Price history
| Date | Event | Price |
|---|---|---|
| 11/11/2026 | Pending sale | $230,000 |
Source:  Bright MLS #PAFL2038324 Report a problem | ||
| 11/8/2026 | Listed for sale | $230,000+72% |
Source: Bright MLS #PAFL2038324 Report a problem | ||
| 11/3/2009 | Sold | $133,750 |
Source: Public Record Report a problem | ||
Public tax history
| Year | Property taxes | Tax assessment |
|---|---|---|
| 2026 | $1,997 0% | $13,000 |
| 2025 | $1,997 +0% | $13,000 |
| 2024 | $1,997 +6.2% | $13,000 |
| 2023 | $1,881 +3.1% | $13,000 |
| 2022 | $1,825 +2.9% | $13,000 |
| 2021 | $1,773 +1.6% | $13,000 |
| 2020 | $1,746 +3.5% | $13,000 |
| 2018 | $1,688 +353.1% | $13,000 |
| 2017 | $372 | $13,000 |
| 2016 | $372 +7.3% | $13,000 |
| 2015 | $347 | $13,000 |
| 2014 | $347 | $13,000 |
| 2013 | $347 +2.9% | $13,000 |
| 2012 | $337 | $13,000 |
| 2011 | $337 | $13,000 |
| 2010 | $337 +2% | $13,000 |
| 2009 | $331 +15.9% | $13,000 |
| 2008 | $285 +0.9% | $13,000 |
| 2007 | $283 | $13,000 |
| 2006 | $283 -69.3% | $13,000 |
| 2005 | $921 +323.2% | $13,000 |
| 2004 | $218 +13.6% | $13,000 |
| 2003 | $192 +35.3% | $13,000 |
| 2000 | $142 | $13,000 |
Find assessor info on the county website
Monthly payment
Est. payment
Payment breakdown
Explore the cost of this home by adjusting the details. Changes won't be saved.Climate risks
Neighborhood: Wayne Heights
Nearby schools
Schools provided by the listing agent
- Elementary: Summitview
- Middle: Waynesboro Area
- High: Waynesboro Area Senior
- District: Waynesboro Area
Source: Bright MLS. This data may not be complete. We recommend contacting the local school district to confirm school assignments for this home.
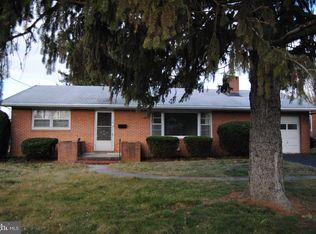
Similar homes
- $224,9005 bd2 ba2.1k sqft29 E 2nd St, Waynesboro, PA 17268For Sale
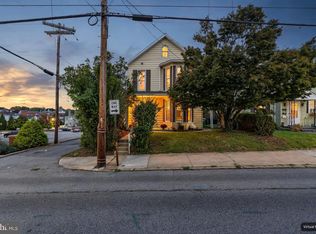
 MLS ID #PAFL2038320, Caleb Gee, The Glocker Group Realty Results. Bright MLS
- $279,9002 bd1 ba1.8k sqft13038 Welty Rd, Waynesboro, PA 17268For Sale
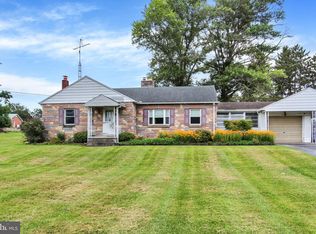 MLS ID #PAFL2036664, Marcia Shertzer, Ronnie Martin Realty, Inc.. Bright MLS
- $209,0004 bd2 ba2k sqft361 W 2nd St, Waynesboro, PA 17268Auction
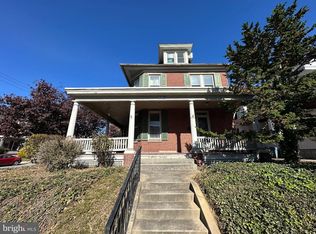 MLS ID #PAFL2038658, Kaleb Hurley, Hurley Real Estate & Auctions. Bright MLS
- $335,0004 bd2 ba2.5k sqft120 N Oller Ave, Waynesboro, PA 17268For Sale
 MLS ID #PAFL2038420, Mr. Darwyn W Benedict, Kandor Real Estate. Bright MLS
- $259,9003 bd2 ba1.1k sqft9437 Masters Rd, Waynesboro, PA 17268For SaleMLS ID #PAFL2035886, Heidi Shadle, Iron Valley Real Estate of Chambersburg. Bright MLS
- $289,9002 bd2 ba1.5k sqft135 Northeast Ave, Waynesboro, PA 17268For SaleMLS ID #PAFL2038426, Mr. Darwyn W Benedict, Kandor Real Estate. Bright MLS
- $249,9003 bd2 ba1.4k sqft455-457 W 5th St, Waynesboro, PA 17268For SaleMLS ID #PAFL2037106, Nikki Ott, Charis Realty Group. Bright MLS
- $199,9003 bd2 ba1.1k sqft14481 Charmian Rd, Waynesboro, PA 17268For SaleMLS ID #PAFL2035104, Jale Dalton, Mountain View Realty. Bright MLS
- $187,5003 bd1 ba1.2k sqft25 Penn St, Waynesboro, PA 17268For SaleMLS ID #PAFL2037990, Mr. Darwyn W Benedict, Kandor Real Estate. Bright MLS
- $222,5003 bd2 ba2.1k sqft346 S Potomac St, Waynesboro, PA 17268For SaleMLS ID #PAFL2031492, Suzanne H Christianson, RE/MAX of Gettysburg. Bright MLS
- $335,0004 bd2 ba1.7k sqft10525 Monta Vista Dr, Waynesboro, PA 17268For SaleMLS ID #PAFL2038718, Ashley Billman, Real Estate Teams, LLC. Bright MLS
- $299,0003 bd2 ba2k sqft515 Hamilton Ave, Waynesboro, PA 17268For SaleMLS ID #PAFL2037292, Mr. Darwyn W Benedict, Kandor Real Estate. Bright MLS
- $283,0004 bd2 ba1.9k sqft8786 Anthony Hwy, Waynesboro, PA 17268For SaleMLS ID #PAFL2038622, Harold Burkholder, Coldwell Banker Realty. Bright MLS
- $325,0003 bd1 ba1.7k sqft829 Summit Ave, Waynesboro, PA 17268For SaleMLS ID #PAFL2038660, Brittney Flanagan, Berkshire Hathaway HomeServices Homesale Realty. Bright MLS
- $240,0003 bd2 ba1.8k sqft25327 Highfield Rd, Cascade, MD 21719For SaleMLS ID #MDWA2040708, Shannon Flannery, Maurer Realty. Bright MLS
- $225,0003 bd1 ba1.2k sqft13686 Countryside Dr, Greencastle, PA 17225For SaleMLS ID #PAFL2038742, Judah Hoover, Keller Williams of Central PA. Bright MLS
- $279,0004 bd1 ba1.4k sqft14516 Pen Mar High Rock Rd, Cascade, MD 21719For SaleMLS ID #MDWA2041550, Beth Ohler, J&B Real Estate. Bright MLS
- $324,9003 bd2 ba1.4k sqft14240 Windy Haven Rd, Smithsburg, MD 21783For SaleMLS ID #MDWA2041426, Kim Mills, Coldwell Banker Realty. Bright MLS
- $289,9004 bd2 ba2.5k sqft244 W Main St, Waynesboro, PA 17268For SaleMLS ID #PAFL2036192, Kim Mills, Coldwell Banker Realty. Bright MLS
- $260,0003 bd2 ba1.8k sqft25324 Highfield Rd, Cascade, MD 21719For SaleMLS ID #MDWA2039828, Annie Price, LPT Realty, LLC. Bright MLS
