Welcome home to this brand-new 3-bedroom, 2-bath mobile home situated on almost 4.5 beautiful acres, offering plenty of space, privacy, and room to enjoy the outdoors. Designed with modern living in mind, this home features an open-concept living room and kitchen, creating a spacious and inviting area for everyday living and entertaining. The kitchen comes complete with stainless steel appliances, ample cabinetry, and a large walk-in pantry for added storage and convenience. All three bedrooms offer generous space, while the primary suite features a private bath with a walk-in shower. This home is ready for FHA financing and is affixed to a permanent foundation. With a brand-new home, nearly 4.5 acres, and modern finishes throughout, this property is ready for you to make it your own!
Active
Price cut: $10K (9/1)
$289,999
344 Hidden Valley Dr, Alto, GA 30510
3beds
1,568sqft
Single Family Residence, Manufactured Home
Built in 2026
4.33 Acres Lot
$290,200 Zestimate®
$185/sqft
$-- HOA
What's special
- 37 days
- 380
- 64
Zillow last checked:
Listing updated:
Listed by:
Jason Buffington jacobbuffington@kw.com,
Keller Williams Lanier Partners,
Jacob Buffington 770-540-6200,
Keller Williams Lanier Partners
Source: GAMLS,MLS#: 10829941
Facts & features
Interior
Bedrooms & bathrooms
- Bedrooms: 3
- Bathrooms: 2
- Full bathrooms: 2
- Main level bathrooms: 2
- Main level bedrooms: 3
Rooms
- Room types: Family Room
Dining room
- Features: Dining Rm/Living Rm Combo
Kitchen
- Features: Kitchen Island
Heating
- Electric, Central
Cooling
- Central Air, Ceiling Fan(s), Electric
Appliances
- Included: Dishwasher, Microwave
- Laundry: In Hall
Features
- Other
- Flooring: Vinyl
- Basement: Crawl Space
- Has fireplace: No
- Common walls with other units/homes: No Common Walls
Interior area
- Total structure area: 1,568
- Total interior livable area: 1,568 sqft
- Finished area above ground: 1,568
- Finished area below ground: 0
Property
Parking
- Total spaces: 2
- Parking features: Parking Pad
- Has uncovered spaces: Yes
Features
- Levels: One
- Stories: 1
- Patio & porch: Deck
Lot
- Size: 4.33 Acres
- Features: Cul-De-Sac
- Residential vegetation: Grassed, Partially Wooded
Details
- Parcel number: B13E019
Construction
Type & style
- Home type: MobileManufactured
- Architectural style: Modular Home
- Property subtype: Single Family Residence, Manufactured Home
Materials
- Vinyl Siding
- Foundation: Block
- Roof: Composition
Condition
- New Construction
- New construction: Yes
- Year built: 2026
Details
- Warranty included: Yes
Utilities & green energy
- Sewer: Septic Tank
- Water: Public
- Utilities for property: Electricity Available, Water Available
Community & HOA
Community
- Features: None
- Security: Smoke Detector(s)
- Subdivision: None
HOA
- Has HOA: No
- Services included: None
Location
- Region: Alto
Financial & listing details
- Price per square foot: $185/sqft
- Tax assessed value: $64,010
- Annual tax amount: $489
- Date on market: 8/20/2026
- Cumulative days on market: 37 days
- Listing agreement: Exclusive Agency
- Listing terms: Cash,Conventional,FHA,VA Loan
- Electric utility on property: Yes
Estimated market value
$290,200
$276,000 - $305,000
Not available
Price history
| Date | Event | Price |
|---|---|---|
| 9/1/2026 | Price change | $289,999-3.3%$185/sqft |
Source:  GAMLS #10829941 Report a problem GAMLS #10829941 Report a problem | ||
| 8/20/2026 | Listed for sale | $299,999+275%$191/sqft |
Source: GAMLS #10829941 Report a problem | ||
| 5/14/2026 | Sold | $80,000-5.9%$51/sqft |
Source: GAMLS #10684000 Report a problem | ||
| 5/7/2026 | Pending sale | $85,000$54/sqft |
Source: GAMLS #10684000 Report a problem | ||
| 3/24/2026 | Price change | $85,000-5.6%$54/sqft |
Source: GAMLS #10684000 Report a problem | ||
| 3/14/2026 | Pending sale | $90,000$57/sqft |
Source:  Hive MLS #CL351299 Report a problem Hive MLS #CL351299 Report a problem | ||
| 3/14/2026 | Listed for sale | $90,000$57/sqft |
Source: Hive MLS #CL351299 Report a problem | ||
| 3/14/2026 | Pending sale | $90,000$57/sqft |
Source: GAMLS #10684000 Report a problem | ||
| 2/3/2026 | Price change | $90,000+5.9%$57/sqft |
Source: GAMLS #10684000 Report a problem | ||
| 8/1/2025 | Listed for sale | $85,000$54/sqft |
Source: GAMLS #10457288 Report a problem | ||
| 7/10/2025 | Pending sale | $85,000$54/sqft |
Source: Hive MLS #CM1023677 Report a problem | ||
| 7/10/2025 | Listed for sale | $85,000$54/sqft |
Source:  Hive MLS #CM1023677 Report a problem Hive MLS #CM1023677 Report a problem | ||
| 7/10/2025 | Pending sale | $85,000$54/sqft |
Source: Hive MLS #CM1023677 Report a problem | ||
| 5/23/2025 | Listed for sale | $85,000$54/sqft |
Source: Hive MLS #1023677 Report a problem | ||
| 5/15/2025 | Pending sale | $85,000$54/sqft |
Source: GAMLS #10457288 Report a problem | ||
| 4/8/2025 | Price change | $85,000-4.5%$54/sqft |
Source: Hive MLS #1023677 Report a problem | ||
| 3/7/2025 | Price change | $89,000-5.3%$57/sqft |
Source: Hive MLS #1023677 Report a problem | ||
| 2/11/2025 | Listed for sale | $94,000-1.1%$60/sqft |
Source: Hive MLS #1023677 Report a problem | ||
| 9/30/2024 | Listing removed | $95,000$61/sqft |
Source: Hive MLS #1019490 Report a problem | ||
| 7/23/2024 | Listed for sale | $95,000-4%$61/sqft |
Source: Hive MLS #1019490 Report a problem | ||
| 6/8/2024 | Listing removed | -- |
Source: Hive MLS #1016407 Report a problem | ||
| 5/18/2024 | Price change | $99,000-1%$63/sqft |
Source: Hive MLS #1016407 Report a problem | ||
| 5/14/2024 | Price change | $100,000-4.8%$64/sqft |
Source: Hive MLS #1016407 Report a problem | ||
| 4/22/2024 | Price change | $105,000-4.5%$67/sqft |
Source: Hive MLS #1016407 Report a problem | ||
| 4/8/2024 | Listed for sale | $110,000$70/sqft |
Source: Hive MLS #1016407 Report a problem | ||
Public tax history
| Year | Property taxes | Tax assessment |
|---|---|---|
| 2025 | $489 +103.6% | $25,604 +110.1% |
| 2024 | $240 -52.8% | $12,185 -54.8% |
| 2023 | $508 -3.2% | $26,977 -0.1% |
| 2022 | $525 -6% | $27,001 -0.1% |
| 2021 | $559 -3.5% | $27,025 -0.5% |
| 2020 | $580 -1.6% | $27,154 |
| 2019 | $589 -2.3% | $27,154 +1.7% |
| 2018 | $603 -9.3% | $26,689 -6.3% |
| 2017 | $665 +2.9% | $28,469 |
| 2016 | $647 -2.8% | $28,469 +0% |
| 2015 | $665 +6.5% | $28,468 0% |
| 2014 | $624 | $28,469 +0% |
| 2013 | $624 | $28,468 |
| 2012 | -- | -- |
| 2011 | -- | -- |
| 2010 | -- | -- |
| 2009 | $597 | $28,464 |
| 2008 | -- | $28,464 +1.6% |
| 2007 | -- | $28,004 |
| 2006 | -- | $28,004 +30.6% |
| 2003 | -- | $21,436 |
| 2002 | -- | $21,436 +10.6% |
| 2001 | -- | $19,388 |
Find assessor info on the county website
Monthly payment
Climate risks
Neighborhood: 30510
Nearby schools
Schools provided by the listing agent
- Elementary: Banks
- Middle: Banks
- High: Banks
Source: GAMLS. This data may not be complete. We recommend contacting the local school district to confirm school assignments for this home.
Similar homes
- $--4 bd2 ba1.5k sqft126 Southgate Rd, Alto, GA 30510Auction
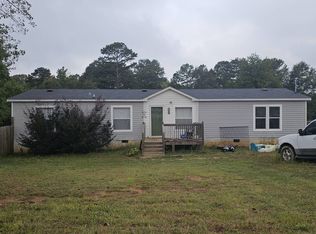 Auction.com 2
 - $--3 bd2 ba1.4k sqft271 Southgate Rd, Alto, GA 30510Auction
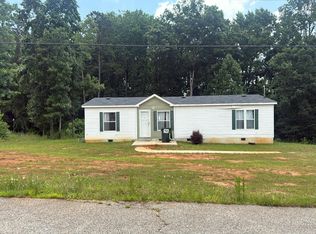 Auction.com 2
 - $289,9003 bd2 ba1.3k sqft320 Durable Dr, Demorest, GA 30535For Sale

 MLS ID #7827344, Savanna Taylor, Peachtree Town & Country. FMLS GA
 - $--3 bd2 ba1.3k sqft5515 Mountain View Pkwy, Lula, GA 30554Auction
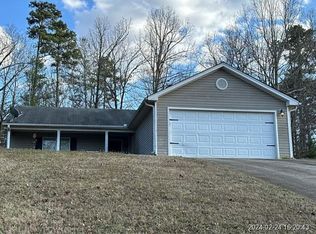 Xome
Xome - $279,0003 bd2 ba1.7k sqft2525 Rock Pillar Rd, Carnesville, GA 30521For SaleMLS ID #7808913, Mark Sintich, Atlas Realty Partners, LLC. FMLS GA
- $265,0003 bd2 ba1.5k sqft4990 Bryant Quarter Rd, Gillsville, GA 30543Active
 MLS ID #10742991, Ronald Cuadra, Keller Williams Realty Atl. Partners. GAMLS
 - $299,0003 bd1 ba1.7k sqft5001 Thompson Bridge Rd, Murrayville, GA 30564For SaleMLS ID #7827167, CLAY HENDERSON, Atlanta Fine Homes Sotheby's International. FMLS GA
- $299,9004 bd2 ba1.6k sqft1020 Neal Rd, Commerce, GA 30530Active Under ContractMLS ID #10762155, Ethan A Atkinson IV, Greater Athens Properties. GAMLS
- $259,0002 bd2 ba1.2k sqft2124 Highway 105, Demorest, GA 30535ActiveMLS ID #10848633, Jerry Harkness, Keller Williams Lanier Partners. GAMLS
- $299,9004 bd2 ba1.6k sqft1018 Neal Rd, Commerce, GA 30530Active Under ContractMLS ID #10762175, Ethan A Atkinson IV, Greater Athens Properties. GAMLS
- $275,0003 bd1 ba1.8k sqft106 Goss Rd, Clarkesville, GA 30523ActiveMLS ID #10841900, Amanda Stewart, Keller Williams Lanier Partners. GAMLS
- $290,0003 bd2 ba1.6k sqft1163 Kinney Mill Rd, Mount Airy, GA 30563ActiveMLS ID #10802883, Jay Daniels, Virtual Properties Realty.Net. GAMLS
- $240,0003 bd2 ba1.6k sqft2331 Kesler Rd, Carnesville, GA 30521ActiveMLS ID #10707316, Tammy C Purcell, Purcell Realty. GAMLS
- $315,0004 bd2 ba1.6k sqft96 H D R Dr, Maysville, GA 30558ActiveMLS ID #10838733, Russel T Troesken, Keller Williams Realty Partners. GAMLS
- $299,5003 bd2 ba1.3k sqft102 Putnam Rd, Cleveland, GA 30528ActiveMLS ID #10800908, CJ Clements, Crye-Leike Property Management. GAMLS
- $299,9003 bd3 ba1.9k sqft210 Orchard Dr, Commerce, GA 30529ActiveMLS ID #10774770, Ronald Gailey, Southern Heritage Land Company. GAMLS
