This true townhome may have been built in 2015, but it looks and feels brand new. In fact, the entire neighborhood has been so meticulously maintained that it too looks brand new. Welcome to your little slice of heaven, and it's only a few short minutes to the beach. Myrtle Beach State Park is across the street. The outside of the unit is so inviting with beautiful landscaping. As you step inside, you will be immersed in natural light coming in from all around the unit. The sleek, updated kitchen is a chef's dream with quartz countertops, stainless steel appliances and a large breakfast bar. Open to the dining area and living room, the light continues to stream in through the windows and doors throughout the living room, making this home feel so warm and cozy. The first floor is also home to not only the primary bedroom suite, complete with en-suite bathroom, but also to a second bedroom and full bathroom as well as laundry. It's rare to find two bedrooms on the main floor of a townhome. Upstairs is a huge room with a full bathroom that can be used as the 3rd bedroom, a bonus room, an office or even separated into two rooms. Don't let the higher HOA fee scare you. Ocean Walk has an indoor AND an outdoor pool, lazy river, hot tub, exercise room and clubhouse. The insurance for the structure is also included! This neighborhood is golf cart friendly making it simple to get around. Don't miss this one. Measurements are not guaranteed and should be verified by the buyer.
Pending
$344,900
344 Saint Catherine Bay Ct. Lot 24, Surfside Beach, SC 29575
3beds
1,926sqft
:
Get pre-qualified$2,708/mo
Townhouse
Built in 2015
5,662 Square Feet Lot
$-- Zestimate®
$179/sqft
$684/mo HOA
What's special
Beautiful landscapingLazy riverHot tubLarge breakfast barStainless steel appliancesSleek updated kitchenQuartz countertops
- 57 days |
- 16 |
- 0 |
Zillow last checked:
Listing updated:
Listed by:
Lori K White Cell:843-602-1173,
RE/MAX Southern Shores
Source: CCAR,MLS#: 2613743 Originating MLS: Coastal Carolinas Association of Realtors
Originating MLS: Coastal Carolinas Association of RealtorsFacts & features
Interior
Bedrooms & bathrooms
- Bedrooms: 3
- Bathrooms: 3
- Full bathrooms: 3
Rooms
- Room types: Bonus Room, Foyer, Screened Porch
Primary bedroom
- Features: Ceiling Fan(s), Main Level Primary, Walk-In Closet(s)
- Level: First
- Dimensions: 14.5x14.5
Bedroom 1
- Level: First
- Dimensions: 12 x 12
Primary bathroom
- Features: Dual Sinks, Garden Tub/Roman Tub, Separate Shower
Dining room
- Features: Living/Dining Room, Vaulted Ceiling(s)
Kitchen
- Features: Breakfast Bar, Dishwasher, Pantry, Stainless Steel Appliances, Solid Surface Counters
- Dimensions: 9 x 10
Living room
- Features: Ceiling Fan(s), Vaulted Ceiling(s)
- Dimensions: 14 x 23
Other
- Features: Bedroom on Main Level, Entrance Foyer
Heating
- Central, Forced Air
Cooling
- Central Air
Appliances
- Included: Dishwasher, Disposal, Microwave, Range, Refrigerator, Dryer, Washer
- Laundry: Washer Hookup
Features
- Ceiling Fan(s), Dual Sinks, Garden Tub/Roman Tub, Main Level Primary, Split Bedrooms, Separate Shower, Walk-In Closet(s), Breakfast Bar, Bedroom on Main Level, Entrance Foyer, High Speed Internet, Stainless Steel Appliances, Solid Surface Counters
- Flooring: Carpet, Luxury Vinyl, Luxury VinylPlank, Tile
- Doors: Insulated Doors, Storm Door(s)
Interior area
- Total structure area: 2,200
- Total interior livable area: 1,926 sqft
Property
Parking
- Total spaces: 1
- Parking features: One Car Garage, Private, Garage Door Opener
- Garage spaces: 1
Features
- Levels: Two
- Stories: 2
- Patio & porch: Porch, Screened
- Pool features: Community, Indoor, Outdoor Pool
Lot
- Size: 5,662 Square Feet
- Dimensions: .13
Details
- Additional parcels included: ,
- Parcel number: 44616030097
- Zoning: GR-8
- Special conditions: None
Construction
Type & style
- Home type: Townhouse
- Property subtype: Townhouse
Materials
- HardiPlank Type
- Foundation: Slab
Condition
- Resale
- Year built: 2015
Details
- Warranty included: Yes
Utilities & green energy
- Water: Public
- Utilities for property: Cable Available, Electricity Available, Natural Gas Available, Sewer Available, Underground Utilities, Water Available, High Speed Internet Available, Trash Collection
Green energy
- Energy efficient items: Doors, Windows
Community & HOA
Community
- Features: Clubhouse, Cable TV, Golf Carts OK, Internet Access, Recreation Area, Long Term Rental Allowed, Pool
- Subdivision: Ocean Walk
HOA
- Has HOA: Yes
- Amenities included: Clubhouse, Owner Allowed Golf Cart, Owner Allowed Motorcycle, Pool, Pet Restrictions, Pets Allowed, Tenant Allowed Golf Cart, Tenant Allowed Motorcycle, Trash, Cable TV, Maintenance Grounds
- Services included: Association Management, Common Areas, Insurance, Maintenance Grounds, Pool(s), Recreation Facilities, Trash
- HOA fee: $684 monthly
Location
- Region: Myrtle Beach
Financial & listing details
- Price per square foot: $179/sqft
- Date on market: 5/27/2026
- Listing terms: Cash,Conventional,FHA,VA Loan
- Electric utility on property: Yes
Estimated market value
Not available
Estimated sales range
Not available
$2,082/mo
Price history
| Date | Event | Price |
|---|---|---|
| 6/22/2026 | Pending sale | $344,900$179/sqft |
Source:  CCAR #2613743 Report a problem CCAR #2613743 Report a problem | ||
| 5/29/2026 | Listed for sale | $344,900+73.4%$179/sqft |
Source: CCAR #2613743 Report a problem | ||
| 9/17/2015 | Sold | $198,900$103/sqft |
Source: CCAR #1515834 Report a problem | ||
Public tax history
Tax history is unavailable.
Monthly payment
Est. payment
Payment breakdown
Explore the cost of this home by adjusting the details. Changes won't be saved.Climate risks
Neighborhood: 29575
Nearby schools
GreatSchools rating
- 9/10Lakewood Elementary SchoolGrades: PK-5Distance: 0.5 mi
- 8/10Socastee MiddleGrades: 6-8Distance: 2.2 mi
- 7/10Socastee High SchoolGrades: 9-12Distance: 4 mi
Schools provided by the listing agent
- Elementary: Lakewood Elementary School
- Middle: Socastee Middle School
- High: Socastee High School
Source: CCAR. This data may not be complete. We recommend contacting the local school district to confirm school assignments for this home.
- $344,9003 bd3 ba1.9k sqft344 Saint Catherine Bay Ct, Surfside Beach, SC 29575Pending
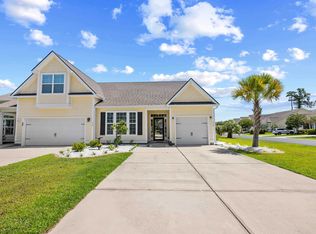
- $367,0003 bd3 ba1.7k sqft350 Saint Catherine Bay Ct, Surfside Beach, SC 29575Sold
- $362,2003 bd3 ba2.4k sqft309 Saint Catherine Bay Court, Myrtle Beach, SC 29575Off Market
- $333,0002 bd3 ba1.9k sqft324 Saint Catherine Bay Ct, Surfside Beach, SC 29575Sold

- $333,0003 bd3 ba1.9k sqft324 Saint Catherine Bay Ct #324, Myrtle Beach, SC 29575Sold
- $489,1004 bd4 ba2.5k sqft360 Saint Catherine Bay Ct, Surfside Beach, SC 29575Off Market
- $342,5004 bd3 ba1.9k sqft357 Saint Catherine Bay Ct #13, Myrtle Beach, SC 29575Off Market
- $360,0003 bd3 ba1.8k sqft320 Saint Catherine Bay Ct, Surfside Beach, SC 29575Sold
A local agent can set up tours, give advice and negotiate with sellers.
Similar homes
- $349,9503 bd3 ba2.1k sqft2495 Blue Crane Circle #104, Myrtle Beach, SC 29577For Sale

 MLS ID #2614989, Byron Macdonald, BeachConnection Realty. CCAR
 - $425,0003 bd2 ba2.3k sqft1911 Deerfield Ave., Surfside Beach, SC 29575For Sale
 MLS ID #2614374, Ben Guyton Jr., The Grande Agency. CCAR
 - $342,0003 bd2 ba1.9k sqft732 Gazania Ln., Myrtle Beach, SC 29579For Sale
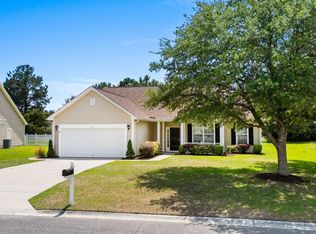 MLS ID #2615872, Tim Motley, Sloan Realty Group. CCAR
 - $329,9003 bd2 ba1.3k sqft4572 E Walkerton Rd., Myrtle Beach, SC 29579For Sale
 MLS ID #2618248, Casey S Kurucz, Keller Williams Innovate South. CCAR
 - $347,5003 bd2 ba2k sqft4154 Steeple Chase Dr., Myrtle Beach, SC 29588For SaleMLS ID #2613877, Courtney S Moore, RE/MAX Southern Shores-Conway. CCAR
- $345,0003 bd3 ba1.6k sqft445 Falling Leaf Loop, Myrtle Beach, SC 29588For SaleMLS ID #2614529, Melissa E Deida, Flipping The Beach RE Division. CCAR
- $365,5004 bd3 ba2.3k sqft916 Blue Point Dr., Myrtle Beach, SC 29588For SaleMLS ID #2615149, Jason Booker, Keller Williams Innovate South. CCAR
- $374,9004 bd2 ba1.8k sqft1715 Palmetto Palm Dr. #The Palms at Sago Plantation, Myrtle Beach, SC 29579For SaleMLS ID #2616729, Teresa W Cagle, The Litchfield Company Real Estate. CCAR
- $410,0003 bd3 ba2k sqft714 Botany Loop #714, Murrells Inlet, SC 29576For SaleMLS ID #2616195, Shane Bowen, The Litchfield Company Real Estate-PrinceCrk. CCAR
- $--2 bd2 ba1.4k sqft1120 Hickory Knob Ct, Myrtle Beach, SC 29579AuctionAuction.com 2
- $358,9004 bd3 ba2.3k sqft159 Kelsey Ct., Myrtle Beach, SC 29588For SaleMLS ID #2607502, Keri A Schaeffer, Keller Williams Oak and Ocean. CCAR
- $369,9994 bd3 ba2.1k sqft4501 Farm Lake Dr., Myrtle Beach, SC 29579For SaleMLS ID #2614496, Kris A Fuller, INNOVATE Real Estate. CCAR
- $371,5004 bd3 ba2.1k sqft390 Carolina Farms Blvd., Myrtle Beach, SC 29579For SaleMLS ID #2616877, Keri A Schaeffer, Keller Williams Oak and Ocean. CCAR
- $418,8003 bd2 ba2.5k sqft3716 Kennison Dr., Myrtle Beach, SC 29588For SaleMLS ID #2614986, Spencer-Cleveland Team, The Litchfield Company RE-MB. CCAR
- $459,0003 bd2 ba1.8k sqft953 Piping Plover Ln., Myrtle Beach, SC 29577For SaleMLS ID #2612842, Andrew Costa, Coastal Beach Home RE LLC. CCAR
- $299,0003 bd2 ba1.4k sqft736 Salerno Circle #D, Myrtle Beach, SC 29579For SaleMLS ID #2612604, Tonya Lewis, Living South Realty. CCAR
- $375,0003 bd2 ba1.6k sqft670 Sunnyside Dr. #102, Murrells Inlet, SC 29576For SaleMLS ID #2615604, Steve N Gruenwald, GoodRealty LLC. CCAR
- $489,9002 bd2 ba2.2k sqft1253 Prescott Circle, Myrtle Beach, SC 29577For SaleMLS ID #2614710, Steve Shade, Ocean Front Guru Real Estate. CCAR
- $319,0003 bd2 ba1.9k sqft418 Archer Ct. Lot 11, Conway, SC 29526For SaleMLS ID #2608682, Carol H Cassidy, Keller Williams Innovate South. CCAR
- $419,9005 bd4 ba2.4k sqft558 Hay Hill Ln., Myrtle Beach, SC 29579For SaleMLS ID #2618245, Asbury Coastal Group, CB Sea Coast Advantage CF. CCAR
