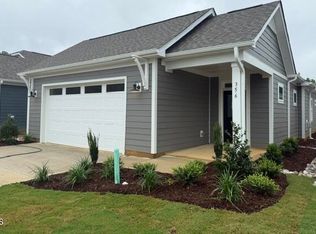
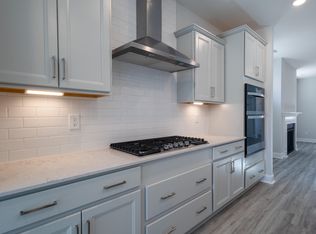
This popular Elm is ready to greet its new owners! Notable features include epoxy garage floor, deluxe kitchen with hood vent and gas cooktop; tons of cabinets, black matte fixtures and covered back porch. The Walk at East Village is a vibrant 55+ community with first class amenities and within walking distance to downtown Clayton for dining, night life, farmer's markets and more!
Pending
Price increase: $2.9K (6/15)
$426,238
344 Village Walk Dr, Clayton, NC 27520
3beds
1,703sqft
:
Get pre-qualified$2,797/mo
Single Family Residence, Residential
Built in 2026
7,405 Square Feet Lot
$-- Zestimate®
$250/sqft
$217/mo HOA
What's special
- 177 days |
- 60 |
- 1 |
Zillow last checked:
Listing updated:
Listed by:
Tamra Farris 910-467-1304,
Fonville Morisey & Barefoot,
Ginny Baker 919-605-0354,
Fonville Morisey & Barefoot
Source: Doorify MLS,MLS#: 10144844
Facts & features
Interior
Bedrooms & bathrooms
- Bedrooms: 3
- Bathrooms: 2
- Full bathrooms: 2
Heating
- Forced Air
Cooling
- Ceiling Fan(s), Central Air, Heat Pump
Appliances
- Included: Dishwasher, Disposal, Gas Cooktop, Gas Water Heater, Microwave, Plumbed For Ice Maker, Range Hood, Vented Exhaust Fan, Oven
- Laundry: Laundry Room
Features
- Bathtub/Shower Combination, Ceiling Fan(s), Double Vanity, Eat-in Kitchen, Entrance Foyer, Granite Counters, Kitchen Island, Open Floorplan, Pantry, Master Downstairs, Smooth Ceilings, Tray Ceiling(s), Walk-In Closet(s), Walk-In Shower, Water Closet
- Flooring: Carpet, Vinyl, Tile
- Windows: Low-Emissivity Windows
- Has fireplace: Yes
- Fireplace features: Family Room, Gas
- Common walls with other units/homes: No Common Walls
Interior area
- Total structure area: 1,703
- Total interior livable area: 1,703 sqft
- Finished area above ground: 1,703
- Finished area below ground: 0
Property
Parking
- Total spaces: 4
- Parking features: Attached, Garage Door Opener, Garage Faces Front
- Attached garage spaces: 2
- Uncovered spaces: 2
Features
- Levels: One
- Stories: 1
- Patio & porch: Covered, Front Porch
- Exterior features: Rain Gutters
- Pool features: Community
- Has view: Yes
Lot
- Size: 7,405 Square Feet
Details
- Parcel number: 25
- Special conditions: Standard
Construction
Type & style
- Home type: SingleFamily
- Architectural style: Ranch
- Property subtype: Single Family Residence, Residential
Materials
- HardiPlank Type
- Foundation: Slab
- Roof: Shingle
Condition
- New construction: Yes
- Year built: 2026
- Major remodel year: 2026
Details
- Builder name: McKee Homes
Utilities & green energy
- Sewer: Public Sewer
- Water: Public
- Utilities for property: Cable Available, Electricity Connected, Natural Gas Connected, Sewer Connected, Water Connected
Community & HOA
Community
- Features: Clubhouse, Fitness Center, Pool, Street Lights
- Senior community: Yes
- Subdivision: The Walk at East Village
HOA
- Has HOA: Yes
- Amenities included: Billiard Room, Clubhouse, Dog Park, Elevator(s), Fitness Center, Maintenance Grounds, Management, Party Room, Pool, Trail(s)
- Services included: Maintenance Grounds, Road Maintenance
- HOA fee: $650 quarterly
Location
- Region: Clayton
Financial & listing details
- Price per square foot: $250/sqft
- Date on market: 2/5/2026
- Road surface type: Asphalt
Estimated market value
Not available
Estimated sales range
Not available
$1,978/mo
Price history
| Date | Event | Price |
|---|---|---|
| 7/18/2026 | Pending sale | $426,238$250/sqft |
Source:  Doorify MLS #10144844 Report a problem Doorify MLS #10144844 Report a problem | ||
| 6/15/2026 | Price change | $426,238+0.7%$250/sqft |
Source: Doorify MLS #10144844 Report a problem | ||
| 6/10/2026 | Listed for sale | $423,300$249/sqft |
Source: Doorify MLS #10144844 Report a problem | ||
| 2/5/2026 | Pending sale | $423,300$249/sqft |
Source: Doorify MLS #10144844 Report a problem | ||
| 2/5/2026 | Listed for sale | $423,300$249/sqft |
Source: Doorify MLS #10144844 Report a problem | ||
Public tax history
Tax history is unavailable.
Monthly payment
Est. payment
Payment breakdown
Explore the cost of this home by adjusting the details. Changes won't be saved.Climate risks
Neighborhood: 27520
Nearby schools
GreatSchools rating
- 5/10East Clayton ElementaryGrades: PK-5Distance: 2.5 mi
- 5/10Riverwood MiddleGrades: 6-8Distance: 3.4 mi
- 5/10Clayton HighGrades: 9-12Distance: 1.2 mi
Schools provided by the listing agent
- Elementary: Johnston - East Clayton Elementary
- Middle: Johnston - Riverwood Middle
- High: Johnston - Clayton High
Source: Doorify MLS. This data may not be complete. We recommend contacting the local school district to confirm school assignments for this home.
- $90,0004,791 Square Feet344 Village Walk Dr, Clayton, NC 27527Off Market
- $419,2522 bd3 ba1.6k sqft356 Village Walk Dr, Clayton, NC 27527New Construction
- $478,3413 bd3 ba1.9k sqft332 Village Walk Dr, Clayton, NC 27527Sold
- $90,0005,227 Square Feet368 Village Walk Dr, Clayton, NC 27527Off Market
- $436,1353 bd2 ba1.8k sqft368 Village Walk Dr, Clayton, NC 27520Pending
- $413,3003 bd2 ba1.9k sqft324 Village Walk Dr #23, Clayton, NC 27527Off Market
- $440,0003 bd2 ba1.9k sqft324 Village Walk Dr, Clayton, NC 27527Sold
- $439,2412 bd3 ba1.6k sqft317 Village Walk, Clayton, NC 27527Sold
A local agent can set up tours, give advice and negotiate with sellers.
Similar homes
- $365,0003 bd3 ba1.7k sqft242 Oakdale Ave, Clayton, NC 27520For Sale

 MLS ID #10180584, Mirian Alejandra Midence. Doorify MLS
 - $419,2522 bd3 ba1.6k sqft356 Village Walk Dr, Clayton, NC 27527New ConstructionDoorify MLS
- $402,8052 bd2 ba1.5k sqftAspen-C, Clayton, NC 27527New Construction
 Doorify MLS
 - $367,2333 bd2 ba1.3k sqftPalmetto C, Clayton, NC 27527New Construction
 Doorify MLS
 - $479,9003 bd2 ba2k sqft144 Warm Wind Dr, Clayton, NC 27527For SaleMLS ID #10183792, April Stephens. Doorify MLS
- $387,0652 bd2 ba1.5k sqftAspen-D, Clayton, NC 27527New ConstructionDoorify MLS
- $349,9002 bd2 ba1.4k sqft29 Cabarrus Way, Clayton, NC 27527For SaleMLS ID #10179394, Diana Skinner. Doorify MLS
- $472,9003 bd3 ba2.1k sqft127 Big Pine Rd, Clayton, NC 27520New ConstructionMLS ID #10171797, Kelsey lee Hyman. Doorify MLS
- $396,0004 bd3 ba2.1k sqft134 N Field Sparrow Way, Clayton, NC 27520New ConstructionDoorify MLS
- $397,0004 bd3 ba2.1k sqft174 N Field Sparrow Way, Clayton, NC 27520New ConstructionDoorify MLS
- $359,4903 bd3 ba1.6k sqft137 Swain St, Clayton, NC 27527New ConstructionDoorify MLS
- $489,9004 bd4 ba2.1k sqft153 Big Pine Rd, Clayton, NC 27520New ConstructionMLS ID #10176483, Robyn Williams. Doorify MLS
- from $346,9902 bd2 ba1.4k sqftCamellia Plan, The Walk at East Village, Clayton, NC 27527New ConstructionMcKee Homes
- $265,0003 bd3 ba1.5k sqft1 N Lenny Dr, Clayton, NC 27520For SaleMLS ID #10160664, Dani Devinney. Doorify MLS
- $424,9005 bd4 ba2.2k sqft121 Old Moore Rd, Selma, NC 27576For SaleMLS ID #10180041, Susan H Ayers. Doorify MLS
- from $382,9003 bd2 ba1.5k sqftStanley Plan, Castlewood, Archer Lodge, NC 27527New ConstructionEastwood Homes
- $544,9004 bd4 ba2.5k sqft169 Big Pine Rd, Clayton, NC 27520New ConstructionMLS ID #10158785, Kelsey lee Hyman. Doorify MLS
- $297,2003 bd2 ba1.8k sqft2004 Mesa Ct, Clayton, NC 27527For SaleMLS ID #10166337, William King. Doorify MLS
- $380,5293 bd2 ba2.1k sqft237 Boss Shot Dr, Smithfield, NC 27577New ConstructionDoorify MLS
- $339,5003 bd2 ba1.5k sqft55 Fall Bridge Cir, Benson, NC 27504For SaleMLS ID #10183258, Kristie Guy. Doorify MLS
