************** Seller says bring all offers ************** 1600 sq. foot home with: NEW AC & Furnace, NEW Metal Roof, NEW Water Heater, ALL NEW plumbing, inside and underneath home, NEW Stainless Steel Appliances, New composite deck boards, NEW Storm doors, New bathroom sinks, faucets, toilets and walk-in shower, NEW ceiling tiles in addition, NEW vinyl plank floor in bedroom. **Fully furnished** Just add your cosmetic changes and bring clothes! Well maintained 2 bed/ 2 full bathrooms, family & Living room, eat in kitchen, dining room and 2 outside decks, on a big corner lot. Home also features a carport and shed with shelving and a workman’s bench.. If you love the beach, and want quiet and natural surroundings, Creekside is the place for you. Community includes pool, playground, picnic area, crabbing pier, boat ramp, and Nature area that includes walking trails & water views. Pot Nets Communities include: private beaches, 5 swimming pools, tennis courts, shuffleboard, volleyball, pickleball, playgrounds, marinas/ boat launches, slip rentals, crabbing piers waterfront restaurants, and a baseball diamond (kids games every evening in summer). You won't have to leave the area, but if so, Lewes & Rehoboth Beach are a short drive away. Come take a tour and let's talk numbers!
For sale
$129,900
34409 Laurel Way S, Millsboro, DE 19966
2beds
1,600sqft
Manufactured Home
Built in 1985
-- sqft lot
$-- Zestimate®
$81/sqft
$-- HOA
What's special
Fully furnishedNew water heaterNew stainless steel appliancesNew storm doorsNew ac and furnaceBig corner lotNew ceiling tiles
- --
- on Zillow
- 719
- views
- 8
- saves
Zillow last checked:
Listing updated:
Listed by:
Amy Stiefel-Fresh 302-236-6536,
Coastal Real Estate Group, LLC 3027036659
Source: Bright MLS,MLS#: DESU2120644
Facts & features
Interior
Bedrooms & bathrooms
- Bedrooms: 2
- Bathrooms: 2
- Full bathrooms: 2
- Main level bathrooms: 2
- Main level bedrooms: 2
Heating
- Forced Air, Propane
Cooling
- Central Air, Electric
Appliances
- Included: Dishwasher, Microwave, Oven/Range - Gas, Refrigerator, Stainless Steel Appliance(s), Water Heater
Features
- Bathroom - Stall Shower, Bathroom - Walk-In Shower, Built-in Features, Ceiling Fan(s), Combination Kitchen/Living
- Flooring: Carpet
- Has basement: No
- Has fireplace: No
Interior area
- Total structure area: 1,600
- Total interior livable area: 1,600 sqft
- Finished area above ground: 1,600
Property
Parking
- Total spaces: 2
- Parking features: Attached Carport, Driveway
- Carport spaces: 2
- Has uncovered spaces: Yes
Accessibility
- Accessibility features: Other
Features
- Levels: One
- Stories: 1
- Patio & porch: Deck
- Exterior features: Other
- Pool features: Community
Details
- Additional structures: Above Grade
- Parcel number: 23424.0037.0021211
- Lease amount: $937
- Zoning: TP
- Special conditions: Standard
Construction
Type & style
- Home type: MobileManufactured
- Architectural style: Other
- Property subtype: Manufactured Home
Materials
- Aluminum Siding
- Roof: Metal,Shingle
Condition
- New construction: No
- Year built: 1985
Utilities & green energy
- Electric: 100 Amp Service
- Sewer: Public Sewer
- Water: Public
Community & HOA
Community
- Subdivision: Potnets Creekside
HOA
- Has HOA: No
Location
- Region: Millsboro
Financial & listing details
- Price per square foot: $81/sqft
- Date on market: 9/16/2026
- Listing agreement: Exclusive Right To Sell
- Listing terms: Cash,Other
- Ownership: Land Lease
Estimated market value
Not available
Estimated sales range
Not available
Not available
Price history
Price history is unavailable.
Public tax history
Tax history is unavailable.
Monthly payment
Climate risks
Neighborhood: 19966
Nearby schools
Schools provided by the listing agent
- District: Indian River
Source: Bright MLS. This data may not be complete. We recommend contacting the local school district to confirm school assignments for this home.
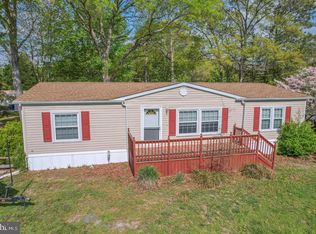
Similar homes
- $120,0002 bd1 ba864 sqftNone Available, Millsboro, DE 19966For Sale
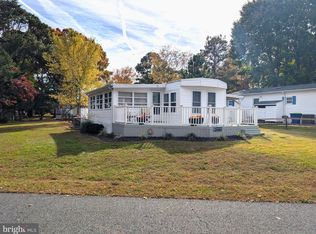
 MLS ID #DESU2123474, David Litz, Century 21 Emerald. Bright MLS
- $135,0002 bd2 ba1.1k sqftNone Available, Millsboro, DE 19966For Sale
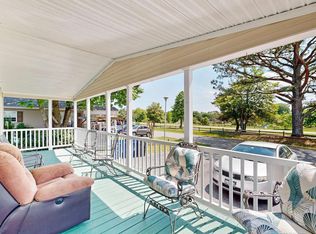 MLS ID #DESU2111680, Victor Koveleski, Long & Foster Real Estate, Inc.. Bright MLS
- $124,9003 bd2 ba952 sqftNone Available, Millsboro, DE 19966For Sale
 MLS ID #DESU2117974, Anthony Lapinsky, First Coast Realty LLC. Bright MLS
- $99,9002 bd2 ba1.2k sqftNone Available, Millsboro, DE 19966For Sale
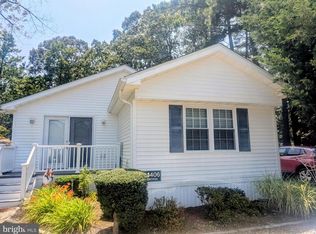 MLS ID #DESU2116736, Elizabeth Lindsey, Keller Williams Realty. Bright MLS
- $150,0003 bd2 ba1.3k sqftNone Available, Millsboro, DE 19966For SaleMLS ID #DESU2115928, Michael Byrne, Potnets Homes LLC. Bright MLS
- $144,0003 bd2 ba1.4k sqftNone Available, Millsboro, DE 19966For SaleMLS ID #DESU2109200, STACI WALLS, NextHome Tomorrow Realty. Bright MLS
- $110,0003 bd2 ba1.9k sqftNone Available, Millsboro, DE 19966For SaleMLS ID #DESU2119766, Cecilia Leone, Century 21 Emerald. Bright MLS
- $138,9003 bd2 ba1.6k sqftNone Available, Millsboro, DE 19966For SaleMLS ID #DESU2120456, Elizabeth Lindsey, Keller Williams Realty. Bright MLS
- $110,0003 bd2 ba1.6k sqftNone Available, Millsboro, DE 19966For SaleMLS ID #DESU2123400, Michael Byrne, Potnets Homes LLC. Bright MLS
- $89,9993 bd2 ba1.7k sqftNone Available, Millsboro, DE 19966For SaleMLS ID #DESU2121032, STACI WALLS, NextHome Tomorrow Realty. Bright MLS
- $159,0003 bd2 ba1.4k sqftNone Available, Millsboro, DE 19966For SaleMLS ID #DESU2122150, Rachel Tarbutton, Potnets Homes LLC. Bright MLS
- $99,0002 bd1 ba1k sqftNone Available, Millsboro, DE 19966For SaleMLS ID #DESU2118608, STACI WALLS, NextHome Tomorrow Realty. Bright MLS
- $139,9003 bd2 ba1.5k sqftNone Available, Millsboro, DE 19966For SaleMLS ID #DESU2112504, Molly Bayard Brittingham, Jack Lingo - Rehoboth. Bright MLS
- $129,0003 bd2 ba1.4k sqftNone Available, Millsboro, DE 19966For SaleMLS ID #DESU2112730, Mark Macomber, RE/MAX Realty Group Rehoboth. Bright MLS
- $119,0003 bd2 ba924 sqftNone Available, Millsboro, DE 19966For SaleMLS ID #DESU2123208, Dustin Oldfather, Compass. Bright MLS
- $138,0003 bd2 ba1.5k sqftNone Available, Millsboro, DE 19966For SaleMLS ID #DESU2116744, Elizabeth Lindsey, Keller Williams Realty. Bright MLS
- $130,0003 bd2 ba1.3k sqftNone Available, Millsboro, DE 19966For SaleMLS ID #DESU2118416, Rachel Tarbutton, Potnets Homes LLC. Bright MLS
- $165,0003 bd2 ba1.5k sqftNone Available, Millsboro, DE 19966For SaleMLS ID #DESU2118064, Susan Fitzwater, RE/MAX Advantage Realty. Bright MLS
- $139,9003 bd2 ba1.2k sqftNone Available, Millsboro, DE 19966For SaleMLS ID #DESU2114908, Elizabeth Lindsey, Keller Williams Realty. Bright MLS
