Welcome to this Fantastic Single-Story property located in ''Villa Portofino'' a Premier 55+ Gated Community in Palm Desert! This great property was a Former Model Home! 3 bedrooms, plus a Den or Office, 3-bathroom, 2 car garage. Designer selected upgraded flooring and carpet, quartz countertops, white shaker cabinets throughout, 9-foot ceilings, big kitchen with stainless-steel appliances, 2 pendulum lights and walk-in pantry. Custom shutters, 5 ceiling fans with lights. Big master bedroom with direct access to the covered patio. Huge master bathroom with a soaking tub and separate stall shower, dual vanity, and walk-in closet. Epoxy flooring in garage + cabinets. Energy efficiency is enhanced by leased solar system with a low rate of $150 p/month. Take advantage of country club living from your first day as a homeowner. *Villa Portofino has a 30,000 sq. ft. Clubhouse with gym, yoga studio, card, game room, library, cinema, billiard room, sports bar, dining room and bistro with indoor/outdoor bar. Relax at the resort-style pool & spa w/shade cabanas, bocce ball, shuffleboard, dog park, and putting greens* THIS IS A MUST SEE! Do not miss out this great opportunity!!**Furniture available for sale outside of escrow**
For sale
Listed by: Re/Max Desert Properties • Ricardo Nuno
$728,800
3444 Via Leonardo, Palm Desert, CA 92260
3beds
2,341sqft
:
Get pre-qualified$5,819/mo
Condominium
Built in 2024
-- sqft lot
$716,700 Zestimate®
$311/sqft
$878/mo HOA
What's special
Fantastic single-story propertyQuartz countertopsWhite shaker cabinets throughoutCustom shuttersCovered patioWalk-in closetDual vanity
- 8 days |
- 122 |
- 1 |
Zillow last checked:
Listing updated:
Listed by:
Ricardo Nuno DRE #01258674 760-275-4058,
Re/Max Desert Properties
Source: CRMLS,MLS#: 219150453DA Originating MLS: California Desert AOR & Palm Springs AOR
Originating MLS: California Desert AOR & Palm Springs AORFacts & features
Interior
Bedrooms & bathrooms
- Bedrooms: 3
- Bathrooms: 3
- Full bathrooms: 2
- 1/2 bathrooms: 1
Rooms
- Room types: Bonus Room, Great Room, Pantry, Dining Room
Bathroom
- Features: Bathtub, Separate Shower, Vanity
Kitchen
- Features: Quartz Counters
Pantry
- Features: Walk-In Pantry
Heating
- Central, Natural Gas
Cooling
- Central Air
Appliances
- Included: Convection Oven, Dishwasher, Disposal, Gas Range, Microwave, Refrigerator, Tankless Water Heater
- Laundry: Laundry Room
Features
- Breakfast Bar, Separate/Formal Dining Room, Open Floorplan, Walk-In Pantry
- Flooring: Carpet, Tile
- Windows: Shutters
- Has fireplace: No
Interior area
- Total interior livable area: 2,341 sqft
Property
Parking
- Total spaces: 2
- Parking features: Driveway, Garage, Garage Door Opener
- Attached garage spaces: 2
Features
- Levels: One
- Stories: 1
- Patio & porch: Covered
- Has private pool: Yes
- Pool features: Community, Electric Heat, In Ground
- Spa features: Community, In Ground
- Has view: Yes
- View description: Park/Greenbelt, Panoramic
Lot
- Features: Planned Unit Development, Sprinkler System
Details
- Parcel number: 622372066
- Special conditions: Standard
Construction
Type & style
- Home type: Condo
- Property subtype: Condominium
Materials
- Roof: Tile
Condition
- New construction: No
- Year built: 2024
Community & HOA
Community
- Features: Gated, Pool
- Security: Prewired, Gated Community
- Senior community: Yes
- Subdivision: Villa Portofino
HOA
- Has HOA: Yes
- Amenities included: Bocce Court, Clubhouse, Controlled Access, Fitness Center, Maintenance Grounds, Insurance, Pet Restrictions, Recreation Room, Trash, Cable TV
- Services included: Earthquake Insurance
- HOA fee: $878 monthly
- HOA name: Villa Portofino
Location
- Region: Palm Desert
Financial & listing details
- Price per square foot: $311/sqft
- Date on market: 7/18/2026
- Listing terms: Cash,Cash to Existing Loan,Cash to New Loan,Conventional
- Exclusions: All furniture and Furnishing!! Available for sale outside of escrow.
Estimated market value
$716,700
$681,000 - $753,000
$4,259/mo
Price history
| Date | Event | Price |
|---|---|---|
| 7/18/2026 | Listed for sale | $728,800-1%$311/sqft |
Source:  CDAR/ Desert Area MLS #219150453 Report a problem CDAR/ Desert Area MLS #219150453 Report a problem | ||
| 9/18/2024 | Sold | $735,990$314/sqft |
Source:  CRMLS #PW24101700 Report a problem CRMLS #PW24101700 Report a problem | ||
| 7/3/2024 | Pending sale | $735,990$314/sqft |
Source: CRMLS #PW24101700 Report a problem | ||
| 2/10/2024 | Listed for sale | $735,990+10.3%$314/sqft |
Source:  Crestwood Communities Report a problem Crestwood Communities Report a problem | ||
| 12/6/2023 | Listing removed | -- |
Source: Crestwood Communities Report a problem | ||
| 11/30/2023 | Listed for sale | $666,990$285/sqft |
Source: Crestwood Communities Report a problem | ||
Public tax history
Tax history is unavailable.
Monthly payment
Est. payment
Payment breakdown
Explore the cost of this home by adjusting the details. Changes won't be saved.Climate risks
Neighborhood: 92260
Nearby schools
GreatSchools rating
- 8/10James Earl Carter Elementary SchoolGrades: K-5Distance: 1 mi
- 2/10Colonel Mitchell Paige Middle SchoolGrades: 6-8Distance: 4.9 mi
- 9/10Palm Desert High SchoolGrades: 9-12Distance: 2.1 mi
Schools provided by the listing agent
- High: Palm Desert
Source: CRMLS. This data may not be complete. We recommend contacting the local school district to confirm school assignments for this home.
- $677,9903 bd3 ba2.2k sqft3420 Via Leonardo, Palm Desert, CA 92260Sold

- $649,8323 bd3 ba2.2k sqft3438 Via Leonardo, Palm Desert, CA 92260Sold
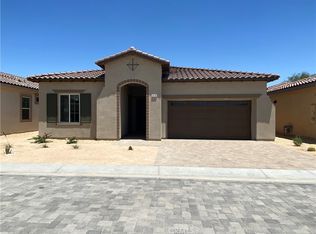
- $652,6642 bd3 ba2.3k sqft3408 Via Leonardo, Palm Desert, CA 92260Sold
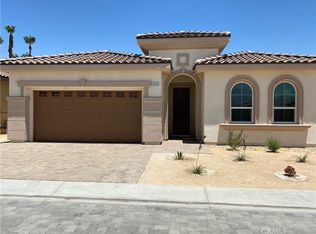
- $685,9002 bd2 ba2.3k sqft3464 Via Leonardo, Palm Desert, CA 92260Off Market
- $685,0003 bd3 ba2.2k sqft3449 Via Leonardo, Palm Desert, CA 92260Sold
- $591,2002 bd2 ba1.8k sqft3437 Via Leonardo, Palm Desert, CA 92260Off Market
- $744,3003 bd3 ba2.3k sqft3426 Via Leonardo, Palm Desert, CA 92260Off Market
- $670,0003 bd3 ba2.2k sqft3455 Via Leonardo, Palm Desert, CA 92260Sold
A local agent can set up tours, give advice and negotiate with sellers.
Similar homes
- $685,0003 bd3 ba2.1k sqft3935 Via Amalfi, Palm Desert, CA 92260For Sale
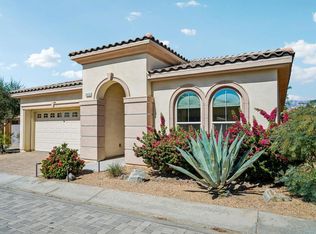 MLS ID #219148009DA, Laura Caulk, Bennion Deville Homes. CRMLS
 - $610,0002 bd2 ba1.9k sqft4305 Minori Ct #3, Palm Desert, CA 92260For Sale
 MLS ID #219148098PS, Mark Spino, Equity Union. CRMLS
 - $599,9503 bd2 ba1.9k sqft152 Camino Arroyo S, Palm Desert, CA 92260For Sale
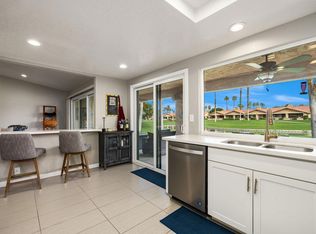 MLS ID #219148852PS, Mike Haque, eXp Realty of California, Inc.. CRMLS
 - $949,0003 bd3 ba2.1k sqft73406 Dalea Ln, Palm Desert, CA 92260For Sale
 MLS ID #219150638DA, Neal Robinson, Desert Sands Realty. CRMLS
 - $729,9004 bd3 ba2.3k sqft340 Augusta Dr, Palm Desert, CA 92211For SaleMLS ID #219150201DA, Ryan Manos, Coldwell Banker Realty. CRMLS
- $535,0003 bd2 ba1.8k sqft99 Camino Arroyo S, Palm Desert, CA 92260For SaleMLS ID #219147903DA, Team Larson, Keller Williams Realty. CRMLS
- $749,0004 bd3 ba2.3k sqft35803 McCarthy St, Palm Desert, CA 92211For SaleMLS ID #219148830DA, Amie Arbid, Coldwell Banker Realty. CRMLS
- $715,0003 bd3 ba2.2k sqft59 Oak Tree Dr, Rancho Mirage, CA 92270For SaleMLS ID #219146614DA, Jack Tracy, Jack Tracy Realty. CRMLS
- $699,9004 bd4 ba2.3k sqft35782 McCarthy St, Palm Desert, CA 92211For SaleMLS ID #219147972DA, Randall Adair, HomeSmart. CRMLS
- $680,0002 bd2 ba1.5k sqft544 Desert Holly Dr, Palm Desert, CA 92211For SaleMLS ID #219150518DA, DW & Associates, Equity Union. CRMLS
- $875,0004 bd4 ba2.2k sqft74370 Goleta Ave, Palm Desert, CA 92260For SaleMLS ID #219149438DA, Ricardo Nuno, Re/Max Desert Properties. CRMLS
- $515,0003 bd2 ba1.5k sqft44509 Baden Ct, Palm Desert, CA 92260For SaleMLS ID #219147863DA, Galina Tucker, Compass. CRMLS
- $799,0004 bd2 ba1.7k sqft1941 Marguerite St, Palm Springs, CA 92264For SaleMLS ID #219150574DA, Karl Heltsley, Bennion Deville Homes. CRMLS
- $745,0004 bd2 ba2k sqft48701 Gibraltar St, Indio, CA 92201For SaleMLS ID #219150563DA, Charles Scicli, Desert Elite Properties, Inc.. CRMLS
- $720,0004 bd4 ba2.5k sqft41372 Gaslight Ave, Bermuda Dunes, CA 92203For SaleMLS ID #219149093DA, Bianca Bautista, Better Homes and Gardens Real Estate. CRMLS
- $695,0004 bd3 ba2.5k sqft43690 Skyward Way, La Quinta, CA 92253For SaleMLS ID #219150017DA, Craig Chorpenning, Desert Sotheby's International Realty. CRMLS
- $838,0005 bd3 ba2.4k sqft79859 Castille Dr, La Quinta, CA 92253For SaleMLS ID #AR26161252, Nazee Rix, COMPASS. CRMLS
- $1,079,0003 bd3 ba1.9k sqft47190 Sand Sage Ct, Palm Desert, CA 92260For SaleMLS ID #219149119DA, Blair Armstrong, Coldwell Banker Realty. CRMLS
- $625,0003 bd2 ba1.6k sqft74317 Millennia Way, Palm Desert, CA 92211For SaleMLS ID #219147093DA, James Dienes, Redfin Corporation. CRMLS
- $885,0003 bd3 ba3.2k sqft18 N Kavenish Dr, Rancho Mirage, CA 92270For SaleMLS ID #219149477PS, Paul Vilchis, Coldwell Banker Realty. CRMLS
Local buyer's agents are ready to help
