Gracefully positioned overlooking the 13th hole of the prestigious Red Tail Golf Club in Avon's coveted Red Tail community, this completely reimagined 4-bedroom Colonial offers refined luxury, timeless elegance & exceptional craftsmanship. A stunning 2023 transformation by Bennett Builders featuring over $400,000 in upgrades creates a sophisticated residence with impeccable attention to detail. Beautifully manicured grounds, an elegant horseshoe driveway, classic brick façade, covered entry & 3-car side-load garage establish an impressive arrival. Inside, exquisite wide-plank custom hardwood flooring, a redesigned staircase w/ elegant railings, designer lighting & tailored Gotcha Covered window treatments complement the home's refined aesthetic. The beautifully appointed kitchen showcases custom Homecrest cabinetry w/ soft-close doors & dovetail drawers, quartz countertops & a premium ZLINE appliance collection. The dramatic vaulted family room features a custom fireplace surround, integrated speakers & Control4 smart home wiring. Formal living & dining rooms, a private office/optional 5th bedroom, powder room, laundry room & expansive 4-season sunroom opening to the outdoor patio complete the main level. The gracious primary suite offers a private sitting area, walk-in closet & spa-inspired bath featuring a custom tiled shower, soaking tub & dual vanity. Three additional bedrooms & a beautifully remodeled full bath complete the upper level. The finished lower level provides additional entertaining space w/ luxury vinyl plank flooring & half bath. Significant improvements include a complete roof replacement(2022), HVAC(2023) & newer Universal Windows Direct windows. Residents enjoy access to Red Tail's private pool, clubhouse, fitness center, tennis & pickleball courts. An exceptional offering combining sophisticated design, extensive renovations & picturesque golf course views in one of Avon's most distinguished communities.
Pending
$920,000
34461 Laurel Way, Avon, OH 44011
4beds
4,733sqft
Single Family Residence
Built in 1996
0.44 Acres Lot
$-- Zestimate®
$194/sqft
$360/mo HOA
What's special
Dramatic vaulted family roomBeautifully manicured groundsPicturesque golf course viewsBeautifully appointed kitchenPrivate sitting areaPremium zline appliance collectionGracious primary suite
- 14 days
- 1,067
- 63
Zillow last checked:
Listing updated:
Listed by:
Sylvia Incorvaia 440-454-2202 theincteam@gmail.com,
EXP Realty, LLC.
Source: MLS Now,MLS#: 5254276 Originating MLS: Akron Cleveland Association of REALTORS
Facts & features
Interior
Bedrooms & bathrooms
- Bedrooms: 4
- Bathrooms: 4
- Full bathrooms: 2
- 1/2 bathrooms: 2
- Main level bathrooms: 1
Primary bedroom
- Description: Flooring: Carpet
- Level: Second
- Dimensions: 15 x 21
Bedroom
- Description: Flooring: Carpet
- Level: Second
- Dimensions: 16 x 12
Bedroom
- Description: Flooring: Carpet
- Level: Second
- Dimensions: 12 x 17
Bedroom
- Description: Flooring: Carpet
- Level: Second
- Dimensions: 14 x 11
Other
- Description: Flooring: Wood
- Level: First
- Dimensions: 15 x 15
Dining room
- Description: Flooring: Wood
- Level: First
- Dimensions: 14 x 13
Eat in kitchen
- Description: Flooring: Wood
- Level: First
- Dimensions: 22 x 16
Family room
- Description: Flooring: Wood
- Features: Fireplace
- Level: First
- Dimensions: 19 x 15
Game room
- Description: Flooring: Luxury Vinyl Tile
- Level: Lower
- Dimensions: 24 x 23
Laundry
- Description: Flooring: Wood
- Level: First
- Dimensions: 7 x 8
Living room
- Description: Flooring: Wood
- Level: First
- Dimensions: 12 x 20
Recreation
- Description: Flooring: Luxury Vinyl Tile
- Level: Lower
- Dimensions: 24 x 31
Sunroom
- Description: Flooring: Slate
- Level: First
- Dimensions: 12 x 23
Heating
- Forced Air, Gas
Cooling
- Central Air
Appliances
- Included: Built-In Oven, Cooktop, Dryer, Dishwasher, Disposal, Microwave, Refrigerator, Washer
- Laundry: Main Level, Laundry Room
Features
- Cathedral Ceiling(s), Double Vanity, Entrance Foyer, Eat-in Kitchen, High Ceilings, Kitchen Island, Open Floorplan, Stone Counters, Walk-In Closet(s)
- Basement: Full,Finished
- Number of fireplaces: 1
- Fireplace features: Family Room
Interior area
- Total structure area: 4,733
- Total interior livable area: 4,733 sqft
- Finished area above ground: 3,549
- Finished area below ground: 1,184
Video & virtual tour
Property
Parking
- Total spaces: 3
- Parking features: Attached, Garage, Garage Door Opener, Paved
- Attached garage spaces: 3
Features
- Levels: Two
- Stories: 2
- Patio & porch: Patio
- Has private pool: Yes
- Pool features: Community
- Has view: Yes
- View description: Golf Course, Pond, Water
- Has water view: Yes
- Water view: Pond,Water
- Waterfront features: Waterfront
- Frontage type: Golf Course
Lot
- Size: 0.44 Acres
- Dimensions: 122 x 156
- Features: Corner Lot, Cul-De-Sac, On Golf Course, Waterfront
Details
- Parcel number: 0400024116023
Construction
Type & style
- Home type: SingleFamily
- Architectural style: Colonial
- Property subtype: Single Family Residence
Materials
- Brick, Vinyl Siding
- Roof: Asphalt,Fiberglass
Condition
- Updated/Remodeled
- Year built: 1996
Utilities & green energy
- Sewer: Public Sewer
- Water: Public
Community & HOA
Community
- Features: Golf, Tennis Court(s), Pool
- Subdivision: Red Tail
HOA
- Has HOA: Yes
- Services included: Common Area Maintenance, Recreation Facilities
- HOA fee: $360 monthly
- HOA name: Red Tail
Location
- Region: Avon
Financial & listing details
- Price per square foot: $194/sqft
- Tax assessed value: $719,440
- Annual tax amount: $11,782
- Date on market: 10/20/2026
- Cumulative days on market: 14 days
- Listing terms: Cash,Conventional,FHA,VA Loan
Estimated market value
Not available
Estimated sales range
Not available
Not available
Price history
| Date | Event | Price |
|---|---|---|
| 10/21/2026 | Pending sale | $920,000$194/sqft |
Source:  MLS Now #5254276 Report a problem | ||
| 10/20/2026 | Listed for sale | $920,000+115%$194/sqft |
Source: eXp Realty #5254276 Report a problem | ||
| 6/6/2008 | Sold | $427,900+39.4%$90/sqft |
Source: MLS Now #2405145 Report a problem | ||
| 9/19/1996 | Sold | $307,000$65/sqft |
Source: Public Record Report a problem | ||
Public tax history
| Year | Property taxes | Tax assessment |
|---|---|---|
| 2025 | $11,782 -4.8% | $251,800 |
| 2024 | $12,378 +36.1% | $251,800 +53.2% |
| 2023 | $9,095 +1% | $164,410 |
| 2022 | $9,009 -0.2% | $164,410 |
| 2021 | $9,028 +6% | $164,410 +13% |
| 2020 | $8,513 +2.1% | $145,500 |
| 2019 | $8,338 +2.8% | $145,500 |
| 2018 | $8,112 +15.5% | $145,500 +18.1% |
| 2017 | $7,024 -1.1% | $123,220 |
| 2016 | $7,105 -1% | $123,220 |
| 2015 | $7,176 +0.8% | $123,220 |
| 2014 | $7,116 -0.5% | $123,220 |
| 2013 | $7,155 +1.6% | $123,220 |
| 2012 | $7,040 | $123,220 -68.3% |
| 2011 | -- | $388,200 |
| 2010 | -- | -- |
| 2009 | -- | -- |
| 2008 | $6,837 +1.3% | -- |
| 2007 | $6,747 +1.1% | -- |
| 2006 | $6,675 +19.8% | -- |
| 2005 | $5,574 +2.2% | -- |
| 2004 | $5,453 +9.4% | -- |
| 2003 | $4,983 +1.5% | -- |
| 2002 | $4,909 +1.1% | -- |
| 2001 | $4,854 +2.5% | -- |
| 2000 | $4,738 | -- |
Find assessor info on the county website
Monthly payment
Est. payment
Payment breakdown
Explore the cost of this home by adjusting the details. Changes won't be saved.Climate risks
Neighborhood: 44011
Nearby schools
Schools provided by the listing agent
- District: Avon LSD - 4703
Source: MLS Now. This data may not be complete. We recommend contacting the local school district to confirm school assignments for this home.


Similar homes
- $775,0004 bd3 ba2.8k sqft34425 Saint Maron Blvd, Avon, OH 44011For Sale
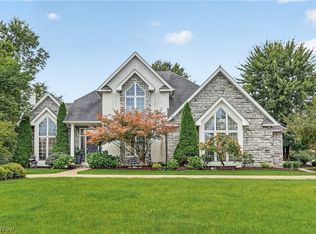 MLS ID #5245802, Mark G Fetterman, RE/MAX Transitions. MLS Now
- $829,0004 bd4 ba5.3k sqft36305 Montrose Way, Avon, OH 44011For Sale
 MLS ID #5227146, Wendy S Rounds, Howard Hanna. MLS Now
- $850,0005 bd5 ba4.5k sqft4233 Queens Gate, Avon, OH 44011For Sale
 MLS ID #5254430, Nicholas K DeVito, EXP Realty, LLC.. MLS Now
- $650,0003 bd4 ba3.3k sqft4268 Vilamoura Dr, Avon, OH 44011For Sale
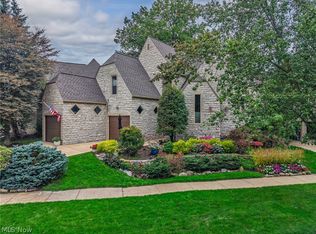 MLS ID #5254587, Daniel Malloy, Howard Hanna. MLS Now
