A Rare Find! Tucked among mature trees on a combined 7.10 acres, this beautifully remodeled contemporary farmette offers the rare combination of privacy, space, and convenience. The property includes the 5.34-acre homesite plus an adjoining 1.19-acre parcel, creating a peaceful retreat just minutes from Sentara RMH, JMU, Route 33 shopping and dining, Massanutten Resort, and Shenandoah National Park. With over 4,100 of finished square feet, 4 bedrooms, and 3 baths, the thoughtfully updated interior blends modern comfort with everyday functionality. The gourmet kitchen opens seamlessly to spacious living and dining areas centered around a striking shiplap-accented high-efficiency fireplace. Updated bathrooms and generous gathering spaces provide room for entertaining, remote work, and daily living. The lower level features two large recreation areas ideal for a media room, fitness space, home office, or guest accommodations. Outside, enjoy private wooded trails, a fenced garden, established fruit trees, and a sprawling yard surrounded by nature. Whether you're seeking a full-time residence, hobby farm, or a Shenandoah Valley retreat, this exceptional property delivers the lifestyle you've been searching for.
Pending
$642,000
3449 Wildwood Dr, Keezletown, VA 22832
4beds
4,162sqft
Single Family Residence
Built in 1986
7.1 Acres Lot
$630,700 Zestimate®
$154/sqft
$-- HOA
What's special
- 42 days |
- 375 |
- 24 |
Zillow last checked:
Listing updated:
Listed by:
MICHELE KIBLER 757-209-3957,
KELLER WILLIAMS ALLIANCE - CHARLOTTESVILLE 434-220-2200
Source: CAAR,MLS#: 679539 Originating MLS: Charlottesville Area Association of Realtors
Originating MLS: Charlottesville Area Association of RealtorsFacts & features
Interior
Bedrooms & bathrooms
- Bedrooms: 4
- Bathrooms: 3
- Full bathrooms: 3
Rooms
- Room types: Bathroom, Bonus Room, Bedroom, Den, Dining Room, Eat-in Kitchen, Family Room, Full Bath, Foyer, Great Room, Kitchen, Laundry, Living Room, Primary Bathroom, Primary Bedroom, Recreation
Primary bedroom
- Level: Second
Bedroom
- Level: Second
Bedroom
- Level: Second
Bedroom
- Level: Basement
Primary bathroom
- Level: Second
Bathroom
- Level: Basement
Bathroom
- Level: Second
Bonus room
- Level: Basement
Dining room
- Level: First
Foyer
- Level: First
Living room
- Level: First
Recreation
- Level: Basement
Heating
- Central, Heat Pump
Cooling
- Central Air, Heat Pump
Appliances
- Included: Dishwasher, Electric Range, Microwave, Refrigerator, Dryer, Washer
Features
- Double Vanity, Remodeled, Breakfast Bar, Entrance Foyer, Eat-in Kitchen
- Flooring: Carpet, Ceramic Tile, Hardwood
- Basement: Exterior Entry,Full,Finished,Heated,Walk-Out Access
- Has fireplace: Yes
- Fireplace features: Insert, Wood Burning Stove
Interior area
- Total structure area: 4,162
- Total interior livable area: 4,162 sqft
- Finished area above ground: 2,081
- Finished area below ground: 2,081
Video & virtual tour
Property
Features
- Levels: Three Or More,Multi/Split
- Stories: 3
- Patio & porch: Rear Porch, Concrete, Covered, Deck, Patio, Porch, Side Porch, Stone, Wood
- Pool features: None
Lot
- Size: 7.1 Acres
- Features: Garden, Level, Open Lot, Private, Wooded
Details
- Additional structures: Poultry Coop, Shed(s), Utility Building(s)
- Parcel number: 126(A)L154 and 126(A)L160
- Zoning description: A-2 Agricultural General
Construction
Type & style
- Home type: SingleFamily
- Architectural style: Contemporary,Tri-Level
- Property subtype: Single Family Residence
Materials
- Stick Built, Stone, Vinyl Siding
- Foundation: Block
- Roof: Composition,Shingle
Condition
- Updated/Remodeled
- New construction: No
- Year built: 1986
Utilities & green energy
- Sewer: Septic Tank
- Water: Private, Well
- Utilities for property: Cable Available
Community & HOA
Community
- Security: Smoke Detector(s)
- Subdivision: NONE
HOA
- Has HOA: No
Location
- Region: Keezletown
Financial & listing details
- Price per square foot: $154/sqft
- Tax assessed value: $418,300
- Annual tax amount: $3,193
- Date on market: 7/15/2026
- Cumulative days on market: 24 days
Estimated market value
$630,700
$599,000 - $662,000
$2,609/mo
Price history
| Date | Event | Price |
|---|---|---|
| 8/7/2026 | Pending sale | $642,000$154/sqft |
Source:  CAAR #679539 Report a problem CAAR #679539 Report a problem | ||
| 8/6/2026 | Listed for sale | $642,000$154/sqft |
Source: CAAR #679539 Report a problem | ||
| 7/24/2026 | Pending sale | $642,000$154/sqft |
Source: CAAR #679539 Report a problem | ||
| 7/20/2026 | Listed for sale | $642,000+84%$154/sqft |
Source: CAAR #679539 Report a problem | ||
| 4/7/2020 | Sold | $349,000$84/sqft |
Source: HRAR #596803 Report a problem | ||
| 3/12/2020 | Pending sale | $349,000$84/sqft |
Source: Funkhouser Real Estate Group #596803 Report a problem | ||
| 1/31/2020 | Price change | $349,000-6.9%$84/sqft |
Source: Funkhouser Real Estate Group #596803 Report a problem | ||
| 12/11/2019 | Price change | $375,000-5.1%$90/sqft |
Source: Funkhouser Real Estate Group #596803 Report a problem | ||
| 10/16/2019 | Listed for sale | $395,000$95/sqft |
Source: Funkhouser Real Estate Group #596803 Report a problem | ||
Public tax history
| Year | Property taxes | Tax assessment |
|---|---|---|
| 2024 | $2,844 +3.3% | $418,300 +3.3% |
| 2023 | $2,753 | $404,800 |
| 2022 | $2,753 +16.8% | $404,800 +27.1% |
| 2021 | $2,356 | $318,400 |
| 2020 | $2,356 | $318,400 |
| 2019 | $2,356 | $318,400 |
| 2018 | $2,356 +6.9% | $318,400 +1.1% |
| 2017 | $2,204 | $314,900 |
| 2016 | $2,204 +4.5% | $314,900 |
| 2015 | $2,110 +4.7% | $314,900 |
| 2014 | $2,015 | $314,900 +5.2% |
| 2013 | -- | $299,300 |
| 2012 | -- | $299,300 |
| 2011 | -- | $299,300 |
| 2010 | -- | $299,300 |
Find assessor info on the county website
Monthly payment
Est. payment
Payment breakdown
Explore the cost of this home by adjusting the details. Changes won't be saved.Climate risks
Neighborhood: 22832
Nearby schools
GreatSchools rating
- 3/10Cub Run Elementary SchoolGrades: PK-5Distance: 3.3 mi
- 6/10Montevideo Middle SchoolGrades: 6-8Distance: 3.1 mi
- 7/10Spotswood High SchoolGrades: 9-12Distance: 3.1 mi
Schools provided by the listing agent
- Elementary: Cub Run (Rockingham)
- Middle: Montevideo
- High: Spotswood
Source: CAAR. This data may not be complete. We recommend contacting the local school district to confirm school assignments for this home.
- $357,1003 bd2 ba1.4k sqft3519 Wildwood Dr, Keezletown, VA 22832Off Market
- $371,3003 bd2 ba1.2k sqft3492 Longbow Rd, Keezletown, VA 22832Off Market
- $224,1001 bd1 ba728 sqft3545 Wildwood Dr, Keezletown, VA 22832Off Market
- $443,3003 bd2 ba1.5k sqft3456 Longbow Rd, Keezletown, VA 22832Off Market
- $310,2003 bd1 ba1.2k sqft3417 Wildwood Dr, Keezletown, VA 22832Off Market
- $137,6001 bd1 ba722 sqft3565 Wildwood Dr, Keezletown, VA 22832Off Market
- $429,8003 bd2 ba1.4k sqft3454 Longbow Rd, Keezletown, VA 22832Off Market
- $633,1003 bd3 ba2.4k sqft3480 Wildwood Dr, Keezletown, VA 22832Off Market
A local agent can set up tours, give advice and negotiate with sellers.
A local lender can help you make sure your offer is ready when you are.
Similar homes
- $565,0003 bd3 ba2.3k sqft8106 Mill Creek Church Rd, Port Republic, VA 24471For Sale
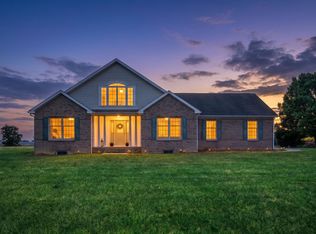
 MLS ID #679371, Danielle Sponaugle, RE/MAX Performance Realty. CAAR
 - $575,0004 bd3 ba2.7k sqft760 Confederacy Dr, Penn Laird, VA 22846For Sale
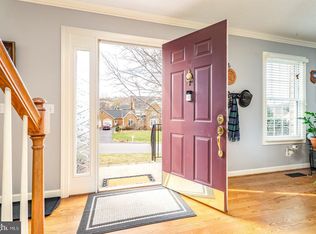
 MLS ID #VARO2002910, Cathi Anne, Nest Realty Harrisonburg. Bright MLS
 - $639,9004 bd3 ba2.9k sqft1569 Massanetta Springs Rd, Harrisonburg, VA 22801For Sale
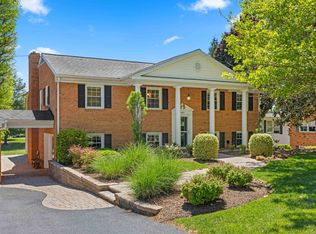 MLS ID #677009, Michael Wenger, Old Dominion Realty Inc. CAAR
 - $579,9004 bd4 ba3.5k sqft3986 Dixie Ridge Run Rd, Penn Laird, VA 22846For Sale
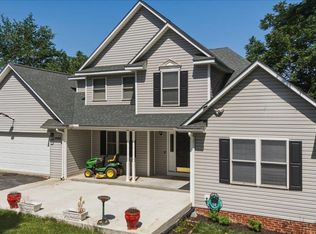 MLS ID #679266, Kozhin Ahmad, Real Broker LLC. CAAR
 - $649,9004 bd4 ba3.9k sqft105 Amber Ln, Bridgewater, VA 22812For SaleMLS ID #680541, Nico Iglesias, Rocktown Realty. CAAR
- $649,9004 bd3 ba3.3k sqft3015 Nutmeg Ct, Harrisonburg, VA 22801For SaleMLS ID #679377, Pete Hill, Funkhouser Real Estate Group. CAAR
- $715,0004 bd4 ba4k sqft41 Ridgetop Dr, Weyers Cave, VA 24486For SaleMLS ID #680531, DOMENIC ZACCARIA, 1ST CHOICE REAL ESTATE. CAAR
- $465,0005 bd3 ba2.4k sqft20448 Mount Pleasant Rd, Elkton, VA 22827For SaleMLS ID #681125, Nick Whitelock, Massanutten Realty. CAAR
- $775,0005 bd5 ba5.3k sqft609 Lime Kiln Dr, Harrisonburg, VA 22802For SaleMLS ID #678255, Pete Laver, Funkhouser Real Estate Group. CAAR
- $550,0004 bd2 ba2.4k sqft2061 Cecil Wampler Rd, Mount Crawford, VA 22841For SaleMLS ID #675649, KRISTY ACORD, FREEDOM REALTY GROUP LLC. CAAR
- $630,0004 bd3 ba3k sqft311 Madrid Rd, Waynesboro, VA 22980For SaleMLS ID #679994, JODY SIPE, AUGUSTA REALTY GROUP. CAAR
- $619,9004 bd4 ba3.5k sqft1325 Harmony Dr, Harrisonburg, VA 22802For SaleMLS ID #670348, Barry Suttles, Kline May Realty. CAAR
- $759,0005 bd4 ba3.7k sqft1530 Bluewater Rd, Harrisonburg, VA 22801For SaleMLS ID #678909, Charles Will, Heritage Real Estate Co. CAAR
- $732,5004 bd4 ba3.5k sqft3945 Traveler Rd, Rockingham, VA 22801For SaleMLS ID #671312, Chris Monahan, Funkhouser Real Estate Group. CAAR
- $572,7904 bd3 ba3.6k sqft60 Jillian Ln, Penn Laird, VA 22846New ConstructionMLS ID #677959, Victoria Clark, D.R. Horton Realty of Virginia LLC. CAAR
- $724,9006 bd5 ba5.3k sqft1235 Cumberland Dr, Harrisonburg, VA 22801For SaleMLS ID #676367, Leila Longcor, Kline May Realty. CAAR
- $899,9004 bd4 ba4.4k sqft750 Frederick Rd, Harrisonburg, VA 22801For SaleMLS ID #680539, Katie Bondaruk, Nest Realty Harrisonburg. CAAR
- $435,0005 bd3 ba2.5k sqft1615 Central Ave, Harrisonburg, VA 22801For SaleMLS ID #681032, Scott Rogers, Funkhouser Real Estate Group. CAAR
- $699,9007 bd4 ba4k sqft8905 Shade Tree Ln, Broadway, VA 22815For SaleMLS ID #VARO2003166, Renee Whitmore, Old Dominion Realty. Bright MLS
- $598,5005 bd4 ba3.6k sqft209 Buchanan Dr, Broadway, VA 22815For SaleMLS ID #679887, Josh Jarrels, Weichert Realtors Nancy Beahm Real Estate. CAAR
