Welcome to this 3-bedroom, 2-bath home situated on a spacious 0.48-acre corner lot in the quiet Sunset Addition. With 1,450 finished sq ft plus 696 sq ft of unfinished basement space, there is plenty of room to live, work and grow. The property features a newer roof, windows, A/C and furnace for added peace of mind. Enjoy easy access to the private backyard through sliding doors off the dining area. An attached garage plus a detached garage provides an impressive 5-car garage capacity, perfect for a handyman, mechanic, hobbyist or anyone needing extra storage and workspace. A great opportunity to enjoy space, privacy and functionality in a desirable location!
Pending
$275,000
345 Deborah Ave, Fremont, NE 68025
3beds
1,392sqft
Single Family Residence
Built in 1978
0.48 Acres Lot
$269,800 Zestimate®
$198/sqft
$-- HOA
What's special
- 29 days
- 1,112
- 75
Likely to sell faster than
Zillow last checked:
Listing updated:
Listed by:
Dana Villwok 402-657-1187,
Nebraska Realty
Source: GPRMLS,MLS#: 22626769
Facts & features
Interior
Bedrooms & bathrooms
- Bedrooms: 3
- Bathrooms: 2
- 1/2 bathrooms: 1
- Main level bathrooms: 1
Primary bedroom
- Level: Second
- Area: 180
- Dimensions: 15 x 12
Bedroom 2
- Level: Second
- Area: 143
- Dimensions: 13 x 11
Bedroom 3
- Level: Second
- Area: 132
- Dimensions: 12 x 11
Primary bathroom
- Features: Full
Kitchen
- Area: 132
- Dimensions: 12 x 11
Living room
- Area: 218.5
- Dimensions: 19 x 11.5
Basement
- Area: 696
Heating
- Natural Gas, Forced Air
Cooling
- Central Air
Appliances
- Included: Range, Refrigerator, Dishwasher, Disposal
Features
- None
- Flooring: Carpet
- Basement: Unfinished
- Number of fireplaces: 1
- Fireplace features: Wood Burning
Interior area
- Total structure area: 1,392
- Total interior livable area: 1,392 sqft
- Finished area above ground: 1,392
- Finished area below ground: 0
Property
Parking
- Total spaces: 5
- Parking features: Garage - Attached
- Attached garage spaces: 5
Features
- Levels: Two
- Patio & porch: Deck
- Fencing: None
Lot
- Size: 0.48 Acres
- Dimensions: 150 x 140
- Features: Over 1/4 up to 1/2 Acre, Corner Lot
Details
- Parcel number: 270109193
Construction
Type & style
- Home type: SingleFamily
- Property subtype: Single Family Residence
Materials
- Vinyl Siding, Brick/Other
- Foundation: Block
- Roof: Composition
Condition
- Not New and NOT a Model
- New construction: No
- Year built: 1978
Utilities & green energy
- Sewer: Public Sewer
- Water: Public
- Utilities for property: Electricity Available, Natural Gas Available, Water Available, Sewer Available
Community & HOA
Community
- Subdivision: Sunset
HOA
- Has HOA: No
Location
- Region: Fremont
Financial & listing details
- Price per square foot: $198/sqft
- Tax assessed value: $231,934
- Annual tax amount: $3,338
- Date on market: 9/28/2026
- Listing terms: VA Loan,FHA,Conventional,Cash
- Ownership: Fee Simple
- Electric utility on property: Yes
Estimated market value
$269,800
$256,000 - $283,000
$1,707/mo
Price history
| Date | Event | Price |
|---|---|---|
| 10/8/2026 | Pending sale | $275,000$198/sqft |
Source:  GPRMLS #22626769 Report a problem GPRMLS #22626769 Report a problem | ||
| 9/28/2026 | Listed for sale | $275,000$198/sqft |
Source: GPRMLS #22626769 Report a problem | ||
Public tax history
| Year | Property taxes | Tax assessment |
|---|---|---|
| 2025 | $3,339 +1.7% | $231,934 +4.2% |
| 2024 | $3,283 -14.9% | $222,551 +20.4% |
| 2023 | $3,856 -6.1% | $184,836 +3.3% |
| 2022 | $4,108 +20.5% | $178,882 +12.2% |
| 2021 | $3,409 +10.4% | $159,491 +12% |
| 2020 | $3,088 +0.2% | $142,391 +7% |
| 2018 | $3,081 +3.9% | $133,075 +7.9% |
| 2017 | $2,966 +3.3% | $123,305 +1.1% |
| 2016 | $2,872 +1.3% | $122,010 |
| 2015 | $2,836 +0.5% | $122,010 -5% |
| 2012 | $2,822 +5.6% | $128,480 |
| 2011 | $2,672 | $128,480 |
| 2010 | -- | $128,480 |
Find assessor info on the county website
Monthly payment
Est. payment
Payment breakdown
Explore the cost of this home by adjusting the details. Changes won't be saved.Climate risks
Neighborhood: 68025
Nearby schools
Schools provided by the listing agent
- Elementary: Milliken Park
- Middle: Fremont
- High: Fremont
- District: Fremont
Source: GPRMLS. This data may not be complete. We recommend contacting the local school district to confirm school assignments for this home.

Similar homes
- $265,0003 bd3 ba1.3k sqft1412 Jones Dr, Fremont, NE 68025For Sale
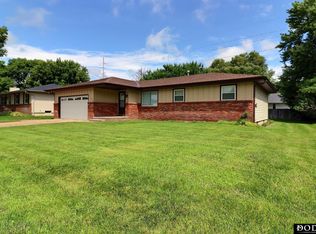
 MLS ID #22623690, Marilou Lenz, Dodge County Realty Group. GPRMLS
 - $275,0003 bd2 ba1.7k sqft1615 Monroe St, Fremont, NE 68025For Sale
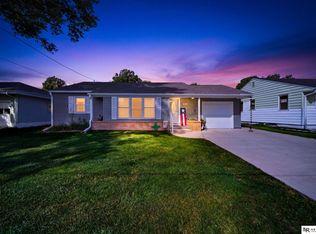 MLS ID #22626368, Jan Nicola, Nebraska Realty. GPRMLS
 - $--3 bd2 ba1.8k sqft324 E 12th St, Fremont, NE 68025Auction
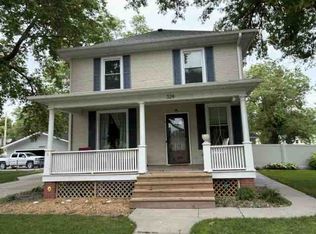 ServiceLink Auction
 - $290,0005 bd2 ba1.9k sqft2015 E Donna St, Fremont, NE 68025For Sale
 MLS ID #22628908, Diega Robinson, Nebraska Realty. GPRMLS
 - $250,0004 bd2 ba1.5k sqft1917 N D St, Fremont, NE 68025For SaleMLS ID #22626853, Johnny Reyes, NP Dodge RE Sales Inc 148Dodge. GPRMLS
- $245,0003 bd2 ba1.4k sqft2539 Oxford, Fremont, NE 68025For SaleMLS ID #22629490, Dale Wimer, BHHS Ambassador Real Estate. GPRMLS
- $265,0004 bd2 ba1.7k sqft440 W Military Ave, Fremont, NE 68025For SaleMLS ID #22628218, AshleyNicole Fowler, NP Dodge RE Sales Inc Fremont. GPRMLS
- $299,0004 bd3 ba1.9k sqft2023 E Dodge St, Fremont, NE 68025For SaleMLS ID #22626311, Connie Hladik, BHGRE Don Peterson & Associate. GPRMLS
- $235,0003 bd2 ba1.4k sqft832 N L St, Fremont, NE 68025For SaleMLS ID #22629006, Heidi Cline, Tenacious Realty. GPRMLS
- $255,0003 bd2 ba1.8k sqft1963 E 9th St, Fremont, NE 68025For SaleMLS ID #22615112, Janice Pruss, Dodge County Realty Group. GPRMLS
- $249,0003 bd2 ba1.9k sqft720 Boulevard St Lot 30, Fremont, NE 68025For SaleMLS ID #22624813, Ali Rensch McBride, NP Dodge RE Sales Inc 86Dodge. GPRMLS
- $385,0004 bd3 ba1.7k sqft1339 Barber St, Fremont, NE 68025For SaleMLS ID #22628862, Janice Pruss, Dodge County Realty Group. GPRMLS
- $315,5003 bd2 ba1.4k sqft1933 N Kara Way, Fremont, NE 68025For SaleMLS ID #22625354, Heather Chaney, Better Homes and Gardens R.E.. GPRMLS
- $325,0004 bd3 ba2k sqft750 E 4th St, Fremont, NE 68025For SaleMLS ID #22625319, Mark Ruwe, BHHS Ambassador Real Estate. GPRMLS
- $225,0003 bd2 ba1.7k sqft2660 Seaton Ave, Fremont, NE 68025For SaleMLS ID #22619508, Aaron Aulner, Realty ONE Group Sterling. GPRMLS
- $238,9003 bd2 ba1.2k sqft506 Hidden Meadows Dr, Fremont, NE 68025New ConstructionMLS ID #22617227, Maggie Lipsys, BHGRE Don Peterson & Associate. GPRMLS
- $222,5004 bd2 ba1.5k sqft720 Boulevard St Lot 37, Fremont, NE 68025For SaleMLS ID #22617708, Wes Ewasiuk, BHHS Ambassador Real Estate. GPRMLS
- $399,9003 bd2 ba1.8k sqft2115 E 16th St, Fremont, NE 68025For SaleMLS ID #22613874, Sam Heineman, Dodge County Realty Group. GPRMLS
- $272,0003 bd2 ba1.3k sqft204 E Main St, Cedar Bluffs, NE 68015For SaleMLS ID #22626115, Derick Lewin, PJ Morgan Real Estate. GPRMLS
