Built in 2007, this inviting 4 bedroom, 2.5 bath home offers 2,170 SF of thoughtfully designed space with beautiful mountain views. Main-level living room showcases Brazilian cherry floors, exposed beams, and a gas fireplace that opens to the deck. The kitchen features granite countertops, stainless steel appliances, custom cherry cabinetry, a full butler's pantry, and an adjacent dining area perfect for gatherings. A spacious primary suite includes a sitting area, walk-in closet and generous bathroom. Complemented by a separate laundry room and convenient half bath. Upstairs, three large bedrooms and a full bath provide excellent separation of space. Lush landscaping, gated yard and generous deck create an ideal outdoor area. With solid wood doors, mixed carpet, hardwood and tile flooring, and a central vacuum system, this home blends luxury, comfort & craftsmanship in a coveted Ashland location near Kestrel Park, Bear Creek, and nearby trails.
Active
Price cut: $14K (7/21)
$685,000
345 Fair Oaks Ave, Ashland, OR 97520
4beds
3baths
2,170sqft
:
Get pre-qualified$4,616/mo
Single Family Residence
Built in 2007
4,791 Square Feet Lot
$673,500 Zestimate®
$316/sqft
$68/mo HOA
What's special
Beautiful mountain viewsGated yardGenerous bathroomGenerous deckCentral vacuum systemWalk-in closetCustom cherry cabinetry
- 48 days |
- 851 |
- 43 |
Zillow last checked:
Listing updated:
Listed by:
Beach Loop Realty 541-347-1800
Source: Oregon Datashare,MLS#: 220222972
Facts & features
Interior
Bedrooms & bathrooms
- Bedrooms: 4
- Bathrooms: 3
Heating
- Forced Air, Natural Gas
Cooling
- Central Air, ENERGY STAR Qualified Equipment
Appliances
- Included: Dishwasher, Disposal, Dryer, Microwave, Oven, Range, Range Hood, Refrigerator, Washer, Water Heater
Features
- Breakfast Bar, Ceiling Fan(s), Double Vanity, Granite Counters, Pantry, Primary Downstairs, Shower/Tub Combo, Tile Shower, Vaulted Ceiling(s), Walk-In Closet(s)
- Flooring: Carpet, Hardwood, Tile
- Windows: Double Pane Windows, Vinyl Frames
- Has fireplace: Yes
- Fireplace features: Gas
- Common walls with other units/homes: No Common Walls
Interior area
- Total structure area: 2,170
- Total interior livable area: 2,170 sqft
Property
Parking
- Total spaces: 2
- Parking features: Concrete, Driveway
- Garage spaces: 2
- Has uncovered spaces: Yes
Features
- Levels: Two
- Stories: 2
- Patio & porch: Deck
- Fencing: Fenced
- Has view: Yes
- View description: Mountain(s), Neighborhood
Lot
- Size: 4,791 Square Feet
- Features: Corner Lot, Landscaped, Sprinkler Timer(s), Sprinklers In Front, Sprinklers In Rear
Details
- Parcel number: 10984577
- Zoning description: NM
- Special conditions: Standard
Construction
Type & style
- Home type: SingleFamily
- Architectural style: Craftsman
- Property subtype: Single Family Residence
Materials
- Frame
- Foundation: Concrete Perimeter
- Roof: Composition
Condition
- New construction: No
- Year built: 2007
Utilities & green energy
- Sewer: Public Sewer
- Water: Public
Community & HOA
Community
- Features: Park
- Security: Carbon Monoxide Detector(s), Smoke Detector(s)
- Subdivision: Meadowbrook Park II At North Mountain
HOA
- Has HOA: Yes
- Amenities included: Park
- HOA fee: $204 quarterly
Location
- Region: Ashland
Financial & listing details
- Price per square foot: $316/sqft
- Tax assessed value: $645,290
- Annual tax amount: $5,903
- Date on market: 6/9/2026
- Cumulative days on market: 48 days
- Listing terms: Cash,Conventional,FHA
- Road surface type: Paved
Estimated market value
$673,500
$640,000 - $707,000
$2,906/mo
Price history
| Date | Event | Price |
|---|---|---|
| 7/21/2026 | Price change | $685,000-2%$316/sqft |
Source:  Oregon Datashare #220222972 Report a problem Oregon Datashare #220222972 Report a problem | ||
| 6/30/2026 | Listed for sale | $699,000+11%$322/sqft |
Source: Oregon Datashare #220222972 Report a problem | ||
| 9/24/2025 | Sold | $630,000+0.8%$290/sqft |
Source: Oregon Datashare #220206643 Report a problem | ||
| 8/13/2025 | Pending sale | $625,000$288/sqft |
Source: Oregon Datashare #220206643 Report a problem | ||
| 7/28/2025 | Listed for sale | $625,000+54.3%$288/sqft |
Source: Oregon Datashare #220206643 Report a problem | ||
| 9/17/2013 | Sold | $405,000+1.5%$187/sqft |
Source: Oregon Datashare #102936435 Report a problem | ||
| 7/18/2013 | Price change | $399,000-7%$184/sqft |
Source: Ashland Homes Real Estate, Inc. #2936435 Report a problem | ||
| 6/21/2013 | Price change | $429,000-2.5%$198/sqft |
Source: Ashland Homes Real Estate, Inc. #2936435 Report a problem | ||
| 5/2/2013 | Price change | $440,000-2.2%$203/sqft |
Source: Ashland Homes Real Estate, Inc. #2936435 Report a problem | ||
| 3/19/2013 | Listed for sale | $450,000+14.6%$207/sqft |
Source: Ashland Homes Real Estate, Inc. #2936435 Report a problem | ||
| 4/20/2009 | Sold | $392,500$181/sqft |
Source: Public Record Report a problem | ||
Public tax history
| Year | Property taxes | Tax assessment |
|---|---|---|
| 2024 | $5,780 +3.4% | $361,940 +3% |
| 2023 | $5,592 +3.3% | $351,400 |
| 2022 | $5,412 +3.5% | $351,400 +3% |
| 2021 | $5,228 +2.9% | $341,170 +6.1% |
| 2020 | $5,081 +1.6% | $321,600 +3% |
| 2019 | $5,001 | $312,240 +3% |
| 2018 | $5,001 +5.9% | $303,150 |
| 2017 | $4,724 +0.7% | $303,150 +6.1% |
| 2016 | $4,690 +2.7% | $285,760 |
| 2015 | $4,568 +4% | $285,760 +6.1% |
| 2014 | $4,391 +8.9% | $269,360 +3% |
| 2013 | $4,033 +3.3% | $261,520 +3% |
| 2012 | $3,906 +1.7% | $253,910 +3% |
| 2011 | $3,839 +2.6% | $246,520 +3% |
| 2010 | $3,742 +2.9% | $239,340 +3% |
| 2009 | $3,638 +1288.9% | $232,370 +3% |
| 2008 | $262 -79% | $225,610 +179.2% |
| 2007 | $1,248 | $80,800 |
Find assessor info on the county website
Monthly payment
Est. payment
Payment breakdown
Explore the cost of this home by adjusting the details. Changes won't be saved.Climate risks
Neighborhood: 97520
Nearby schools
GreatSchools rating
- 8/10Helman Elementary SchoolGrades: K-5Distance: 0.4 mi
- 7/10Ashland Middle SchoolGrades: 6-8Distance: 1.5 mi
- 9/10Ashland High SchoolGrades: 9-12Distance: 1.3 mi
Schools provided by the listing agent
- Middle: Ashland Middle
- High: Ashland High
Source: Oregon Datashare. This data may not be complete. We recommend contacting the local school district to confirm school assignments for this home.
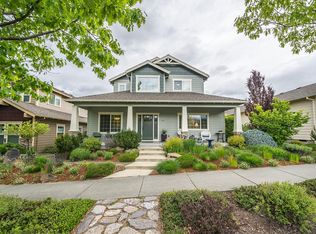
- $684,4004 bd3 ba2.2k sqft355 Fair Oaks Ave, Ashland, OR 97520Off Market
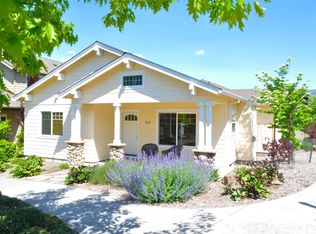
- $494,6002 bd2 ba1.5k sqft365 Fair Oaks Ave, Ashland, OR 97520Off Market
- $426,0002 bd2 ba1.2k sqft964 Kestrel Pkwy, Ashland, OR 97520Off Market
- $487,6003 bd2 ba1.4k sqft974 Kestrel Pkwy, Ashland, OR 97520Off Market
- $514,5003 bd2 ba1.5k sqft336 Stoneridge Ave, Ashland, OR 97520Off Market
- $575,0004 bd3 ba1.9k sqft346 Stoneridge Ave, Ashland, OR 97520Sold
- $529,0003 bd3 ba1.8k sqft984 Kestrel Pkwy, Ashland, OR 97520Off Market
- $559,6003 bd3 ba2k sqft356 Stoneridge Ave, Ashland, OR 97520Off Market
A local agent can set up tours, give advice and negotiate with sellers.
Similar homes
- $679,9003 bd3 ba2k sqft472 Scenic Dr, Ashland, OR 97520For Sale
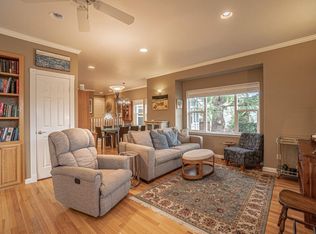
 MLS ID #220222330, Rick Harris, John L Scott Ashland. Oregon Datashare
 - $739,0004 bd2 ba2k sqft1000 Ivy Ln, Ashland, OR 97520For Sale
 MLS ID #220225773, Dixie Hackstedde, John L. Scott Medford. Oregon Datashare
 - $665,0004 bd3 ba2.1k sqft2685 Clay Creek Way, Ashland, OR 97520For Sale
 MLS ID #220223920, DeAnna & Dyan, John L. Scott Ashland. Oregon Datashare
 - $749,0004 bd3 ba3.1k sqft692 Vansant St, Ashland, OR 97520For Sale
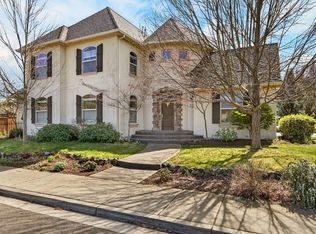 MLS ID #220218224, Jill Krant, Gateway Real Estate. Oregon Datashare
 - $545,0003 bd3 ba1.5k sqft955 Overlook Dr, Ashland, OR 97520For SaleMLS ID #220225022, Marialice Wright, RE/MAX Platinum. Oregon Datashare
- $629,0003 bd2 ba1.5k sqft426 Parkside Dr, Ashland, OR 97520For SaleMLS ID #220223926, Michele R Griffith, RE/MAX Integrity. Oregon Datashare
- $828,0004 bd3 ba2.5k sqft575 Dogwood Way, Ashland, OR 97520For SaleMLS ID #220220097, Tyler Hinderer, Redfin. Oregon Datashare
- $795,0004 bd3 ba3.2k sqft500 Lakota Way, Ashland, OR 97520For SaleMLS ID #220215978, Jamie Batte, eXp Realty, LLC. Oregon Datashare
- $650,0003 bd2 ba2.2k sqft932 Morton St, Ashland, OR 97520For SaleMLS ID #220197028, Rockwell Group, eXp Realty, LLC. Oregon Datashare
- $949,0004 bd3 ba3k sqft403 Briscoe Pl, Ashland, OR 97520For SaleMLS ID #220221624, Jinnee Joos, Full Circle Real Estate. Oregon Datashare
- $795,0003 bd3 ba1.9k sqft738 Fairway Ct, Ashland, OR 97520For SaleMLS ID #220224946, The Rasmussen Group, John L. Scott Medford. Oregon Datashare
- $675,0004 bd3 ba2.5k sqft2991 Lexington Dr, Medford, OR 97504For SaleMLS ID #220225747, Joshua R Berman, Real Broker. Oregon Datashare
- $545,0002 bd2 ba1.4k sqft624 Crowson Rd, Ashland, OR 97520For SaleMLS ID #220223679, Kandace Eubank, John L. Scott Medford. Oregon Datashare
- $564,0003 bd2 ba2.3k sqft938 Cypress Point Loop, Ashland, OR 97520For SaleMLS ID #220210421, Dixie Hackstedde, John L. Scott Medford. Oregon Datashare
- $675,0004 bd2 ba2.4k sqft3415 Calle Vista Dr, Medford, OR 97504For SaleMLS ID #220224936, Sydney Bowers, John L. Scott Medford. Oregon Datashare
- $489,0003 bd3 ba2k sqft267 Meadow Dr, Ashland, OR 97520For SaleMLS ID #220214291, Jinnee Joos, Full Circle Real Estate. Oregon Datashare
- $380,0003 bd3 ba1.3k sqft162 Crocker St, Ashland, OR 97520For SaleMLS ID #220223627, Carrie Dahle, John L. Scott Ashland. Oregon Datashare
- $965,0007 bd5 ba2.7k sqft563 Rock St, Ashland, OR 97520For SaleMLS ID #220222015, Patricia Millen, Millen Property Group. Oregon Datashare
- $649,0003 bd2 ba1.5k sqft7355 Wagner Creek Rd, Talent, OR 97540For SaleMLS ID #220222193, James A Harbison, John L. Scott Medford. Oregon Datashare
- $649,0004 bd3 ba2.5k sqft3409 Creek View Dr, Medford, OR 97504For SaleMLS ID #220223837, Patrick Leiser, eXp Realty, LLC. Oregon Datashare
