HIGHLIGHTS
• open-concept floor plan • split-bedroom ranch with main-level primary suite • hardwood flooring throughout the main level • three main-level bedrooms plus a fourth bedroom in the finished lower level • main-floor laundry • gas-log fireplace in the family room • ceiling fans and exceptional storage throughout • Closet Craft organizing systems • finished lower level featuring a home theater, bedroom, egress window, and full bath • central vacuum system • tankless water heater • oversized 2-car garage • move-in ready with several recent updates
OUTDOOR LIVING
• covered front porch • backyard paver patio with built-in charcoal grill • basketball court • fire pit • irrigation system throughout the property • mature landscaping with seasonal color • multiple outdoor gathering and entertaining spaces • attractive curb appeal with well-maintained landscaping and hardscaping
RECENT UPDATES
• new roof (2024) • gutter guards added to rear gutters (2024) • new dishwasher (2026) • epoxy garage floor (2017)
For sale by owner
$575,000
345 Juniper Ln, Plymouth, IN 46563
4beds
4,047sqft
SingleFamily
Built in 2007
0.93 Acres Lot
$-- Zestimate®
$142/sqft
$-- HOA
What's special
Fire pitCovered front porchMain-floor laundryTankless water heaterOpen-concept floor planBasketball courtCeiling fans
What the owner loves about this home
quiet, low-traffic neighborhood • in-town convenience with remarkable backyard privacy • wonderful for entertaining inside and out • flexible split-bedroom layout • finished lower level for guests, hobbies, recreation, or movie nights • mature trees and landscaping create a peaceful setting year-round • professionally maintained and thoughtfully updated • regularly serviced mechanical systems • ample storage throughout • city water and sewer • convenient access to schools, everyday amenities
- 28 days
- 900
- 29
Listed by:
Property Owner (574) 354-1237
Facts & features
Interior
Bedrooms & bathrooms
- Bedrooms: 4
- Bathrooms: 4
- Full bathrooms: 3
- 1/2 bathrooms: 1
Heating
- Other
Cooling
- Central
Features
- Basement: Finished
- Has fireplace: Yes
- Fireplace features: masonry
Interior area
- Total interior livable area: 4,047 sqft
Property
Parking
- Parking features: Garage - Attached
Lot
- Size: 0.93 Acres
Details
- Parcel number: 503294401141007019
Construction
Type & style
- Home type: SingleFamily
- Architectural style: Ranch
Materials
- masonry
- Roof: Asphalt
Condition
- New construction: No
- Year built: 2007
Utilities & green energy
- Sewer: City
Community & HOA
Location
- Region: Plymouth
Financial & listing details
- Price per square foot: $142/sqft
- Tax assessed value: $450,300
- Annual tax amount: $3,679
- Date on market: 10/9/2026
Estimated market value
Not available
Estimated sales range
Not available
$3,381/mo
Price history
| Date | Event | Price |
|---|---|---|
| 10/9/2026 | Listed for sale | $575,000+91.7%$142/sqft |
Source: Owner Report a problem | ||
| 5/31/2017 | Sold | $300,000+0%$74/sqft |
Source: Agent Provided Report a problem | ||
| 3/28/2017 | Listed for sale | $299,900$74/sqft |
Source: MASTERSON & ASSOC., INC. #201712416 Report a problem | ||
Public tax history
| Year | Property taxes | Tax assessment |
|---|---|---|
| 2025 | $3,679 +3% | $450,300 +22.4% |
| 2024 | $3,571 +13.9% | $367,900 +3% |
| 2023 | $3,134 +7% | $357,100 +15.3% |
| 2022 | $2,929 +3.9% | $309,800 +7.4% |
| 2021 | $2,820 +3.1% | $288,500 +3.9% |
| 2020 | $2,735 +0% | $277,800 +3% |
| 2019 | $2,734 +12.9% | $269,800 +3.1% |
| 2018 | $2,421 -33.3% | $261,700 +11.8% |
| 2017 | $3,628 +60.5% | $234,100 -0.8% |
| 2016 | $2,261 -1.3% | $236,100 +3.1% |
| 2014 | $2,290 -0.8% | $229,000 -0.8% |
| 2013 | $2,308 0% | $230,800 0% |
| 2012 | $2,309 +0.9% | $230,900 +0.9% |
| 2011 | $2,289 -3.8% | $228,900 -3.8% |
| 2010 | $2,380 -0.9% | $238,000 -0.9% |
| 2009 | $2,402 | $240,200 |
Find assessor info on the county website
Monthly payment
Est. payment
Payment breakdown
Explore the cost of this home by adjusting the details. Changes won't be saved.Climate risks
Neighborhood: 46563
Nearby schools
Schools provided by the listing agent
- Elementary: Webster
- Middle: Riverside
- High: Plymouth
- District: Plymouth Community School Corp.
Source: The MLS. This data may not be complete. We recommend contacting the local school district to confirm school assignments for this home.

Similar homes
- $613,9005 bd5 ba4.2k sqft277 Juniper Ln, Plymouth, IN 46563For Sale
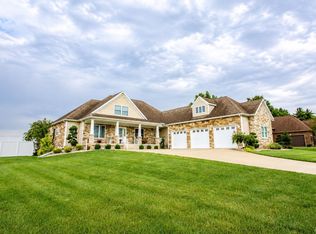 MLS ID #202636144, Jason Wampler, RE/MAX 1ST CHOICE REALTORS. IRMLS
- $629,0004 bd4 ba4.8k sqft11880 Bluebird Trl, Plymouth, IN 46563For Sale
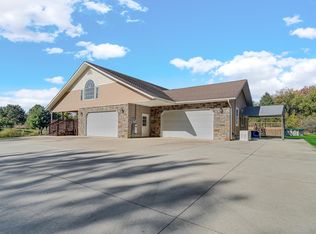 MLS ID #202643967, Lynn Kehoe, COLLINS and CO REALTORS - PLYMOUTH. IRMLS
- $528,0004 bd3 ba3.6k sqft11881 Bluebird Trl, Plymouth, IN 46563For Sale
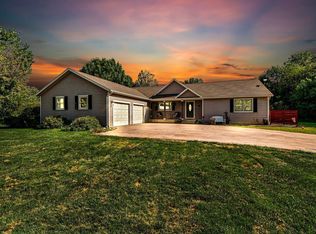 MLS ID #202636853, Michele Vanlue, COLLINS and CO REALTORS - PLYMOUTH. IRMLS
- $463,0004 bd3 ba2.8k sqft13245 Nutmeg Ridge Dr, Plymouth, IN 46563For Sale
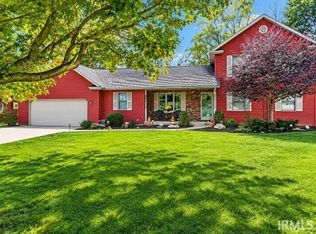 MLS ID #202643329, Linda Jacobson, RE/MAX OAK CREST -PLYMOUTH. IRMLS
- $540,0003 bd4 ba4.1k sqft6776 E Fox Xing, Knox, IN 46534For Sale
 MLS ID #847713, Kyle Elam, Blackrock Real Estate Services. NIRA as distributed by MLS GRID
