Ask how you can save in closing costs fees by working with our preferred lender!
Welcome Home to 345 S Magnolia Street. This charming brick 3-bedroom, 2-bathroom home is nestled right in downtown Mooresville—just a short walk to Mooresville High School and local parks, while being close to other amenities in the heart of Mooresville. This spacious 3-bedroom, 2-bathroom ranch home offers approximately 1,800 square feet of comfortable living space with a functional layout and plenty of natural light.
Inside, enjoy a traditional floor plan featuring a dedicated dining room, a well appointed kitchen, inviting living room, and an additional flex space ideal for a family room, home office, or reading nook. The large sunroom adds even more versatility—perfect for morning coffee or afternoon relaxation.
Outside, you’ll find an expansive flat yard offering endless potential for outdoor activities, gardening, or entertaining. The large driveway and covered carport provide ample parking and convenience.
Move-in ready and full of warmth, this home offers the perfect blend of size, charm, and location, this Mooresville gem blends everyday comfort with small-town appeal.
Active
$380,000
345 S Magnolia St, Mooresville, NC 28115
3beds
1,818sqft
:
Get pre-qualified$2,251/mo
Single Family Residence
Built in 1957
0.4 Acres Lot
$373,800 Zestimate®
$209/sqft
$-- HOA
What's special
Large drivewayExpansive flat yardWell appointed kitchenTraditional floor planPlenty of natural lightFunctional layoutDedicated dining room
- 133 days |
- 465 |
- 31 |
Zillow last checked:
Listing updated:
Listed by:
Jamie Christensen jamie@mooresvillerealty.com,
Mooresville Realty LLC,
Stephanie Pantaleo,
Mooresville Realty LLC
Source: Canopy MLS as distributed by MLS GRID,MLS#: 4361041
Facts & features
Interior
Bedrooms & bathrooms
- Bedrooms: 3
- Bathrooms: 2
- Full bathrooms: 2
- Main level bedrooms: 3
Primary bedroom
- Level: Main
Bedroom s
- Level: Main
Bedroom s
- Level: Main
Bathroom full
- Level: Main
Bathroom full
- Level: Main
Den
- Level: Main
Dining room
- Level: Main
Family room
- Level: Main
Family room
- Level: Main
Flex space
- Level: Main
Kitchen
- Level: Main
Laundry
- Level: Main
Living room
- Level: Main
Heating
- Forced Air, Natural Gas
Cooling
- Ceiling Fan(s), Central Air
Appliances
- Included: Dishwasher, Disposal, Electric Range, Electric Water Heater, Microwave, Oven, Plumbed For Ice Maker, Refrigerator
- Laundry: Inside, Main Level
Features
- Flooring: Carpet, Tile, Wood
- Has basement: No
Interior area
- Total structure area: 1,818
- Total interior livable area: 1,818 sqft
- Finished area above ground: 1,818
- Finished area below ground: 0
Property
Parking
- Total spaces: 4
- Parking features: Attached Carport, Driveway, On Street
- Carport spaces: 1
- Uncovered spaces: 3
Features
- Levels: One
- Stories: 1
Lot
- Size: 0.4 Acres
- Dimensions: 225' x 100'
- Features: Cleared
Details
- Additional structures: Outbuilding, Shed(s)
- Parcel number: 4666482124.000
- Zoning: RLI
- Special conditions: Standard
Construction
Type & style
- Home type: SingleFamily
- Architectural style: Ranch
- Property subtype: Single Family Residence
Materials
- Brick Full
- Foundation: Crawl Space
Condition
- New construction: No
- Year built: 1957
Utilities & green energy
- Sewer: Public Sewer
- Water: City
Community & HOA
Community
- Subdivision: None
Location
- Region: Mooresville
Financial & listing details
- Price per square foot: $209/sqft
- Tax assessed value: $349,100
- Annual tax amount: $4,239
- Date on market: 3/26/2026
- Cumulative days on market: 133 days
- Listing terms: Cash,Conventional,FHA,VA Loan
- Road surface type: Concrete
Estimated market value
$373,800
$355,000 - $392,000
$2,157/mo
Price history
| Date | Event | Price |
|---|---|---|
| 4/27/2026 | Price change | $380,000-2.3%$209/sqft |
Source:  Canopy MLS as distributed by MLS GRID #4361041 Report a problem Canopy MLS as distributed by MLS GRID #4361041 Report a problem | ||
| 3/26/2026 | Listed for sale | $389,000$214/sqft |
Source: Canopy MLS as distributed by MLS GRID #4361041 Report a problem | ||
| 2/2/2026 | Listing removed | $389,000$214/sqft |
Source: Canopy MLS as distributed by MLS GRID #4304664 Report a problem | ||
| 10/31/2025 | Price change | $389,000-2.5%$214/sqft |
Source: Canopy MLS as distributed by MLS GRID #4304664 Report a problem | ||
| 10/12/2025 | Price change | $399,000+2.6%$219/sqft |
Source: Canopy MLS as distributed by MLS GRID #4304664 Report a problem | ||
| 10/9/2025 | Price change | $389,000-2.5%$214/sqft |
Source: Canopy MLS as distributed by MLS GRID #4304664 Report a problem | ||
| 9/23/2025 | Listed for sale | $399,000+72.7%$219/sqft |
Source: Canopy MLS as distributed by MLS GRID #4304664 Report a problem | ||
| 7/31/2019 | Sold | $231,000+0.4%$127/sqft |
Source: Canopy MLS as distributed by MLS GRID #3496868 Report a problem | ||
| 6/20/2019 | Pending sale | $230,000$127/sqft |
Source: RE/MAX Executive #3496868 Report a problem | ||
| 6/8/2019 | Listed for sale | $230,000$127/sqft |
Source: RE/MAX Executive #3496868 Report a problem | ||
| 5/6/2019 | Pending sale | $230,000$127/sqft |
Source: RE/MAX Executive #3496868 Report a problem | ||
| 4/19/2019 | Listed for sale | $230,000+44.2%$127/sqft |
Source: RE/MAX Executive #3496868 Report a problem | ||
| 8/12/2014 | Sold | $159,500-3%$88/sqft |
Source: Canopy MLS as distributed by MLS GRID #2222709 Report a problem | ||
| 7/18/2014 | Pending sale | $164,500$90/sqft |
Source: Keller Williams Realty Lake Norman #2222709 Report a problem | ||
| 7/1/2014 | Price change | $164,500-3.2%$90/sqft |
Source: Keller Williams Realty Lake Norman #2222709 Report a problem | ||
| 4/19/2014 | Listed for sale | $170,000$94/sqft |
Source: Keller Williams Realty Lake Norman #2222709 Report a problem | ||
Public tax history
| Year | Property taxes | Tax assessment |
|---|---|---|
| 2025 | $4,239 +1.4% | $349,100 |
| 2024 | $4,179 +0.6% | $349,100 |
| 2023 | $4,155 +33.7% | $349,100 +55.3% |
| 2022 | $3,108 +0.1% | $224,760 |
| 2021 | $3,104 | $224,760 |
| 2020 | $3,104 +12.9% | $224,760 +12.9% |
| 2019 | $2,748 +26.5% | $199,030 +28.6% |
| 2018 | $2,173 | $154,780 |
| 2017 | $2,173 +2.8% | $154,780 |
| 2016 | $2,113 | $154,780 |
| 2015 | $2,113 +2.9% | $154,780 -0.3% |
| 2014 | $2,053 | $155,300 +5.6% |
| 2013 | -- | $147,060 |
| 2012 | -- | $147,060 |
| 2011 | -- | $147,060 +4.7% |
| 2010 | -- | $140,430 |
| 2009 | -- | $140,430 |
| 2008 | -- | $140,430 |
| 2007 | -- | $140,430 +8.7% |
| 2006 | -- | $129,210 |
| 2005 | -- | $129,210 |
| 2004 | -- | $129,210 |
| 2003 | -- | $129,210 +16.5% |
| 2002 | -- | $110,910 |
| 2001 | -- | $110,910 |
| 2000 | -- | $110,910 |
Find assessor info on the county website
Monthly payment
Est. payment
Payment breakdown
Explore the cost of this home by adjusting the details. Changes won't be saved.Climate risks
Neighborhood: 28115
Nearby schools
GreatSchools rating
- NASouth ElementaryGrades: PK-2Distance: 0.7 mi
- 9/10Mooresville MiddleGrades: 6-8Distance: 1.5 mi
- 8/10Mooresville Senior HighGrades: 9-12Distance: 0.4 mi
Schools provided by the listing agent
- Elementary: South
- Middle: Mooresville
- High: Mooresville
Source: Canopy MLS as distributed by MLS GRID. This data may not be complete. We recommend contacting the local school district to confirm school assignments for this home.
- $472,0004 bd2 ba2.8k sqft353 S Magnolia St, Mooresville, NC 28115Off Market
- $335,1002 bd1 ba1.6k sqft337 S Magnolia St, Mooresville, NC 28115Off Market
- $488,8004 bd2 ba2.7k sqft361 S Magnolia St, Mooresville, NC 28115Off Market
- $316,6002 bd1 ba1.8k sqft327 S Magnolia St, Mooresville, NC 28115Off Market
- $341,6003 bd2 ba1.6k sqft346 S Magnolia St, Mooresville, NC 28115Off Market
- $360,9003 bd2 ba1.6k sqft346 S Magnolia St #6, Mooresville, NC 28115Off Market
- $298,0003 bd1 ba1.2k sqft338 S Magnolia St, Mooresville, NC 28115Off Market
- $359,0003 bd3 ba1.6k sqft354 S Magnolia St, Mooresville, NC 28115Sold
A local agent can set up tours, give advice and negotiate with sellers.
Similar homes
- $375,0003 bd3 ba2.2k sqft124 E Catawba Ave, Mooresville, NC 28115For Sale
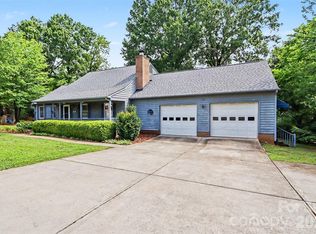
 MLS ID #4396630, Lago Weaver, Mark Spain Real Estate. Canopy MLS as distributed by MLS GRID
 - $360,0004 bd3 ba1.7k sqft138 Nahcotta Dr, Mooresville, NC 28115For Sale
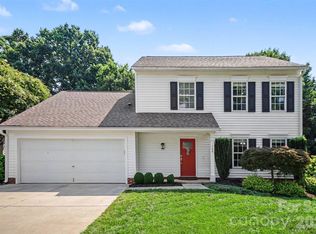 MLS ID #4407594, Becca Portugal, Coldwell Banker Realty. Canopy MLS as distributed by MLS GRID
 - $380,0003 bd3 ba1.8k sqft157 Kingsway Dr, Mooresville, NC 28115For Sale
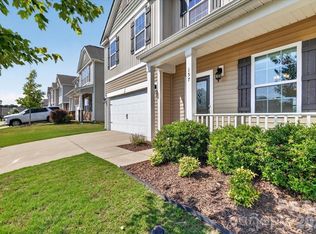 MLS ID #4392473, Chris Kirkman, RE/MAX Executive. Canopy MLS as distributed by MLS GRID
 - $315,0003 bd2 ba1.5k sqft224 E Catawba Ave, Mooresville, NC 28115For Sale
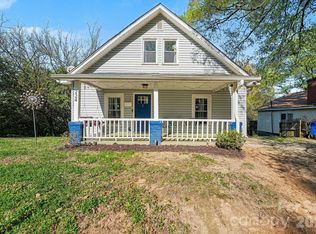 MLS ID #4353590, Destinie Sellers, Mark Spain Real Estate. Canopy MLS as distributed by MLS GRID
 - $339,9004 bd3 ba2k sqft258 Royalton Rd, Mooresville, NC 28115For SaleMLS ID #4405484, David Fox, Fox Group Properties LLC. Canopy MLS as distributed by MLS GRID
- $449,0003 bd3 ba2.3k sqft1445 Mount Ulla Hwy, Mooresville, NC 28115For SaleMLS ID #4405736, Brelin Menard, Keller Williams Unified. Canopy MLS as distributed by MLS GRID
- $269,0003 bd2 ba1k sqft362 Sharpe St, Mooresville, NC 28115For SaleMLS ID #4392845, Tracy Edwards, Redfin Corporation. Canopy MLS as distributed by MLS GRID
- $365,0003 bd2 ba1.9k sqft7142 Little Mountain Rd, Sherrills Ford, NC 28673For SaleMLS ID #4410968, Eric Taylor, Tailored Real Estate Company. Canopy MLS as distributed by MLS GRID
- $370,0004 bd3 ba2.2k sqft2238 Clonmel Pl, Charlotte, NC 28262For SaleMLS ID #4411442, John Bolos, Keller Williams South Park. Canopy MLS as distributed by MLS GRID
- $374,9003 bd2 ba1.9k sqft520 Wright Ave, Kannapolis, NC 28083For SaleMLS ID #4406912, Kate Shields, EXP Realty LLC Ballantyne. Canopy MLS as distributed by MLS GRID
- $363,0002 bd1 ba1.1k sqft145 Driftwood Dr, Mooresville, NC 28117For SaleMLS ID #4377129, Javier Sims Davila, Southern Homes of the Carolinas, Inc. Canopy MLS as distributed by MLS GRID
- $419,0002 bd2 ba1.9k sqft423 Moose Club Rd, Statesville, NC 28677For SaleMLS ID #4409836, Grace Cunningham, RE/MAX Properties Plus, Inc.. Canopy MLS as distributed by MLS GRID
- $300,0003 bd2 ba1.6k sqft1130 Julius Dr, Salisbury, NC 28147For SaleMLS ID #4407179, Anthony Agro, Mark Spain Real Estate. Canopy MLS as distributed by MLS GRID
- $375,0003 bd2 ba2.1k sqft5542 Randolph Rd, Kannapolis, NC 28081For SaleMLS ID #4394314, Allison Wightman, Keller Williams Premier. Canopy MLS as distributed by MLS GRID
- $380,0003 bd3 ba1.8k sqft9025 Davis Crossing Ct, Charlotte, NC 28269For SaleMLS ID #4407034, Andrea Murray, EXP Realty LLC Ballantyne. Canopy MLS as distributed by MLS GRID
- $370,0003 bd2 ba1.6k sqft250 Rumple Hill Dr, Statesville, NC 28677For SaleMLS ID #4394560, Marin Tomlin, Howard Hanna Allen Tate Statesville. Canopy MLS as distributed by MLS GRID
- $415,0003 bd2 ba1.8k sqft296 Stillwater Rd, Troutman, NC 28166For SaleMLS ID #4364244, Lisa Lyerly, Lake Norman Realty, Inc.. Canopy MLS as distributed by MLS GRID
- $369,0004 bd2 ba2k sqft1303 Wildwood Dr, Kannapolis, NC 28081For SaleMLS ID #4382701, Misha Montgomery, NorthGroup Real Estate LLC. Canopy MLS as distributed by MLS GRID
- $545,0003 bd3 ba1.8k sqft123 Southhaven Dr, Mooresville, NC 28117For SaleMLS ID #4408328, Luke Blackwelder, EXP Realty LLC Ballantyne. Canopy MLS as distributed by MLS GRID
- $375,0003 bd2 ba1.6k sqft6673 Forney Hill Rd, Denver, NC 28037For SaleMLS ID #4382678, Jay Ballard, Coldwell Banker Realty. Canopy MLS as distributed by MLS GRID
