345 Terrace Blvd.
Meticulously maintained and thoughtfully updated, this two-family home offers the rare combination of major mechanical upgrades and a fantastic location that blends connectedness with a true neighborhood feel. Situated on a bright, wide, corner yard near Fireman's Park.
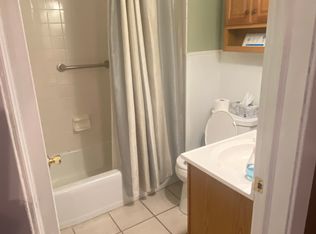
The lower owner's unit can be four bedrooms and an office or five bedrooms. It has 2 full bathrooms - one of which is completely updated. Great living spaces, hardwood floors and kitchen updates and with a new dishwasher (2026). The upper unit adds 1 bedroom and 1 bath, ideal as passive income or as a space to keep loved ones close by. Clean basement offering great potential for additional storage or workspace.
Mechanical and system updates include a newer full tear-off roof with updated tuck pointing and flashing around the chimney, a new sewer line, a new water line, central A/C, and new electric service and breaker panel. Smart Google thermostats and smart switches add modern convenience throughout.
Outside, enjoy a freshly painted deck with shaded outdoor seating, new screen doors, and a fully fenced-in yard — perfect for relaxing or entertaining. Parking is no issue here, with a concrete driveway offering 3 parking spots plus a 2.5 car garage complete with stairs leading to a storage loft.
Located in a fantastic area offering easy access to shopping, restaurants, parks, and major thruways, this well-cared-for property is truly turn-key and ready for its next owner.
Square footage is 2100 measured by agent.
Pending
$289,900
345 Terrace Blvd, Depew, NY 14043
6beds
2,100sqft
Duplex, Multi Family
Built in 1930
-- sqft lot
$-- Zestimate®
$138/sqft
$-- HOA
What's special
New dishwasherFully fenced-in yardClean basementBright wide corner yardHardwood floorsNewer full tear-off roofKitchen updates
- 34 days
- 1,176
- 77
Zillow last checked:
Listing updated:
Listed by:
Buffalo Home Sellers LLC 716-471-9266,
Brandi Bashor mattquags@gmail.com
Source: NYSAMLSs,MLS#: B1714265 Originating MLS: Buffalo
Facts & features
Interior
Bedrooms & bathrooms
- Bedrooms: 6
- Bathrooms: 3
- Full bathrooms: 3
Heating
- Gas, Zoned, Forced Air
Cooling
- Zoned, Central Air
Appliances
- Included: Gas Water Heater
Features
- Flooring: Carpet, Ceramic Tile, Hardwood, Tile, Varies, Vinyl
- Basement: Full,Sump Pump
- Has fireplace: No
Interior area
- Total structure area: 2,100
- Total interior livable area: 2,100 sqft
Video & virtual tour
Property
Parking
- Total spaces: 2
- Parking features: Concrete, Two or More Spaces, Garage, Garage Door Opener
- Garage spaces: 2
Accessibility
- Accessibility features: Accessible Approach with Ramp
Features
- Patio & porch: Deck
- Exterior features: Deck, Fully Fenced
- Fencing: Full
Lot
- Size: 7,840 Square Feet
- Dimensions: 65 x 120
- Features: Corner Lot, Rectangular, Rectangular Lot
Details
- Parcel number: 1430031046900002001000
- Special conditions: Standard
Construction
Type & style
- Home type: MultiFamily
- Architectural style: Duplex
- Property subtype: Duplex, Multi Family
Materials
- Vinyl Siding
- Foundation: Block
- Roof: Asphalt,Architectural,Shingle
Condition
- Resale
- Year built: 1930
Utilities & green energy
- Sewer: Connected
- Water: Connected, Public
- Utilities for property: Electricity Connected, Sewer Connected, Water Connected
Community & HOA
Location
- Region: Depew
Financial & listing details
- Price per square foot: $138/sqft
- Tax assessed value: $150,000
- Annual tax amount: $6,180
- Date on market: 9/18/2026
- Cumulative days on market: 21 days
- Listing terms: Cash,Conventional,FHA,VA Loan
Estimated market value
Not available
Estimated sales range
Not available
Not available
Price history
| Date | Event | Price |
|---|---|---|
| 10/5/2026 | Pending sale | $289,900$138/sqft |
Source:  NYSAMLSs #B1714265 Report a problem | ||
| 9/18/2026 | Listed for sale | $289,900+123%$138/sqft |
Source: NYSAMLSs #B1714265 Report a problem | ||
| 1/25/2013 | Sold | $130,000+1.2%$62/sqft |
Source: NYSAMLSs #B415129 Report a problem | ||
| 8/24/2012 | Listed for sale | $128,500+8%$61/sqft |
Source: HUNT Real Estate ERA #B415129 Report a problem | ||
| 8/17/2009 | Sold | $119,000+5.3%$57/sqft |
Source: Public Record Report a problem | ||
| 2/13/2009 | Sold | $113,000-9.5%$54/sqft |
Source: Public Record Report a problem | ||
| 8/16/2008 | Listing removed | $124,900$59/sqft |
Source: Century 21 #314587 Report a problem | ||
| 7/23/2008 | Price change | $124,900-7.4%$59/sqft |
Source: Century 21 #314587 Report a problem | ||
| 7/13/2008 | Price change | $134,900+8%$64/sqft |
Source: Century 21 #314587 Report a problem | ||
| 7/3/2008 | Price change | $124,900-7.4%$59/sqft |
Source: Century 21 #314587 Report a problem | ||
| 6/20/2008 | Price change | $134,900+8%$64/sqft |
Source: Century 21 #314587 Report a problem | ||
| 6/10/2008 | Price change | $124,900-7.4%$59/sqft |
Source: Century 21 #314587 Report a problem | ||
| 6/7/2008 | Price change | $134,900+8%$64/sqft |
Source: Century 21 #314587 Report a problem | ||
| 6/6/2008 | Price change | $124,900-7.4%$59/sqft |
Source: Century 21 #314587 Report a problem | ||
| 4/2/2008 | Price change | $134,900-0.7%$64/sqft |
Source: Century 21 #304589 Report a problem | ||
| 11/12/2007 | Listed for sale | $135,900$65/sqft |
Source: ERA #292056 Report a problem | ||
Public tax history
| Year | Property taxes | Tax assessment |
|---|---|---|
| 2025 | -- | $150,000 |
| 2024 | -- | $150,000 |
| 2023 | -- | $150,000 |
| 2022 | -- | $150,000 +7.9% |
| 2021 | -- | $139,000 +26.4% |
| 2020 | -- | $109,975 -13.4% |
| 2019 | -- | $127,000 |
| 2018 | -- | $127,000 |
| 2017 | $4,162 +98.9% | $127,000 |
| 2016 | $2,093 | $127,000 |
| 2015 | -- | $127,000 +5.8% |
| 2014 | -- | $120,000 +61.3% |
| 2013 | -- | $74,400 |
| 2012 | -- | $74,400 +18.1% |
| 2011 | -- | $63,000 |
| 2010 | -- | $63,000 |
| 2009 | -- | $63,000 +17.5% |
| 2008 | -- | $53,600 |
| 2007 | -- | $53,600 -3% |
| 2006 | -- | $55,250 +25.3% |
| 2005 | -- | $44,100 |
| 2004 | -- | $44,100 |
| 2003 | -- | $44,100 |
| 2002 | -- | $44,100 -13.7% |
| 2001 | -- | $51,100 |
| 2000 | -- | $51,100 |
Find assessor info on the county website
Monthly payment
Climate risks
Neighborhood: 14043
Nearby schools
Schools provided by the listing agent
- Middle: Depew Middle
- High: Depew High
- District: Depew
Source: NYSAMLSs. This data may not be complete. We recommend contacting the local school district to confirm school assignments for this home.

Similar homes
- $299,0006 bd2 ba2.2k sqft60 Saint James St, Depew, NY 14043For Sale
 MLS ID #B1720156, Robyn Sansone, Listing by: WNYbyOwner.com. NYSAMLSs
- $289,9007 bd3 ba2.6k sqft47 Main St, Depew, NY 14043For Sale
 MLS ID #B1719815, Md Nazmul Hussain, Listing by: HUNT Real Estate ERA. NYSAMLSs
- $289,0006 bd2 ba1.6k sqft35 Cowing St, Depew, NY 14043For Sale
 MLS ID #B1704607, Victor Bandriwsky, Listing by: HUNT Real Estate ERA. NYSAMLSs
- $299,9003 bd1 ba1.9k sqft42 Alys Dr E, Depew, NY 14043For Sale
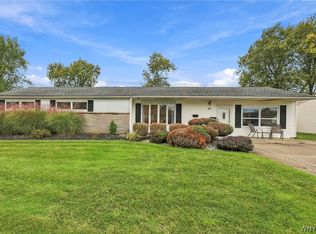 MLS ID #B1723414, Kevin McMullen, Listing by: Howard Hanna WNY Inc.. NYSAMLSs
- $284,9993 bd2 ba1.7k sqft51 Tyler St, Depew, NY 14043For SaleMLS ID #B1706460, Daniel Vaillancourt, Listing by: WNY Metro Roberts Realty. NYSAMLSs
- $329,0003 bd2 ba1.7k sqft38 Harvest Ln, Depew, NY 14043For SaleMLS ID #B1720642, Margaret Maloney, Listing by: WNY Metro Roberts Realty. NYSAMLSs
- $309,9003 bd2 ba1.2k sqft1436 Losson Rd, Depew, NY 14043For SaleMLS ID #B1722814, David Coric, Listing by: Keller Williams Realty Lancaster. NYSAMLSs
- $249,9005 bd2 ba2.2k sqft75 Crane St, Depew, NY 14043For SaleMLS ID #B1694925, Peggy Margar L Reynolds, Listing by: Howard Hanna WNY Inc.. NYSAMLSs
- $279,0003 bd2 ba1.1k sqft22 N Transit Hill Dr, Depew, NY 14043For SaleMLS ID #R1723221, Frank D'Ambrosia, Listing by: RE/MAX Plus. NYSAMLSs
- $339,9004 bd3 ba2.4k sqft68 Tyler St, Depew, NY 14043For SaleMLS ID #B1715355, Ryan Burke, Listing by: WNY Metro Roberts Realty. NYSAMLSs
- $274,9003 bd1 ba1.2k sqft17 Bellwood Ln, Depew, NY 14043For SaleMLS ID #B1723332, James M Hoffman, Listing by: HUNT Real Estate ERA. NYSAMLSs
- $298,5003 bd2 ba1.3k sqft40 Hawro Pl, Depew, NY 14043For SaleMLS ID #B1720963, Wendy L Syed, Listing by: Howard Hanna WNY Inc.. NYSAMLSs
- $279,9993 bd2 ba1.4k sqft16 Grant St, Depew, NY 14043For SaleMLS ID #B1719673, Rosalia Flower, Listing by: eXp Realty. NYSAMLSs
- $220,0006 bd2 ba2.6k sqft74 Main St #76, Depew, NY 14043For SaleMLS ID #B1704627, Mohammad Rahman, Listing by: HUNT Real Estate ERA. NYSAMLSs
- $289,9005 bd2 ba1.7k sqft109 Norris Ave, Lancaster, NY 14086For SaleMLS ID #B1723516, Matthew Fowler, Listing by: HUNT Real Estate ERA. NYSAMLSs
- $229,9003 bd1 ba1.3k sqft190 Warsaw St, Depew, NY 14043For SaleMLS ID #B1723113, Maria C Bufalino, Listing by: MJ Peterson Real Estate Inc.. NYSAMLSs
- $279,9003 bd2 ba1.7k sqft77 Lee St, Depew, NY 14043For SaleMLS ID #B1714294, Michael J Luh, Listing by: Michael J. Luh. NYSAMLSs
- $325,0003 bd2 ba1.9k sqft119 Penora St, Depew, NY 14043For SaleMLS ID #B1716628, Derek Greene, Listing by: The Greene Realty Group. NYSAMLSs
- $250,0004 bd2 ba1.8k sqft16 Brandel Ave, Lancaster, NY 14086For SaleMLS ID #B1723378, Joseph A Trifilo, Listing by: HUNT Real Estate ERA. NYSAMLSs
