Welcome to your charming 3 bed 2 bath Lakeside home! The "New Orleans" brick facade sets the tone for this private neighborhood. The open kitchen/breakfast area is perfect for cooking and entertaining. Wood-like flooring and high ceilings in the living room create a bright and airy space. All bedrooms and bathrooms are located towards the back, with the primary bedroom featuring an en-suite bathroom. The spacious backyard is a blank canvas for your creativity. Conveniently close to I-10, this home offers both accessibility and a peaceful country vibe. Don't miss out on this gem and schedule your showing today!
For sale
Price cut: $15.1K (8/8)
$204,900
34526 Park Grn, Brookshire, TX 77423
3beds
1,276sqft
Single Family Residence
Built in 2005
5,401 Square Feet Lot
$202,900 Zestimate®
$161/sqft
$23/mo HOA
What's special
- 8 days |
- 229 |
- 14 |
Likely to sell faster than
Zillow last checked:
Listing updated:
Listed by:
Heather Garcia TREC #0768968 713-416-0572,
CB&A, Realtors-Katy
Source: HAR,MLS#: 27100274
Facts & features
Interior
Bedrooms & bathrooms
- Bedrooms: 3
- Bathrooms: 2
- Full bathrooms: 2
Primary bedroom
- Level: First
- Area: 168
- Dimensions: 14X12
Bedroom
- Level: First
- Area: 100
- Dimensions: 10X10
Bedroom
- Level: First
- Area: 81
- Dimensions: 9X9
Kitchen
- Level: First
- Area: 130
- Dimensions: 10X13
Living room
- Level: First
- Area: 252
- Dimensions: 14X18
Primary bath
- Level: First
- Area: 88
- Dimensions: 8X11
Heating
- Natural Gas
Cooling
- Electric
Appliances
- Included: Disposal, Dishwasher
Features
- All Bedrooms Down, En-Suite Bath, Primary Bed - 1st Floor
- Flooring: Carpet, Tile
Interior area
- Total structure area: 1,276
- Total interior livable area: 1,276 sqft
Property
Parking
- Total spaces: 2
- Parking features: Attached, Double-Wide Driveway
- Attached garage spaces: 2
Features
- Stories: 1
Lot
- Size: 5,401 Square Feet
- Features: Back Yard, Subdivided, 0 Up To 1/4 Acre
Details
- Parcel number: 559100004035000
Construction
Type & style
- Home type: SingleFamily
- Architectural style: Traditional
- Property subtype: Single Family Residence
Materials
- Brick, Wood Siding
- Foundation: Slab
- Roof: Wood
Condition
- New construction: No
- Year built: 2005
Utilities & green energy
- Water: Water District
Community & HOA
Community
- Subdivision: Lakeside 1
HOA
- Has HOA: Yes
- HOA fee: $275 annually
Location
- Region: Brookshire
Financial & listing details
- Price per square foot: $161/sqft
- Tax assessed value: $221,880
- Annual tax amount: $3,635
- Date on market: 8/8/2026
Estimated market value
$202,900
$193,000 - $213,000
$1,763/mo
Price history
| Date | Event | Price |
|---|---|---|
| 8/8/2026 | Price change | $204,900-6.9%$161/sqft |
Source:  HAR #27100274 Report a problem HAR #27100274 Report a problem | ||
| 7/17/2026 | Listed for sale | $220,000$172/sqft |
Source: HAR #55533257 Report a problem | ||
Public tax history
| Year | Property taxes | Tax assessment |
|---|---|---|
| 2025 | -- | $153,814 +10% |
| 2024 | -- | $139,831 +10% |
| 2023 | $886 -44% | $127,119 +10% |
| 2022 | $1,580 -3.5% | $115,563 +10% |
| 2021 | $1,638 +11.4% | $105,057 +10% |
| 2020 | $1,470 | $95,506 +10% |
| 2019 | -- | $86,824 -12.4% |
| 2018 | $1,097 | $99,150 +6.5% |
| 2017 | $1,097 +23% | $93,060 +1.7% |
| 2016 | $892 | $91,540 +10.3% |
| 2015 | $892 | $82,970 +3.3% |
| 2014 | $892 | $80,320 +63.9% |
| 2013 | -- | $49,010 -20.2% |
| 2010 | -- | $61,430 -5.1% |
| 2009 | -- | $64,720 |
| 2008 | -- | -- |
| 2006 | -- | -- |
| 2005 | -- | -- |
| 2004 | -- | -- |
| 2003 | -- | -- |
| 2002 | -- | -- |
| 2001 | -- | -- |
| 2000 | -- | -- |
| 1999 | -- | -- |
Find assessor info on the county website
Monthly payment
Est. payment
Payment breakdown
Explore the cost of this home by adjusting the details. Changes won't be saved.Climate risks
Neighborhood: 77423
Nearby schools
GreatSchools rating
- 3/10Royal Elementary SchoolGrades: 2-5Distance: 2.6 mi
- 4/10Royal J High SchoolGrades: 6-8Distance: 2.8 mi
- 2/10Royal High SchoolGrades: 9-12Distance: 2.7 mi
Schools provided by the listing agent
- Elementary: Royal Elementary School
- Middle: Royal Junior High School
- High: Royal High School
Source: HAR. This data may not be complete. We recommend contacting the local school district to confirm school assignments for this home.
- $209,0004 bd-- ba1.3k sqft34530 Park Grn, Brookshire, TX 77423Off Market

- $228,600-- bd-- ba1.6k sqft34522 Park Grn, Brookshire, TX 77423Off Market
- $214,4003 bd2 ba1.4k sqft34534 Park Grn, Brookshire, TX 77423Off Market

- $199,4003 bd2 ba1.2k sqft34518 Park Grn, Brookshire, TX 77423Off Market
- $224,5003 bd2 ba1.6k sqft34503 Park Green Dr, Brookshire, TX 77423Off Market
- $185,7003 bd2 ba1.2k sqft34527 Parkview Dr, Brookshire, TX 77423Off Market
- $---- bd-- ba-- sqft34523 Park Vw, Brookshire, TX 77423Off Market
- $219,9003 bd2 ba1.5k sqft34538 Park Grn, Brookshire, TX 77423Off Market
A local agent can set up tours, give advice and negotiate with sellers.
A local lender can help you make sure your offer is ready when you are.
Similar homes
- $199,9993 bd2 ba1.2k sqft1626 Dove Run, Brookshire, TX 77423For Sale
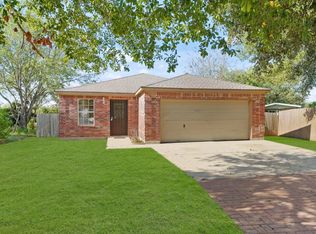 MLS ID #53159626, Bill Bexley, eXp Realty LLC. HAR
 - $230,0003 bd2 ba1.6k sqft3005 Oak Ln, Brookshire, TX 77423For Sale
 MLS ID #51926006, Ruby McCullough, McKenzie Banks Real Estate, LLC. HAR
 - $220,0003 bd2 ba1.6k sqft928 Lake View Cir W, Brookshire, TX 77423For Sale
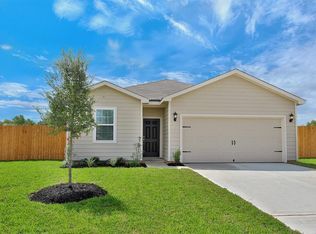 MLS ID #60495563, Derreka Shelton, Legacy Homes & Properties, LLC. HAR
 - $234,9903 bd2 ba1.6k sqft718 Crystal Lakes Dr, Brookshire, TX 77423For Sale
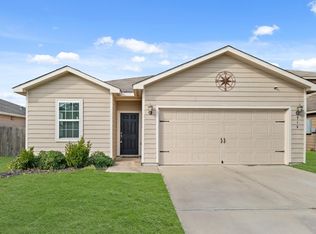 MLS ID #48038046, Jessica Clements, Natalie Tye, Broker. HAR
 - $234,8883 bd2 ba1.6k sqft995 Lake View Cir W, Brookshire, TX 77423For SaleMLS ID #69968011, Thor Paulsen, D Real Estate Center. HAR
- $255,0003 bd2 ba1.4k sqft980 Blue Beech Ln, Brookshire, TX 77423For SaleMLS ID #59713559, Feiyun Cheng, Keller Williams Memorial. HAR
- $184,9003 bd3 ba1.5k sqft527 Solomon Ln, Brookshire, TX 77423For SaleMLS ID #36437979, Monica Febles, CB&A, Realtors-Katy. HAR
- $260,0004 bd2 ba1.7k sqft985 Lake View Cir W, Brookshire, TX 77423For SaleMLS ID #92878596, Randi Houston, Boulevard Realty. HAR
- $225,0003 bd2 ba1.7k sqft3310 2nd St, Brookshire, TX 77423For SaleMLS ID #74828217, Britni Davison, SERHANT.. HAR
- $254,0003 bd2 ba1.4k sqft1001 Banyon Tree Ln, Brookshire, TX 77423For SaleMLS ID #11816781, Samuel Nottebart, Champions NextGen Real Estate. HAR
- $285,0004 bd2 ba1.8k sqft10133 Pappas Dr, Brookshire, TX 77423For SaleMLS ID #96192932, Adel Hazim, RE/MAX Grand. HAR
- $285,0003 bd2 ba1.7k sqft32659 Timber Point Dr, Brookshire, TX 77423For SaleMLS ID #95182876, Jamie McMartin, Compass RE Texas, LLC - West Houston. HAR
- $269,0003 bd2 ba1.4k sqft1028 Long Bay Ct, Brookshire, TX 77423For SaleMLS ID #24980640, Sheree Lukong, Walzel Properties - Corporate Office. HAR
- from $237,9903 bd2 ba1.5k sqftAzalea 1533 Plan, Azalea, Pattison, TX 77423New ConstructionBrohn Homes
- $280,0003 bd2 ba1.4k sqft993 Blue Beech Ln, Brookshire, TX 77423For SaleMLS ID #64176492, Yayma Diaz, Step Real Estate. HAR
- $295,0003 bd2 ba1.7k sqft10125 Pappas Dr, Brookshire, TX 77423For SaleMLS ID #43660835, Natasha Carroll, Natasha Carroll Realty. HAR
- from $229,9903 bd2 ba1.1k sqftPine Plan, Serenada, Brookshire, TX 77423New ConstructionCastlerock Communities
- from $230,9903 bd2 ba1.3k sqftOak Plan, Serenada, Brookshire, TX 77423New ConstructionCastlerock Communities
- $300,0003 bd2 ba1.5k sqft3007 Azalea Point, Brookshire, TX 77423For SaleMLS ID #8181259, Debbie Spence, Keller Williams Premier Realty. HAR
- from $224,9903 bd2 ba1.4k sqftAzalea 1450 Plan, Azalea, Brookshire, TX 77423New ConstructionBrohn Homes
