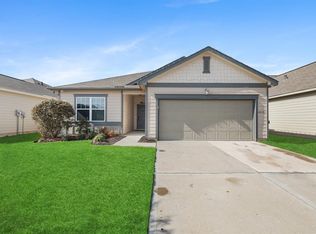
Welcome to 10125 Pappas Dr in Brookshire! This move-in ready home features numerous upgrades, including paid-in-full solar panels that help reduce electricity costs with no solar loan or lease to assume, plus LED lighting, added electrical outlets, a whole-home water filtration system, garage shelving, and well-maintained landscaping. The open-concept kitchen overlooks the living and dining areas and offers granite countertops, stainless steel appliances, recessed lighting, a pantry, and a large island with a double stainless steel sink. Refrigerator, washer, and dryer are included! The spacious primary suite features a private bath and oversized walk-in closet. Sliding glass doors lead to a covered patio and spacious backyard, perfect for relaxing or entertaining. Conveniently located just minutes from I-10 with easy access to shopping, dining, entertainment, and a nearby waterpark. Schedule your showing today!
For sale
Price cut: $10K (7/27)
$295,000
10125 Pappas Dr, Brookshire, TX 77423
3beds
1,758sqft
:
Get pre-qualified$2,197/mo
Single Family Residence
Built in 2019
6,503 Square Feet Lot
$286,700 Zestimate®
$168/sqft
$39/mo HOA
What's special
- 3 days |
- 55 |
- 4 |
Likely to sell faster than
Zillow last checked:
Listing updated:
Listed by:
Natasha Carroll TREC #0534175 832-428-3134,
Natasha Carroll Realty
Source: HAR,MLS#: 43660835
Facts & features
Interior
Bedrooms & bathrooms
- Bedrooms: 3
- Bathrooms: 2
- Full bathrooms: 2
Rooms
- Room types: Family Room, Utility Room
Primary bedroom
- Level: First
- Area: 195
- Dimensions: 13x15
Bedroom
- Level: First
- Area: 132
- Dimensions: 11x12
Bedroom
- Level: First
- Area: 121
- Dimensions: 11x11
Dining room
- Level: First
- Area: 81
- Dimensions: 9X9
Kitchen
- Level: First
- Area: 252
- Dimensions: 14x18
Living room
- Level: First
- Area: 264
- Dimensions: 12x22
Primary bath
- Level: First
- Area: 121
- Dimensions: 11x11
Heating
- Natural Gas
Cooling
- Ceiling Fan(s), Electric
Appliances
- Included: Disposal, Water Softener, Electric Oven, Microwave, Electric Cooktop, Dishwasher
- Laundry: Electric Dryer Hookup, Washer Hookup
Features
- All Bedrooms Down, En-Suite Bath, Primary Bed - 1st Floor, Split Plan, Walk-In Closet(s)
- Flooring: Carpet, Tile, Vinyl
- Windows: Window Coverings
Interior area
- Total structure area: 1,758
- Total interior livable area: 1,758 sqft
Property
Parking
- Total spaces: 2
- Parking features: Attached, Garage Door Opener
- Attached garage spaces: 2
Features
- Stories: 1
- Patio & porch: Covered
- Fencing: Back Yard
Lot
- Size: 6,503 Square Feet
- Features: Subdivided, 0 Up To 1/4 Acre
Details
- Parcel number: 556300003017000
Construction
Type & style
- Home type: SingleFamily
- Architectural style: Traditional
- Property subtype: Single Family Residence
Materials
- Brick, Cement Siding
- Foundation: Slab
- Roof: Composition
Condition
- New construction: No
- Year built: 2019
Utilities & green energy
- Sewer: Public Sewer
- Water: Public
Green energy
- Energy efficient items: Thermostat
Community & HOA
Community
- Subdivision: Kingsland Heights
HOA
- Has HOA: Yes
- Amenities included: Playground
- HOA fee: $465 annually
Location
- Region: Brookshire
Financial & listing details
- Price per square foot: $168/sqft
- Tax assessed value: $284,950
- Annual tax amount: $7,925
- Date on market: 7/27/2026
- Listing terms: Cash,Conventional,FHA,VA Loan
- Road surface type: Concrete
Estimated market value
$286,700
$272,000 - $301,000
$2,092/mo
Price history
| Date | Event | Price |
|---|---|---|
| 7/27/2026 | Price change | $295,000-3.3%$168/sqft |
Source:  HAR #43660835 Report a problem HAR #43660835 Report a problem | ||
| 5/25/2026 | Listed for sale | $305,000+5.2%$173/sqft |
Source: HAR #24646013 Report a problem | ||
| 10/5/2024 | Listing removed | $290,000$165/sqft |
Source: HAR #5761621 Report a problem | ||
| 10/3/2024 | Pending sale | $290,000$165/sqft |
Source: HAR #5761621 Report a problem | ||
| 8/24/2024 | Price change | $290,000-1.7%$165/sqft |
Source: HAR #5761621 Report a problem | ||
| 5/30/2024 | Listed for sale | $295,000$168/sqft |
Source: HAR #5761621 Report a problem | ||
Public tax history
| Year | Property taxes | Tax assessment |
|---|---|---|
| 2025 | $2,035 +39.4% | $284,950 +2.1% |
| 2024 | $1,460 -0.3% | $279,000 +1.1% |
| 2023 | $1,464 +3.4% | $275,989 +10% |
| 2022 | $1,416 | $250,899 +10% |
| 2021 | -- | $228,090 -6.4% |
| 2020 | $1,528 +357.3% | $243,620 +509% |
| 2019 | $334 | $40,000 |
Find assessor info on the county website
Monthly payment
Est. payment
Payment breakdown
Explore the cost of this home by adjusting the details. Changes won't be saved.Climate risks
Neighborhood: 77423
Nearby schools
GreatSchools rating
- 8/10Bryant Elementary SchoolGrades: PK-5Distance: 1 mi
- 10/10Woodcreek Junior High SchoolGrades: 6-8Distance: 4.2 mi
- 7/10Katy High SchoolGrades: 9-12Distance: 4 mi
Schools provided by the listing agent
- Elementary: Bryant Elementary School (Katy)
- Middle: Woodcreek Junior High School
- High: Katy High School
Source: HAR. This data may not be complete. We recommend contacting the local school district to confirm school assignments for this home.
- $1,055,6104 bd2 ba1.8k sqft10121 Pappas Dr, Brookshire, TX 77423Off Market
- $291,900-- bd-- ba1.8k sqft10121 Pappas Dr, Brookshire, TX 77423Off Market
- $271,1004 bd2 ba1.7k sqft10129 Pappas Dr, Brookshire, TX 77423Off Market
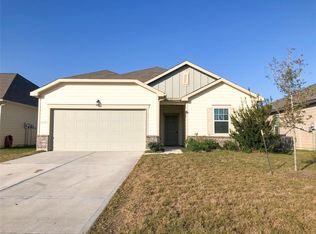
- $235,7003 bd2 ba1.2k sqft10117 Pappas Dr, Brookshire, TX 77423Off Market
- $299,9994 bd2 ba1.8k sqft10133 Pappas Dr, Brookshire, TX 77423For Sale
- $272,6004 bd2 ba1.8k sqft10113 Pappas Dr, Brookshire, TX 77423Off Market
- $271,700-- bd-- ba1.7k sqft1025 White Birch Ln, Brookshire, TX 77423Off Market
- $308,8004 bd2 ba2.4k sqft10137 Pappas Dr, Brookshire, TX 77423Off Market
A local agent can set up tours, give advice and negotiate with sellers.
A local lender can help you make sure your offer is ready when you are.
Similar homes
- $314,9004 bd3 ba2.1k sqft1013 Lacebark Pine Ln, Brookshire, TX 77423For Sale
 MLS ID #36572643, Marjorie Lucero, RE/MAX Grand. HAR
 - $299,5003 bd3 ba1.6k sqft27915 Western Creek Ct, Katy, TX 77494For Sale
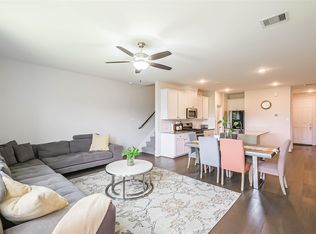 MLS ID #72467664, Charlie Bingham, Nan & Company Properties - Corporate Office (Heights). HAR
 - $360,0003 bd2 ba1.9k sqft2414 Lemon Grass Dr, Brookshire, TX 77423For Sale
 MLS ID #72980813, Jimmy Franklin, eXp Realty LLC. HAR
 - $269,0003 bd2 ba1.7k sqft3111 View Valley Trl, Katy, TX 77493For Sale
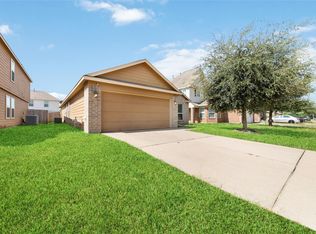 MLS ID #36166947, David Huy Nguyen, Vin Realty LLC. HAR
 - $295,9003 bd2 ba1.7k sqft360 Palero Path, Brookshire, TX 77423New ConstructionHAR
- $322,0004 bd3 ba2.5k sqft32715 Timber Point Dr, Brookshire, TX 77423For SaleMLS ID #91324237, Melissa Moody, Compass RE Texas, LLC - West Houston. HAR
- $324,9003 bd3 ba1.9k sqft23211 Penstemon Trl, Katy, TX 77493For SaleMLS ID #91031071, Joauna Tuck, Illustrious Realty, LLC. HAR
- $269,9003 bd2 ba1.4k sqft3434 McDonough Way, Katy, TX 77494For SaleMLS ID #66600193, Jimmy Franklin, eXp Realty LLC. HAR
- $285,9903 bd3 ba1.7k sqft469 Stone Placa Trl, Brookshire, TX 77423New ConstructionMLS ID #80726058, Justin Dickey, CB&A, Realtors. HAR
- $326,6904 bd2 ba1.8k sqft3827 Pierce Place Ln, Katy, TX 77494For SaleMLS ID #91798677, May Pham, eXp Realty LLC. HAR
- $259,9003 bd2 ba1.3k sqft313 Stone Placa Trl, Brookshire, TX 77423New ConstructionHAR
- $296,0003 bd2 ba1.8k sqft4907 Chestnut Valley Ln, Katy, TX 77493For SaleMLS ID #7787779, Rochelle Barrow, Berkshire Hathaway HomeServices Premier Properties. HAR
- $350,0004 bd3 ba2.2k sqft32315 Melbrooke Dr, Brookshire, TX 77423For SaleMLS ID #50657275, Maria Hernandez, City Insight Houston. HAR
- $289,9003 bd2 ba1.6k sqft26051 Steele Flower Dr, Richmond, TX 77406For SaleMLS ID #17910211, Eric Truong, Forge Collective. HAR
- $439,9004 bd3 ba2.3k sqft28419 Hazel Trl, Katy, TX 77494For SaleMLS ID #86472083, Thuan Nguyen, B & W Realty Group LLC. HAR
- $329,9003 bd3 ba2.2k sqft356 Palero Path, Brookshire, TX 77423New ConstructionMLS ID #883663, Jimmy Franklin, eXp Realty LLC. HAR
- $299,9003 bd2 ba1.6k sqft408 Texas Olive Dr, Katy, TX 77493For SaleMLS ID #81789170, Cesar Rincon, eXp Realty LLC. HAR
- $305,9904 bd3 ba2.1k sqft304 Palero Path, Brookshire, TX 77423New ConstructionMLS ID #5541145, Justin Dickey, CB&A, Realtors. HAR
- $292,5003 bd3 ba1.8k sqft8134 Heartbrook Field Ln, Cypress, TX 77433For SaleMLS ID #45104682, Jimmy Franklin, eXp Realty LLC. HAR
- $299,0003 bd3 ba2.1k sqft18826 Glenwood Chase Ct, Katy, TX 77449For SaleMLS ID #87108456, Marina Art, Premier Haus Realty, LLC. HAR
