Welcome to this beautifully maintained 4-bedroom, 2-bath home nestled in the highly sought-after Katy ISD. Offering 1,826 square feet of thoughtfully designed living space on a spacious 6,480-square-foot lot, this home combines comfort, style, and modern convenience.
The open-concept layout is enhanced with numerous upgrades, including a premium whole-home water filtration system and an in-ground sprinkler system for effortless lawn maintenance. Step outside to your private backyard retreat featuring a 16' x 20' above-ground pool with an expansive deck—perfect for relaxing or entertaining all summer long.
Additional highlights include newly installed solar panels for improved energy efficiency and a home security system for added peace of mind. Conveniently located just minutes from Katy Mills Mall, premier shopping, dining, and entertainment, this home offers the perfect blend of comfort, convenience, and value.
Don't miss your opportunity to make this property your next home!
For sale
$299,999
10133 Pappas Dr, Brookshire, TX 77423
4beds
1,826sqft
:
Get pre-qualified$2,195/mo
Single Family Residence
Built in 2019
6,481 Square Feet Lot
$292,500 Zestimate®
$164/sqft
$-- HOA
What's special
Private backyard retreatNewly installed solar panelsExpansive deckHome security systemIn-ground sprinkler systemOpen-concept layout
- 25 days |
- 666 |
- 44 |
Likely to sell faster than
Zillow last checked:
Listing updated:
Listed by:
Alexa Berrios TREC #0816609 346-719-9427,
RE/MAX Grand
Source: HAR,MLS#: 19255287
Facts & features
Interior
Bedrooms & bathrooms
- Bedrooms: 4
- Bathrooms: 2
- Full bathrooms: 2
Rooms
- Room types: Utility Room
Primary bathroom
- Features: Primary Bath: Shower Only
Kitchen
- Features: Kitchen Island, Kitchen open to Family Room, Pantry, Walk-in Pantry
Heating
- Electric
Cooling
- Electric
Appliances
- Included: Disposal, Electric Oven, Microwave, Dishwasher
Features
- All Bedrooms Down, En-Suite Bath, Walk-In Closet(s)
- Flooring: Carpet, Tile
Interior area
- Total structure area: 1,826
- Total interior livable area: 1,826 sqft
Property
Parking
- Total spaces: 2
- Parking features: Attached
- Attached garage spaces: 2
Features
- Stories: 1
- Has private pool: Yes
- Pool features: Above Ground
Lot
- Size: 6,481 Square Feet
- Features: Subdivided, 0 Up To 1/4 Acre
Details
- Parcel number: 556300003015000
Construction
Type & style
- Home type: SingleFamily
- Architectural style: Traditional
- Property subtype: Single Family Residence
Materials
- Vinyl Siding
- Foundation: Slab
- Roof: Composition
Condition
- New construction: No
- Year built: 2019
Utilities & green energy
- Sewer: Public Sewer
- Water: Public
Community & HOA
Community
- Subdivision: Kingsland Heights
HOA
- Has HOA: Yes
Location
- Region: Brookshire
Financial & listing details
- Price per square foot: $164/sqft
- Tax assessed value: $290,000
- Annual tax amount: $2,071
- Date on market: 7/2/2026
Estimated market value
$292,500
$278,000 - $307,000
$2,181/mo
Price history
| Date | Event | Price |
|---|---|---|
| 7/2/2026 | Listed for sale | $299,999+5.3%$164/sqft |
Source:  HAR #19255287 Report a problem HAR #19255287 Report a problem | ||
| 6/19/2026 | Listed for rent | $2,190-6.8%$1/sqft |
Source:  HAR #3268570 Report a problem HAR #3268570 Report a problem | ||
| 3/22/2023 | Listing removed | -- |
Source: HAR #59693033 Report a problem | ||
| 2/22/2023 | Listed for rent | $2,350$1/sqft |
Source: HAR #59693033 Report a problem | ||
| 2/18/2023 | Listing removed | -- |
Source: HAR #97858401 Report a problem | ||
| 1/19/2023 | Pending sale | $285,000$156/sqft |
Source: HAR #97858401 Report a problem | ||
| 12/12/2022 | Price change | $285,000-5%$156/sqft |
Source: HAR #61450383 Report a problem | ||
| 11/25/2022 | Listed for sale | $300,000-7.7%$164/sqft |
Source: HAR #61450383 Report a problem | ||
| 6/8/2022 | Listing removed | -- |
Source: Owner Report a problem | ||
| 3/27/2022 | Listed for sale | $324,990$178/sqft |
Source: Owner Report a problem | ||
Public tax history
| Year | Property taxes | Tax assessment |
|---|---|---|
| 2025 | $2,071 +11.7% | $290,000 +1.8% |
| 2024 | $1,854 +15.5% | $285,000 -0.7% |
| 2023 | $1,606 +5.4% | $287,021 +12.7% |
| 2022 | $1,524 | $254,683 +10% |
| 2021 | -- | $231,530 +70.1% |
| 2020 | $1,075 +221.7% | $136,110 +240.3% |
| 2019 | $334 | $40,000 |
Find assessor info on the county website
Monthly payment
Est. payment
Payment breakdown
Explore the cost of this home by adjusting the details. Changes won't be saved.Climate risks
Neighborhood: 77423
Nearby schools
GreatSchools rating
- 8/10Bryant Elementary SchoolGrades: PK-5Distance: 1 mi
- 10/10Woodcreek Junior High SchoolGrades: 6-8Distance: 4.2 mi
- 7/10Katy High SchoolGrades: 9-12Distance: 4 mi
Schools provided by the listing agent
- Elementary: Bryant Elementary School (Katy)
- Middle: Woodcreek Junior High School
- High: Katy High School
Source: HAR. This data may not be complete. We recommend contacting the local school district to confirm school assignments for this home.
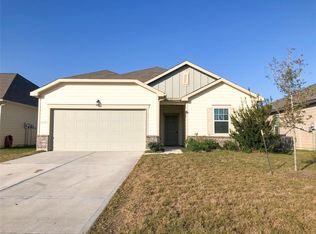
- $271,1004 bd2 ba1.7k sqft10129 Pappas Dr, Brookshire, TX 77423Off Market
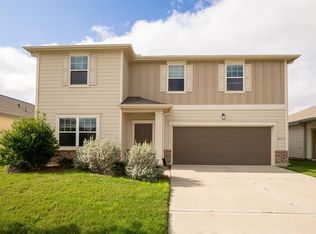
- $308,8004 bd2 ba2.4k sqft10137 Pappas Dr, Brookshire, TX 77423Off Market
- $1,9503 bd2 ba1.4k sqft10141 Pappas Dr, Brookshire, TX 77423For Rent

- $295,0003 bd2 ba1.7k sqft10125 Pappas Dr, Brookshire, TX 77423For Sale

- $1,055,6104 bd2 ba1.8k sqft10121 Pappas Dr, Brookshire, TX 77423Off Market
- $293,500-- bd-- ba1.8k sqft10121 Pappas Dr, Brookshire, TX 77423Off Market
- $265,1003 bd2 ba1.8k sqft1005 White Birch Ln, Brookshire, TX 77423Off Market
- $290,6004 bd2 ba1.7k sqft10145 Pappas Dr, Brookshire, TX 77423Off Market
A local agent can set up tours, give advice and negotiate with sellers.
A local lender can help you make sure your offer is ready when you are.
Similar homes
- $295,0003 bd2 ba1.7k sqft10125 Pappas Dr, Brookshire, TX 77423For SaleMLS ID #43660835, Natasha Carroll, Natasha Carroll Realty. HAR
- $294,9004 bd3 ba2.4k sqft1053 Water Oak Ln, Brookshire, TX 77423For Sale
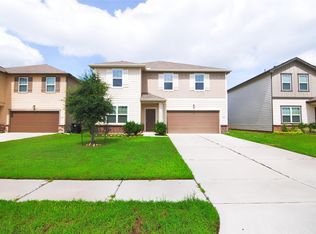 MLS ID #65838289, Zheng Zhuang, Sunet Group. HAR
 - $280,0003 bd2 ba1.4k sqft993 Blue Beech Ln, Brookshire, TX 77423For Sale
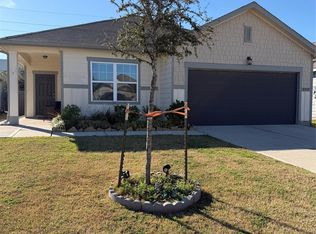 MLS ID #64176492, Yayma Diaz, Step Real Estate. HAR
 - $314,9004 bd3 ba2.1k sqft1013 Lacebark Pine Ln, Brookshire, TX 77423For Sale
 MLS ID #36572643, Marjorie Lucero, RE/MAX Grand. HAR
 - $309,0004 bd3 ba2.3k sqft10203 Hidden Creek Falls Ln, Brookshire, TX 77423For SaleMLS ID #33023253, Gina Garcia, Orchard Brokerage. HAR
- $300,0003 bd2 ba1.5k sqft3007 Azalea Point, Brookshire, TX 77423For SaleMLS ID #8181259, Debbie Spence, Keller Williams Premier Realty. HAR
- $254,0003 bd2 ba1.4k sqft1001 Banyon Tree Ln, Brookshire, TX 77423For SaleMLS ID #11816781, Samuel Nottebart, Champions NextGen Real Estate. HAR
- $310,0004 bd3 ba2.3k sqft9965 Boulder Bend Ln, Brookshire, TX 77423For SaleMLS ID #32980258, Amber Broadway, Opendoor Brokerage, LLC. HAR
- $310,0003 bd3 ba2.2k sqft10120 Hidden Creek Falls Ln, Brookshire, TX 77423For SaleMLS ID #50166552, Denise Crawford, Welcome Home Real Estate. HAR
- $350,0003 bd2 ba2.2k sqft10063 Hidden Creek Falls Ln, Brookshire, TX 77423For SaleMLS ID #38634394, Nichole Zezima, Real Broker, LLC. HAR
- $315,0003 bd2 ba1.8k sqft29919 Vallonea Oak, Fulshear, TX 77423For SaleMLS ID #86559500, Jonathan Denissen, American Dream Realty -Houston. HAR
- $329,9993 bd2 ba2k sqft9978 Golden Field Ln, Brookshire, TX 77423For SaleMLS ID #72967673, Garrett Weathers, Southern Trust Realty. HAR
- $419,9993 bd2 ba2.1k sqft30204 Green Meadows Ln, Brookshire, TX 77423For SaleMLS ID #56942559, Vachael StarkS, Walzel Properties - Corporate Office. HAR
- $348,0004 bd2 ba2.4k sqft10022 Cedar Creek Ct, Brookshire, TX 77423For SaleMLS ID #45219880, Erica Post, CENTURY 21 Western Realty, Inc. HAR
- $354,5003 bd3 ba2.6k sqft9997 Willow Falls Ln, Brookshire, TX 77423For SaleMLS ID #65059069, Gretchen Barrilleaux, Coldwell Banker Realty - Memorial Office. HAR
- $349,9904 bd3 ba2.1k sqft1943 Village Orchard Ln, Brookshire, TX 77423For SaleMLS ID #68936281, Justina Bell, Natalie Tye, Broker. HAR
- $389,9994 bd3 ba2.6k sqft30253 Creekside Dr, Brookshire, TX 77423For SaleMLS ID #79190590, Joseph Ray Diosana, Keller Williams Memorial. HAR
- $355,0003 bd2 ba1.9k sqft30114 Cascading Brook Way, Brookshire, TX 77423For SaleMLS ID #30357439, Kelley Clark, Realty One Group Optima. HAR
- $399,8003 bd2 ba2.1k sqft2414 Sandhill Crest Ln, Brookshire, TX 77423For SaleMLS ID #50252492, Su Su, Walzel Properties - Corporate Office. HAR
- $360,0003 bd2 ba1.9k sqft2414 Lemon Grass Dr, Brookshire, TX 77423For SaleMLS ID #72980813, Jimmy Franklin, eXp Realty LLC. HAR
