Welcome to this charming 3-bedroom, 2-bath home located in the desirable Crystal Lakes community of Brookshire. Freshly updated with new carpet and fresh interior paint, this move-in-ready home features an open-concept floor plan that's perfect for everyday living and entertaining. The spacious kitchen flows seamlessly into the living and dining areas, allowing you to prepare meals while staying connected with family and guests. Step outside to a fully fenced backyard offering privacy and plenty of space to relax, entertain, or enjoy evenings under the covered patio. Conveniently located just minutes from I-10, this home provides an easy commute and quick access to Katy's premier shopping, dining, and entertainment. Whether you're a first-time homebuyer or looking to downsize, this is an excellent opportunity to enjoy the benefits of homeownership. Don't miss your chance to make this beautiful home yours—schedule your private tour today!
For sale
$239,000
3005 Oak Ln, Brookshire, TX 77423
3beds
1,621sqft
:
Get pre-qualified$1,800/mo
Single Family Residence
Built in 2018
5,553 Square Feet Lot
$232,200 Zestimate®
$147/sqft
$36/mo HOA
What's special
Fresh interior paintOpen-concept floor planSpacious kitchen
- 23 days |
- 160 |
- 11 |
Likely to sell faster than
Zillow last checked:
Listing updated:
Listed by:
Ruby McCullough TREC #0343872 979-661-0028,
McKenzie Banks Real Estate, LLC
Source: HAR,MLS#: 51926006
Facts & features
Interior
Bedrooms & bathrooms
- Bedrooms: 3
- Bathrooms: 2
- Full bathrooms: 2
Rooms
- Room types: Utility Room
Kitchen
- Features: Kitchen open to Family Room
Heating
- Electric
Cooling
- Electric
Appliances
- Included: Microwave
Features
- All Bedrooms Down
Interior area
- Total structure area: 1,621
- Total interior livable area: 1,621 sqft
Property
Parking
- Total spaces: 2
- Parking features: Attached
- Attached garage spaces: 2
Features
- Stories: 1
Lot
- Size: 5,553 Square Feet
- Features: Subdivided, 0 Up To 1/4 Acre
Details
- Parcel number: 444400009004000
Construction
Type & style
- Home type: SingleFamily
- Architectural style: Traditional
- Property subtype: Single Family Residence
Materials
- Cement Siding
- Foundation: Slab
- Roof: Composition
Condition
- New construction: No
- Year built: 2018
Utilities & green energy
- Water: Public
Community & HOA
Community
- Subdivision: Crystal Lakes Sec 1
HOA
- Has HOA: Yes
- HOA fee: $436 annually
Location
- Region: Brookshire
Financial & listing details
- Price per square foot: $147/sqft
- Tax assessed value: $246,760
- Annual tax amount: $5,831
- Date on market: 7/4/2026
- Listing terms: Cash,Conventional,FHA,Investor,VA Loan
- Ownership: Full Ownership
Estimated market value
$232,200
$221,000 - $244,000
$1,786/mo
Price history
| Date | Event | Price |
|---|---|---|
| 7/4/2026 | Listed for sale | $239,000$147/sqft |
Source:  HAR #51926006 Report a problem HAR #51926006 Report a problem | ||
Public tax history
| Year | Property taxes | Tax assessment |
|---|---|---|
| 2025 | $4,004 +42.9% | $246,760 +3.4% |
| 2024 | $2,803 +12.1% | $238,560 +8.8% |
| 2023 | $2,500 -21.6% | $219,252 +10% |
| 2022 | $3,189 | $199,320 +10% |
| 2021 | -- | $181,200 +2.2% |
| 2020 | $3,127 -18.8% | $177,260 +4.1% |
| 2019 | $3,853 +3206.5% | $170,280 +751.4% |
| 2018 | $117 | $20,000 +300% |
| 2017 | $117 | $5,000 |
Find assessor info on the county website
Monthly payment
Est. payment
Payment breakdown
Explore the cost of this home by adjusting the details. Changes won't be saved.Climate risks
Neighborhood: 77423
Nearby schools
GreatSchools rating
- 3/10Royal Elementary SchoolGrades: 2-5Distance: 2.4 mi
- 4/10Royal J High SchoolGrades: 6-8Distance: 2.6 mi
- 2/10Royal High SchoolGrades: 9-12Distance: 2.6 mi
Schools provided by the listing agent
- Elementary: Royal Elementary School
- Middle: Royal Junior High School
- High: Royal High School
Source: HAR. This data may not be complete. We recommend contacting the local school district to confirm school assignments for this home.
- $222,6003 bd2 ba1.3k sqft3009 Oak Ln, Brookshire, TX 77423Off Market
- $289,000-- bd-- ba2.5k sqft3001 Oak Ln, Brookshire, TX 77423Off Market
- $208,870-- bd-- ba-- sqft3001 Oak Ln, Brookshire, TX 77423Off Market
- $219,4003 bd2 ba1.3k sqft2005 Saras Way, Brookshire, TX 77423Off Market
- $263,2004 bd3 ba2.1k sqft3013 Oak Ln, Brookshire, TX 77423Off Market
- $258,5004 bd3 ba2.1k sqft3008 Oak Ln, Brookshire, TX 77423Off Market
- $257,5004 bd3 ba2.1k sqft2004 Saras Way, Brookshire, TX 77423Off Market
- $231,2003 bd2 ba1.6k sqft2001 Saras Way, Brookshire, TX 77423Off Market
A local agent can set up tours, give advice and negotiate with sellers.
A local lender can help you make sure your offer is ready when you are.
Similar homes
- $234,8883 bd2 ba1.6k sqft995 Lake View Cir W, Brookshire, TX 77423For Sale
 MLS ID #69968011, Thor Paulsen, D Real Estate Center. HAR
 - $310,0003 bd3 ba2.2k sqft10120 Hidden Creek Falls Ln, Brookshire, TX 77423For Sale
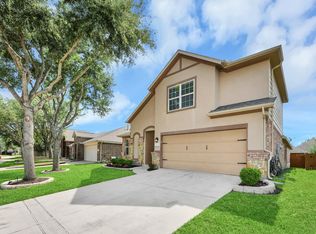 MLS ID #50166552, Denise Crawford, Welcome Home Real Estate. HAR
 - $329,9993 bd2 ba2k sqft9978 Golden Field Ln, Brookshire, TX 77423For Sale
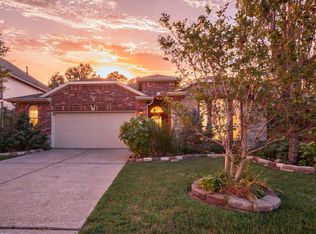 MLS ID #72967673, Garrett Weathers, Southern Trust Realty. HAR
 - $228,0003 bd2 ba1.1k sqft26618 Wilderye Cove Ln, Katy, TX 77493For Sale
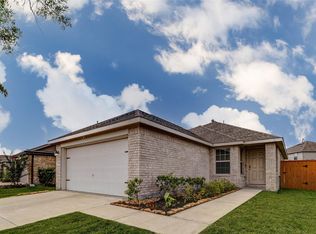 MLS ID #68370447, John Pham, Realm Real Estate Professionals - Katy. HAR
 - $309,0004 bd3 ba2.3k sqft10203 Hidden Creek Falls Ln, Brookshire, TX 77423For SaleMLS ID #33023253, Gina Garcia, Orchard Brokerage. HAR
- $269,9003 bd2 ba1.4k sqft3434 McDonough Way, Katy, TX 77494For SaleMLS ID #66600193, Jimmy Franklin, eXp Realty LLC. HAR
- $285,9903 bd3 ba1.7k sqft469 Stone Placa Trl, Brookshire, TX 77423New ConstructionMLS ID #80726058, Justin Dickey, CB&A, Realtors. HAR
- $250,0003 bd2 ba1.4k sqft5266 Crimson Flagg Ct, Katy, TX 77493For SaleMLS ID #36313411, Nelly Schmidt, HomeSmart. HAR
- $309,0004 bd2 ba2k sqft29814 Cauthers Pass Ln, Katy, TX 77494For SaleMLS ID #81298259, Vi Tran, 5th Stream Realty. HAR
- $264,9003 bd2 ba1.6k sqft5407 Redwood Summit Ln, Katy, TX 77449For SaleMLS ID #14058562, Viviana Garcia, HomeSmart. HAR
- $255,0004 bd3 ba2.1k sqft20815 Dewberry Creek Ln, Katy, TX 77449For SaleMLS ID #52073291, Thomas Richardson, Lauren Worrall Real Estate. HAR
- $265,0003 bd3 ba1.6k sqft5842 Dry Brush Pl, Katy, TX 77493For SaleMLS ID #23166676, Jodi Willis, NextHome Realty Center. HAR
- $304,9903 bd2 ba1.6k sqft3111 Myrtle Ranch Dr, Katy, TX 77494For SaleMLS ID #98269916, Tram Bui, Precious Realty & Mortgage. HAR
- $274,9004 bd2 ba1.6k sqft31634 Heguy Pass, Fulshear, TX 77441For SaleMLS ID #42639685, Rhan Pruitt, 1st Texas, Realtors. HAR
- $224,9004 bd3 ba2.3k sqft17915 Green Trace Ln, Richmond, TX 77407For SaleMLS ID #78610948, Bao Ly, Camelot Realty Group. HAR
- $253,4603 bd2 ba1.6k sqft21366 Beacon Springs Ln, Katy, TX 77449For SaleMLS ID #79235516, Lisett Labarca, HomeSmart. HAR
- $269,0003 bd2 ba1.7k sqft3111 View Valley Trl, Katy, TX 77493For SaleMLS ID #53815185, David Huy Nguyen, Vin Realty LLC. HAR
- $299,0003 bd2 ba2k sqft22218 Woodseem Ct, Katy, TX 77449For SaleMLS ID #11849247, Catherine Cunningham, Orchard Brokerage. HAR
- $249,9994 bd2 ba1.5k sqft22427 Bellow Glen Dr, Katy, TX 77449For SaleMLS ID #95553690, Tina Hagger, Realm Real Estate Professionals - Katy. HAR
- $240,0003 bd2 ba1.5k sqft6114 Sandy Hollow Dr, Katy, TX 77449For SaleMLS ID #29870932, Monica Vargas, Bridge Tower Realtors. HAR
