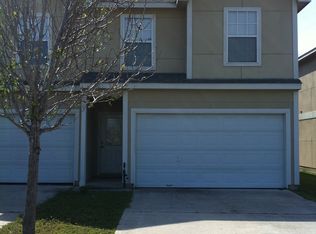
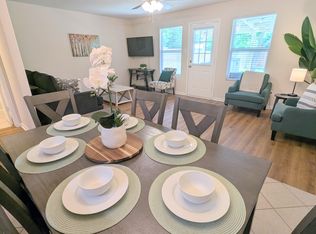
Welcome to this well-maintained townhome in the quiet community of Solomons Landing in Brookshire. This inviting home features a functional open-concept layout that seamlessly connects the living, dining, and kitchen areas ideal for both everyday living and entertaining.
Enjoy tile flooring throughout, offering durability, easy maintenance, and a clean, cohesive look. Pride of ownership is evident, as the property has been very well cared for by the owner.
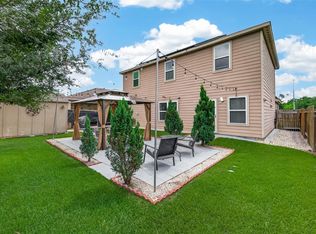
The layout provides comfortable living spaces with a spacious primary retreat and well-appointed secondary areas. Additional highlights include a 2-car garage and a generously sized lot.
Conveniently located with easy access to I-10, allowing for an easy commute to Katy and West Houston, and close to shopping, dining, and everyday conveniences.
NO monthly maintenance fee & Low HOA. Great for first-time homebuyers and ready for move-in in a peaceful, growing area.
Pending
Price cut: $5K (7/2)
$184,900
527 Solomon Ln, Brookshire, TX 77423
3beds
1,516sqft
Townhouse
Built in 2006
3,802 Square Feet Lot
$176,500 Zestimate®
$122/sqft
$38/mo HOA
What's special
Tile flooring throughoutInviting homeWell-maintained townhomeGenerously sized lotFunctional open-concept layoutSpacious primary retreatWell-appointed secondary areas
- 141 days
- 199
- 17
Zillow last checked:
Listing updated:
Listed by:
Monica Febles TREC #0733902 832-651-9724,
CB&A, Realtors-Katy
Source: HAR,MLS#: 36437979
Facts & features
Interior
Bedrooms & bathrooms
- Bedrooms: 3
- Bathrooms: 3
- Full bathrooms: 2
- 1/2 bathrooms: 1
Primary bedroom
- Level: Second
- Area: 210
- Dimensions: 15x14
Bedroom
- Level: Second
- Area: 90
- Dimensions: 9x10
Bedroom
- Level: Second
- Area: 110
- Dimensions: 11x10
Kitchen
- Level: First
- Area: 81
- Dimensions: 9x9
Living room
- Level: First
- Area: 266
- Dimensions: 19x14
Heating
- Electric
Cooling
- Ceiling Fan(s), Electric
Appliances
- Included: Electric Oven, Microwave, Refrigerator, Dishwasher, Washer/Dryer
- Laundry: Electric Dryer Hookup, In Garage
Features
- 3 Bedrooms Up, All Bedrooms Up
- Flooring: Tile
Interior area
- Total structure area: 1,516
- Total interior livable area: 1,516 sqft
Property
Features
- Levels: One
- Stories: 2
- Patio & porch: Patio/Deck
- Has spa: Yes
Lot
- Size: 3,802 Square Feet
Details
- Parcel number: 778370000009000
Construction
Type & style
- Home type: Townhouse
- Architectural style: Traditional
- Property subtype: Townhouse
Materials
- Wood Siding
- Foundation: Slab
- Roof: Composition
Condition
- New construction: No
- Year built: 2006
Utilities & green energy
- Sewer: Public Sewer
- Water: Public
Community & HOA
Community
- Subdivision: Solomans Landing
HOA
- HOA fee: $450 annually
Location
- Region: Brookshire
Financial & listing details
- Price per square foot: $122/sqft
- Tax assessed value: $191,980
- Annual tax amount: $4,536
- Date on market: 4/22/2026
- Listing terms: Cash,Conventional,FHA,Investor,VA Loan
- Exclusions: Curtain Rods And Curtains, Washer/Dryer
- Ownership: Full Ownership
- Road surface type: Asphalt, Concrete
Estimated market value
$176,500
$168,000 - $185,000
$1,684/mo
Price history
| Date | Event | Price |
|---|---|---|
| 8/21/2026 | Pending sale | $184,900$122/sqft |
Source:  HAR #36437979 Report a problem HAR #36437979 Report a problem | ||
| 7/2/2026 | Price change | $184,900-2.6%$122/sqft |
Source: HAR #36437979 Report a problem | ||
| 4/22/2026 | Listed for sale | $189,900+535.1%$125/sqft |
Source: HAR #36437979 Report a problem | ||
| 6/28/2009 | Listing removed | $29,900$20/sqft |
Source: Heritage Texas Properties #24269837 Report a problem | ||
| 5/13/2009 | Listed for sale | $29,900$20/sqft |
Source: Heritage Texas Properties #24269837 Report a problem | ||
| 3/19/2009 | Sold | -- |
Source: Public Record Report a problem | ||
Public tax history
| Year | Property taxes | Tax assessment |
|---|---|---|
| 2025 | -- | $191,980 -2.6% |
| 2024 | -- | $197,150 +18% |
| 2023 | $2,985 +13.6% | $167,140 +28% |
| 2022 | $2,628 -4.4% | $130,558 -0.4% |
| 2021 | $2,749 +29.1% | $131,120 +30% |
| 2020 | $2,130 | $100,859 +121.5% |
| 2019 | -- | $45,530 -1% |
| 2018 | $1,057 | $45,970 +1.3% |
| 2017 | $1,057 +13.3% | $45,360 +3.9% |
| 2016 | $933 | $43,640 +10.2% |
| 2015 | $933 | $39,600 +3.3% |
| 2014 | $933 | $38,330 -16.6% |
| 2013 | -- | $45,950 -15.9% |
| 2010 | -- | $54,610 -0.6% |
| 2009 | -- | $54,960 |
| 2008 | -- | -- |
Find assessor info on the county website
Monthly payment
Est. payment
Payment breakdown
Explore the cost of this home by adjusting the details. Changes won't be saved.Climate risks
Neighborhood: 77423
Nearby schools
Schools provided by the listing agent
- Elementary: Royal Elementary School
- Middle: Royal Junior High School
- High: Royal High School
Source: HAR. This data may not be complete. We recommend contacting the local school district to confirm school assignments for this home.

Similar homes
- $274,9004 bd3 ba2k sqft2085 Saras Way, Brookshire, TX 77423For Sale
 MLS ID #78668003, Jorge Armendariz, Real Properties. HAR
 - $260,0004 bd2 ba1.7k sqft985 Lake View Cir W, Brookshire, TX 77423For Sale
 MLS ID #92878596, Randi Houston, Boulevard Realty. HAR
 - $195,0003 bd2 ba1.5k sqft19414 Lazy Valley Dr, Katy, TX 77449For Sale
 MLS ID #93956453, Nadia Deanda, Texas Prominent Realty Inc. HAR
 - $199,0004 bd3 ba1.7k sqft18526 Lippizaner Dr, Cypress, TX 77433For Sale
 MLS ID #89200930, Nicolas Fabling, RE/MAX Signature. HAR
