Welcome to this spacious two-story home offering 5 bedrooms, 4 bathrooms, a versatile 6th bonus room and approximately 2,818 sq. ft. of living space. Built in 2005 and conveniently located near Interstate 10, this home combines comfort, functionality and flexibility.
Step inside to soaring ceilings, a dramatic staircase, hardwood flooring and abundant natural light throughout. The well-designed floor plan features spacious living and dining areas, ideal for both everyday living and entertaining.
The upper level offers a private primary suite with its own bathroom, along with two additional bedrooms and a full bath. The main level features two additional bedrooms, two bathrooms and a separate bonus room that can easily serve as a home office, guest room, gym, playroom or potential 6th bedroom.
Designed with multi-generational living in mind, this flexible layout provides the ideal balance of privacy, convenience and accessibility for family members of all ages.
Conveniently located near shopping, dining, schools and major commuter routes, this home offers the space, versatility and everyday convenience today’s buyers are looking for.
For sale
Listed by: Bloom Real Estate Group • Andrew Mehta • Contact: 818-725-6660
$1,500,000
3453 Ivar Ave, Rosemead, CA 91770
5beds
2,818sqft
Single Family Residence
Built in 2005
6,264 Square Feet Lot
$-- Zestimate®
$532/sqft
$-- HOA
What's special
- 204 days
- 327
- 13
Zillow last checked:
Listing updated:
Listed by:
Andrew Mehta DRE #02132945 818-725-6660,
Bloom Real Estate Group
Source: CRMLS,MLS#: SR26081803 Originating MLS: California Regional MLS
Originating MLS: California Regional MLSFacts & features
Interior
Bedrooms & bathrooms
- Bedrooms: 5
- Bathrooms: 4
- Full bathrooms: 4
- Main level bathrooms: 1
- Main level bedrooms: 1
Rooms
- Room types: Bonus Room, Bedroom, Family Room, Kitchen, Living Room, Primary Bathroom, Primary Bedroom, Office, Dining Room
Primary bedroom
- Features: Primary Suite
Bedroom
- Features: Multi-Level Bedroom
Bedroom
- Features: Bedroom on Main Level
Bathroom
- Features: Bidet, Bathroom Exhaust Fan, Bathtub, Dual Sinks, Low Flow Plumbing Fixtures, Separate Shower, Tub Shower, Walk-In Shower
Kitchen
- Features: Kitchen/Family Room Combo
Heating
- Central, Electric, Forced Air, Fireplace(s), Natural Gas
Cooling
- Central Air, Electric
Appliances
- Laundry: Washer Hookup, Electric Dryer Hookup, Gas Dryer Hookup, In Garage
Features
- Separate/Formal Dining Room, Eat-in Kitchen, High Ceilings, Open Floorplan, Recessed Lighting, Two Story Ceilings, Bedroom on Main Level, Primary Suite
- Flooring: Wood
- Doors: Double Door Entry
- Has fireplace: Yes
- Fireplace features: Family Room, Gas, Wood Burning
- Common walls with other units/homes: No Common Walls
Interior area
- Total interior livable area: 2,818 sqft
Property
Parking
- Total spaces: 6
- Parking features: Concrete, Covered, Door-Multi, Driveway, Garage Faces Front, Garage, Garage Door Opener, Gated, Public, Private
- Attached garage spaces: 3
- Uncovered spaces: 3
Accessibility
- Accessibility features: Accessible Doors
Features
- Levels: One,Two
- Stories: 1
- Entry location: Main
- Patio & porch: Concrete
- Pool features: None
- Spa features: None
- Fencing: Good Condition,Stucco Wall,Wrought Iron
- Has view: Yes
- View description: Hills, Mountain(s), Neighborhood
Lot
- Size: 6,264 Square Feet
- Features: Front Yard, Landscaped, Near Park, Near Public Transit, Value In Land, Walkstreet, Yard
Details
- Parcel number: 5289013081
- Zoning: RMR1
- Special conditions: Standard
Construction
Type & style
- Home type: SingleFamily
- Property subtype: Single Family Residence
Materials
- Stucco
Condition
- New construction: No
- Year built: 2005
Utilities & green energy
- Electric: Standard
- Sewer: Public Sewer
- Water: Public
- Utilities for property: Cable Available, Electricity Available, Natural Gas Available, Phone Available, Sewer Available, Water Available
Community & HOA
Community
- Features: Biking, Curbs, Dog Park, Golf, Sidewalks, Park
- Security: Carbon Monoxide Detector(s), Fire Detection System, Smoke Detector(s)
Location
- Region: Rosemead
Financial & listing details
- Price per square foot: $532/sqft
- Tax assessed value: $1,098,388
- Date on market: 4/17/2026
- Cumulative days on market: 204 days
- Listing terms: Cash,Cash to New Loan,Conventional,1031 Exchange,VA Loan
Estimated market value
Not available
Estimated sales range
Not available
$4,304/mo
Price history
| Date | Event | Price |
|---|---|---|
| 8/31/2026 | Listed for sale | $1,500,000$532/sqft |
Source:  CRMLS #SR26081803 Report a problem CRMLS #SR26081803 Report a problem | ||
| 8/1/2026 | Listing removed | $1,500,000$532/sqft |
Source: CRMLS #SR26081803 Report a problem | ||
| 6/15/2026 | Price change | $1,500,000-1.6%$532/sqft |
Source: CRMLS #SR26081803 Report a problem | ||
| 4/17/2026 | Listed for sale | $1,525,000+3.9%$541/sqft |
Source: CRMLS #SR26081803 Report a problem | ||
| 9/18/2025 | Listing removed | $1,468,000-1.5%$521/sqft |
Source:  SDMLS #WS25139333 Report a problem SDMLS #WS25139333 Report a problem | ||
| 6/26/2025 | Listed for sale | $1,490,000+89.1%$529/sqft |
Source: SDMLS #WS25139333 Report a problem | ||
| 8/30/2005 | Sold | $788,000$280/sqft |
Source: Public Record Report a problem | ||
Public tax history
| Year | Property taxes | Tax assessment |
|---|---|---|
| 2026 | -- | $1,098,388 +2% |
| 2025 | $13,335 +3.2% | $1,076,852 +2% |
| 2024 | $12,921 -0.5% | $1,055,738 +2% |
| 2023 | $12,989 +3.6% | $1,035,039 +2% |
| 2022 | $12,533 +1.1% | $1,014,745 +2% |
| 2021 | $12,394 +2.2% | $994,849 +1% |
| 2020 | $12,129 | $984,649 +2% |
| 2019 | $12,129 +3.7% | $965,343 +2% |
| 2018 | $11,696 | $946,416 +10.6% |
| 2017 | $11,696 +8.3% | $856,000 |
| 2016 | $10,803 +3% | $856,000 +9.5% |
| 2015 | $10,488 +12.2% | $782,000 +4.3% |
| 2014 | $9,344 | $750,000 +31.8% |
| 2012 | -- | $569,000 -5.2% |
| 2011 | -- | $600,000 |
| 2010 | -- | $600,000 -6.6% |
| 2009 | -- | $642,500 -21.6% |
| 2008 | -- | $819,834 +2% |
| 2007 | -- | $803,760 +2% |
| 2006 | -- | $788,000 +91% |
| 2005 | -- | $412,464 |
Find assessor info on the county website
Monthly payment
Est. payment
Payment breakdown
Explore the cost of this home by adjusting the details. Changes won't be saved.Climate risks
Neighborhood: 91770
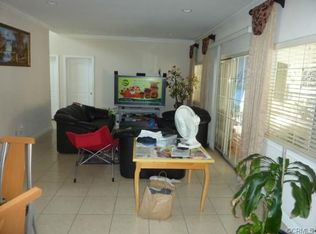
Similar homes
- $1,475,0004 bd3 ba3.5k sqft605 N 18th St, Montebello, CA 90640For Sale
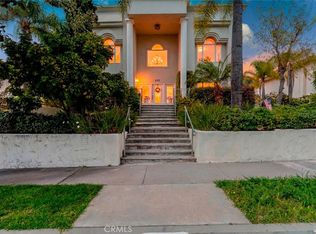 MLS ID #BB26053340, Marine Beilerian, JohnHart Real Estate. CRMLS
 - $1,468,0005 bd3 ba2.4k sqft18907 Bentley Pl, Rowland Heights, CA 91748For Sale
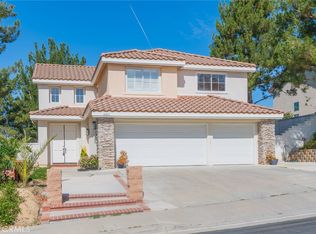 MLS ID #CV26185868, Yan Zhang, Loyal Property. CRMLS
 - $1,550,0005 bd3 ba2.5k sqft16233 Fieldcrest Ct, La Mirada, CA 90638For Sale
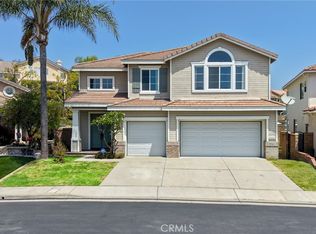 MLS ID #PW26188729, Jackie Yoo, Nexthome Pacific Estates. CRMLS
 - $1,475,0004 bd3 ba2.8k sqft100 Terraza San Carlos, La Habra, CA 90631For Sale
 MLS ID #OC26186027, Venus Martinez, Redfin Corporation. CRMLS
Local buyer's agents are ready to help
