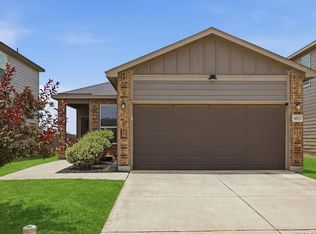
Discover the charm of one-level living with this open-concept home! From The Asheville's large, kitchen island overlooking the family room to its isolated primary suite, we've designed this home with you in mind. The three bedrooms offer plenty of space for you and your guests. And outside, the covered back porch extends your leisure time to the outdoors, ensuring that you've got the space to kick back and relax after work. Make it your own with The Asheville's flexible floor plan. ***3453 Meteor Night is now Move-In Ready.***
Pending
$314,990
3453 Meteor Night, Converse, TX 78109
3beds
1,428sqft
:
Get pre-qualified$2,302/mo
Single Family Residence
Built in 2025
4,356 Square Feet Lot
$258,400 Zestimate®
$221/sqft
$36/mo HOA
What's special
Isolated primary suiteOpen-concept home
- 501 days |
- 3 |
- 0 |
Zillow last checked:
Listing updated:
Listed by:
Dayton Schrader TREC #312921 (210) 757-9785,
eXp Realty
Source: LERA MLS,MLS#: 1849524
Facts & features
Interior
Bedrooms & bathrooms
- Bedrooms: 3
- Bathrooms: 2
- Full bathrooms: 2
Primary bedroom
- Features: Walk-In Closet(s), Full Bath
- Area: 208
- Dimensions: 13 x 16
Bedroom 2
- Area: 130
- Dimensions: 13 x 10
Bedroom 3
- Area: 110
- Dimensions: 11 x 10
Primary bathroom
- Features: Shower Only, Double Vanity
- Area: 81
- Dimensions: 9 x 9
Dining room
- Area: 192
- Dimensions: 12 x 16
Family room
- Area: 196
- Dimensions: 14 x 14
Kitchen
- Area: 143
- Dimensions: 11 x 13
Heating
- Central, 1 Unit, Electric
Cooling
- Central Air
Appliances
- Included: Microwave, Range, Disposal, Dishwasher, Electric Water Heater, Plumb for Water Softener
- Laundry: Main Level, Laundry Room, Washer Hookup, Dryer Connection
Features
- One Living Area, Eat-in Kitchen, Kitchen Island, Pantry, Utility Room Inside, Open Floorplan, High Speed Internet, Walk-In Closet(s)
- Flooring: Carpet, Ceramic Tile, Vinyl
- Windows: Double Pane Windows
- Has basement: No
- Attic: Attic - Radiant Barrier Decking
- Has fireplace: No
- Fireplace features: Not Applicable
Interior area
- Total interior livable area: 1,428 sqft
Property
Parking
- Total spaces: 2
- Parking features: Two Car Garage, Garage Door Opener
- Garage spaces: 2
Features
- Levels: One
- Stories: 1
- Patio & porch: Covered
- Exterior features: Sprinkler System
- Pool features: None, Community
- Fencing: Privacy
Lot
- Size: 4,356 Square Feet
- Features: Curbs, Street Gutters, Sidewalks, Streetlights, Fire Hydrant w/in 500'
Construction
Type & style
- Home type: SingleFamily
- Architectural style: Contemporary
- Property subtype: Single Family Residence
Materials
- Brick, Fiber Cement, 1 Side Masonry
- Foundation: Slab
- Roof: Composition
Condition
- New Construction
- New construction: Yes
- Year built: 2025
Details
- Builder name: Davidson Homes
Utilities & green energy
- Electric: CPS
- Sewer: Sewer System
- Water: SAWS
- Utilities for property: Cable Available, Private Garbage Service
Community & HOA
Community
- Features: Playground, Other
- Security: Smoke Detector(s)
- Subdivision: Horizon Pointe
HOA
- Has HOA: Yes
- HOA fee: $107 quarterly
- HOA name: HORIZON POINTE HOA
Location
- Region: San Antonio
Financial & listing details
- Price per square foot: $221/sqft
- Price range: $315K - $315K
- Date on market: 3/13/2025
- Cumulative days on market: 430 days
- Listing terms: Conventional,FHA,VA Loan,TX Vet,Cash,Investors OK
- Road surface type: Paved
Estimated market value
$258,400
$243,000 - $274,000
$1,692/mo
Price history
| Date | Event | Price |
|---|---|---|
| 5/11/2026 | Pending sale | $314,990$221/sqft |
Source:  LERA MLS #1849524 Report a problem LERA MLS #1849524 Report a problem | ||
| 4/8/2026 | Price change | $314,990+1.6%$221/sqft |
Source: LERA MLS #1849524 Report a problem | ||
| 1/16/2026 | Price change | $309,990-3.1%$217/sqft |
Source: LERA MLS #1849524 Report a problem | ||
| 3/17/2025 | Price change | $319,990+4.9%$224/sqft |
Source:  Davidson Homes, Inc. Report a problem Davidson Homes, Inc. Report a problem | ||
| 3/14/2025 | Price change | $304,990-4.7%$214/sqft |
Source: Davidson Homes, Inc. Report a problem | ||
| 3/13/2025 | Price change | $319,990+4.9%$224/sqft |
Source: LERA MLS #1849524 Report a problem | ||
| 2/1/2025 | Price change | $304,990+1.7%$214/sqft |
Source: Davidson Homes, Inc. Report a problem | ||
| 10/23/2024 | Price change | $299,990-3.2%$210/sqft |
Source: Davidson Homes, Inc. Report a problem | ||
| 10/4/2024 | Price change | $309,990-1.6%$217/sqft |
Source: Davidson Homes, Inc. Report a problem | ||
| 7/3/2024 | Listed for sale | $314,990$221/sqft |
Source: Davidson Homes, Inc. Report a problem | ||
Public tax history
Tax history is unavailable.
Monthly payment
Est. payment
Payment breakdown
Explore the cost of this home by adjusting the details. Changes won't be saved.Climate risks
Neighborhood: 78109
Nearby schools
GreatSchools rating
- 2/10James L Masters Elementary SchoolGrades: PK-5Distance: 0.4 mi
- 2/10Henry Metzger Middle SchoolGrades: 6-8Distance: 0.6 mi
- 3/10Karen Wagner High SchoolGrades: 9-12Distance: 0.9 mi
Schools provided by the listing agent
- Elementary: James L Masters Elementary
- Middle: Metzger
- High: Wagner
- District: Judson
Source: LERA MLS. This data may not be complete. We recommend contacting the local school district to confirm school assignments for this home.
- $100-- bd-- ba-- sqftMarin Is, Converse, TX 78109Off Market
- $385,3004 bd4 ba2.7k sqft7420 Cremorne, Converse, TX 78109Off Market
- $423,9004 bd3 ba3.1k sqft7405 Cheyne Walk, Converse, TX 78109Off Market
- $305,3003 bd2 ba2.1k sqft7409 Cheyne Walk, Converse, TX 78109Off Market
- $430,9004 bd3 ba3k sqft7427 Cremorne, Converse, TX 78109Off Market
- $446,8004 bd3 ba3.4k sqft7402 Cheyne Walk, Converse, TX 78109Off Market
- $--4 bd3 ba2.4k sqft7417 Cheyne Walk, Converse, TX 78109Sold
- $404,5004 bd4 ba3k sqft7406 Cheyne Walk, Converse, TX 78109Off Market
A local agent can set up tours, give advice and negotiate with sellers.
A local lender can help you make sure your offer is ready when you are.
Similar homes
- $285,0004 bd3 ba1.9k sqft3510 Storm Moon, Converse, TX 78109For Sale

 MLS ID #1997005, James Green TREC #824856, Real Broker, LLC. LERA MLS
 - $320,0003 bd3 ba2k sqft6930 STIPE Ln, Converse, TX 78109For Sale
 MLS ID #1951048, Taurus Parker TREC #737638, Redbird Realty LLC. LERA MLS
 - $284,3003 bd2 ba1.6k sqft4323 W Vasquez Cir, Converse, TX 78109For Sale
 MLS ID #1967466, Melissa Claus TREC #678086, JLA Realty. LERA MLS
 - $275,0003 bd2 ba1.5k sqft4815 Via Sonoma Trail, Converse, TX 78109For Sale
 MLS ID #1994844, Paulette Berger TREC #727307, Kuper Sotheby's Int'l Realty. LERA MLS
 - $314,9904 bd2 ba1.8k sqft2910 Midlothian Way, Converse, TX 78109New ConstructionLERA MLS
- $324,9904 bd2 ba1.8k sqft10307 Tynecastle Road, Converse, TX 78109New ConstructionLERA MLS
- from $302,9903 bd2 ba1.6k sqftDesoto Plan, Paloma Park, Converse, TX 78109New ConstructionM/I Homes
- $275,0003 bd3 ba1.8k sqft5621 Pearl Meadow, Converse, TX 78109For SaleMLS ID #1918237, Arlene Chalkley TREC #585873, ERA Brokers Consolidated. LERA MLS
- $262,0003 bd2 ba1.6k sqft10788 Rosalina Loop, Converse, TX 78109For SaleMLS ID #1991014, Bertha Garcia TREC #645692, Keller Williams City-View. LERA MLS
- $259,9993 bd2 ba1.5k sqft4134 Winchester, Converse, TX 78109For SaleMLS ID #1937907, Jodie Benhardt TREC #706868, Keller Williams Heritage. LERA MLS
- from $301,9904 bd4 ba2.1k sqftDogwood Plan, Paloma Park, Converse, TX 78109New ConstructionM/I Homes
- $247,5003 bd3 ba2k sqft4515 VIA SONOMA TRL, Converse, TX 78109For SaleMLS ID #1964983, Iris Gonzalez TREC #766872, Real Broker, LLC. LERA MLS
- from $327,9903 bd2 ba1.7k sqftBowie - 1786 Plan, Garden Grove, San Antonio, TX 78263New ConstructionCentury Communities
- from $266,9902 bd2 ba1.4k sqftDrummond Plan, Paloma Park, Converse, TX 78109New ConstructionM/I Homes
- $294,9903 bd2 ba1.6k sqft2506 White Daisy Hill, Converse, TX 78109New ConstructionLERA MLS
- $279,9003 bd2 ba1.6k sqft106 Katy Post, San Antonio, TX 78220For SaleMLS ID #1996552, Tenisha Smith TREC #830237, Real Broker, LLC. LERA MLS
- $278,0003 bd2 ba1.7k sqft13225 Hagerd Loop, St Hedwig, TX 78152For SaleMLS ID #2002873, Cathy Cole TREC #540611, RE/MAX North-San Antonio. LERA MLS
- $284,5204 bd3 ba1.8k sqft1237 PUNTA MITA STREET, Converse, TX 78109New ConstructionLERA MLS
- $288,0404 bd3 ba2k sqft9919 MONTE CARMEL PLACE, Converse, TX 78109New ConstructionLERA MLS
- $289,9304 bd3 ba2k sqft1245 PUNTA MITA STREET, Converse, TX 78109New ConstructionLERA MLS
