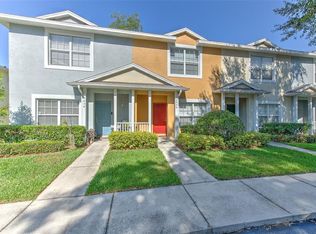
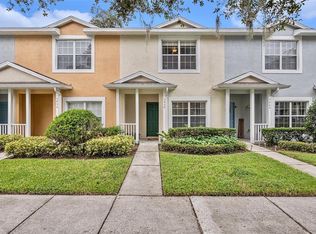
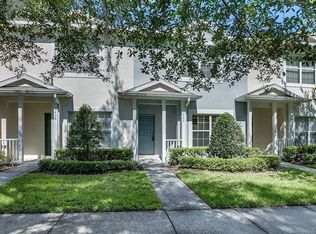
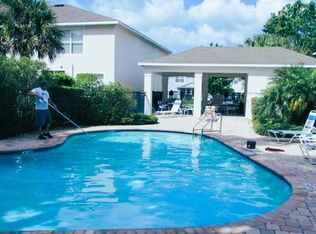
Under contract-accepting backup offers. This townhome nestled in the gated community of Williams Crossing is a must see! This specious end unit with two-bedroom, two-and-a-half-bathrooms features a newly remodeled kitchen equipped with Dove Gray cabinets, Corian countertops, a coffee bar, and updated recessed lighting. The main level includes a spacious living room with an adjacent den/office space. Upstairs, both large bedrooms feature private en-suite bathrooms. Additionally, the community has beautiful pool area and is conveniently located near shopping, dining, and Interstate 75, offering an easy commute to Tampa, sports events and the airport.
Accepting backups
$225,000
3454 HIGH HAMPTON CIRCLE, TAMPA, FL 33610
2beds
1,696sqft
Townhouse
Built in 2004
953 Square Feet Lot
$-- Zestimate®
$133/sqft
$379/mo HOA
What's special
Two-bedroom two-and-a-half-bathroomsUpdated recessed lightingCorian countertopsDove gray cabinetsBeautiful pool areaCoffee barNewly remodeled kitchen
- 8 days
- 342
- 29
Likely to sell faster than
Zillow last checked:
Listing updated:
Listed by:
Melissa Anselmi 813-716-2792,
MEDWAY REALTY 941-375-2456
Source: Stellar MLS,MLS#: A4708849 Originating MLS: Venice
Facts & features
Interior
Bedrooms & bathrooms
- Bedrooms: 2
- Bathrooms: 3
- Full bathrooms: 2
- 1/2 bathrooms: 1
Rooms
- Room types: Den/Library/Office
Primary bedroom
- Features: Ceiling Fan(s), Built-in Closet
- Level: Second
- Area: 225 Square Feet
- Dimensions: 15x15
Kitchen
- Features: Stone Counters, Wet Bar
- Level: First
- Area: 130 Square Feet
- Dimensions: 13x10
Living room
- Level: First
- Area: 225 Square Feet
- Dimensions: 15x15
Heating
- Central
Cooling
- Central Air
Appliances
- Included: Dishwasher, Disposal, Dryer, Microwave, Range, Refrigerator, Washer
- Laundry: In Kitchen, Laundry Closet
Features
- Ceiling Fan(s), Eating Space In Kitchen, Living Room/Dining Room Combo, PrimaryBedroom Upstairs, Solid Surface Counters, Solid Wood Cabinets, Split Bedroom
- Flooring: Carpet, Ceramic Tile, Luxury Vinyl
- Windows: Window Treatments
- Has fireplace: No
Interior area
- Total structure area: 1,808
- Total interior livable area: 1,696 sqft
Video & virtual tour
Property
Features
- Levels: Two
- Stories: 2
- Exterior features: Sidewalk
Lot
- Size: 953 Square Feet
Details
- Parcel number: U08292073B00000500001.0
- Zoning: PD
- Special conditions: None
Construction
Type & style
- Home type: Townhouse
- Property subtype: Townhouse
Materials
- Block, Stucco
- Foundation: Slab
- Roof: Shingle
Condition
- New construction: No
- Year built: 2004
Utilities & green energy
- Sewer: Public Sewer
- Water: Public
- Utilities for property: BB/HS Internet Available, Cable Available, Electricity Connected, Sewer Connected, Street Lights
Community & HOA
Community
- Features: Community Mailbox
- Pet fee: $0 monthly
- Subdivision: WILLIAMS CROSSING
HOA
- Has HOA: Yes
- Services included: Community Pool, Maintenance Structure, Maintenance Grounds, Maintenance Repairs, Manager, Pool Maintenance, Private Road, Sewer, Trash, Water
- HOA fee: $379 monthly
- HOA name: Tom Perzal
- HOA phone: 727-938-7730
Location
- Region: Tampa
Financial & listing details
- Price per square foot: $133/sqft
- Tax assessed value: $194,143
- Annual tax amount: $2,547
- Date on market: 10/11/2026
- Cumulative days on market: 9 days
- Listing terms: Cash,Conventional,FHA,VA Loan
- Ownership: Fee Simple
- Total actual rent: 0
- Electric utility on property: Yes
- Road surface type: Asphalt
Estimated market value
Not available
Estimated sales range
Not available
Not available
Price history
| Date | Event | Price |
|---|---|---|
| 10/11/2026 | Listed for sale | $225,000+18.4%$133/sqft |
Source:  Stellar MLS #A4708849 Report a problem | ||
| 11/10/2021 | Sold | $190,000+171.4%$112/sqft |
Source: Public Record Report a problem | ||
| 12/8/2011 | Sold | $70,000-11.4%$41/sqft |
Source: Public Record Report a problem | ||
| 5/11/2011 | Listing removed | $79,000$47/sqft |
Source: Keller Williams Realty of Brandon #T2470069 Report a problem | ||
| 5/9/2011 | Listed for sale | $79,000-47.8%$47/sqft |
Source: Keller Williams Realty #3454highhamptoncir Report a problem | ||
| 2/25/2005 | Sold | $151,300$89/sqft |
Source: Public Record Report a problem | ||
Public tax history
| Year | Property taxes | Tax assessment |
|---|---|---|
| 2025 | $2,547 +9.5% | $179,748 +2.9% |
| 2024 | $2,325 +3.6% | $174,682 +3% |
| 2023 | $2,243 +3.3% | $169,594 +3% |
| 2022 | $2,171 -6.1% | $164,654 +29.5% |
| 2021 | $2,311 +3.4% | $127,147 +10% |
| 2020 | $2,235 +7.5% | $115,588 +10% |
| 2019 | $2,080 | $105,080 +0.7% |
| 2018 | $2,080 +6.9% | $104,385 +20.2% |
| 2017 | $1,946 +11.6% | $86,843 +9.3% |
| 2016 | $1,744 +7.4% | $79,448 +6.8% |
| 2015 | $1,623 +14.1% | $74,401 +10% |
| 2014 | $1,423 | $67,637 +11.2% |
| 2013 | $1,423 +15.7% | $60,822 +7.7% |
| 2012 | $1,230 +71% | $56,462 -12% |
| 2011 | $719 -5.1% | $64,125 -8.5% |
| 2010 | $758 -21.2% | $70,092 -15.7% |
| 2009 | $962 -40.9% | $83,098 -28.2% |
| 2008 | $1,628 -27.9% | $115,724 -12.6% |
| 2007 | $2,258 -9% | $132,405 +2.5% |
| 2006 | $2,480 -18.5% | $129,176 +9.8% |
| 2005 | $3,043 | $117,653 +20504.7% |
| 2004 | -- | $571 |
Find assessor info on the county website
Monthly payment
Est. payment
Payment breakdown
Explore the cost of this home by adjusting the details. Changes won't be saved.Climate risks
Neighborhood: 33610
Similar homes
- $205,5002 bd3 ba1.6k sqft3463 HIGH HAMPTON CIRCLE, TAMPA, FL 33610For Sale
 MLS ID #TB8554366, Laura Meza, CENTURY 21 BEGGINS ENTERPRISES. Stellar MLS
- $240,0003 bd3 ba1.6k sqft9863 ASHBURN LAKE DRIVE, TAMPA, FL 33610For Sale
 MLS ID #TB8550629, Kelly Van Nevel, JASON MITCHELL REAL ESTATE FLO. Stellar MLS
- $229,9002 bd2 ba1.2k sqft11041 BLACK SWAN COURT, SEFFNER, FL 33584For Sale
 MLS ID #TB8558366, Jolie Puglisi, RE/MAX COLLECTIVE. Stellar MLS
- $250,0002 bd3 ba1.6k sqft3430 HIGH HAMPTON CIRCLE, TAMPA, FL 33610For Sale
 MLS ID #TB8545799, Raquel Zapata, 1 STEP AHEAD REALTY GROUP LLC. Stellar MLS
- $219,9003 bd3 ba1.5k sqft4525 LIMERICK DRIVE, TAMPA, FL 33610For SaleMLS ID #TB8550223, Bobby Lambert, II, LPT REALTY, LLC.. Stellar MLS
- $220,0002 bd3 ba1.3k sqft4555 LIMERICK DRIVE, TAMPA, FL 33610For SaleMLS ID #TB8543168, Jackie Perez, REAL ESTATE FIRM OF FLORIDA, LLC. Stellar MLS
- $237,5002 bd3 ba1.4k sqft5312 SYLVESTER LOOP, TAMPA, FL 33610For SaleMLS ID #TB8555738, Ann Marie Vaughan, RE/MAX ALLIANCE GROUP. Stellar MLS
- $225,0002 bd3 ba1.3k sqft4582 LIMERICK DRIVE, TAMPA, FL 33610For SaleMLS ID #TB8526048, Mandy Cassiano, KELLER WILLIAMS SOUTH SHORE. Stellar MLS
- $235,0002 bd3 ba1.2k sqft4150 KEY THATCH DRIVE, TAMPA, FL 33610For SaleMLS ID #TB8545639, Venys Checo Almonte, COMPASS FLORIDA LLC. Stellar MLS
- $239,9003 bd3 ba1.7k sqft4709 ASHBURN POND WAY, TAMPA, FL 33610For SaleMLS ID #TB8551521, Trinity Byers, ON TIME REALTY. Stellar MLS
- $259,9003 bd3 ba1.8k sqft8009 TIPPERARY LN, TAMPA, FL 33610For SaleMLS ID #TB8559672, Md Awal, CHARLES RUTENBERG REALTY INC. Stellar MLS
- $264,0003 bd3 ba1.7k sqft9951 ASHBURN LAKE DRIVE, TAMPA, FL 33610For SaleMLS ID #TB8557144, Carolina Chamberlin, CENTURY 21 BEGGINS ENTERPRISES. Stellar MLS
- $239,9003 bd3 ba1.7k sqft4617 ASHBURN SQUARE DRIVE, TAMPA, FL 33610For SaleMLS ID #TB8535363, Angela Inzerillo, BLUE SUN REALTY LLC. Stellar MLS
- $249,0002 bd3 ba1.5k sqft5374 SYLVESTER LOOP, TAMPA, FL 33610For SaleMLS ID #TB8522696, Danique Haywood, MARK SPAIN REAL ESTATE. Stellar MLS
- $255,0003 bd3 ba1.7k sqft4564 LIMERICK DRIVE, TAMPA, FL 33610For SaleMLS ID #TB8422852, Jill Aubin, RE/MAX REALTY UNLIMITED. Stellar MLS
- $264,5002 bd3 ba1.5k sqft5329 SYLVESTER LOOP, TAMPA, FL 33610For SaleMLS ID #O6423409, Thomas Nickley, Jr, KELLER WILLIAMS REALTY AT THE PARKS. Stellar MLS
- $220,0002 bd3 ba1.2k sqft2437 EARLSWOOD COURT, BRANDON, FL 33510For SaleMLS ID #TB8517502, Tia Li, PEOPLE'S CHOICE REALTY SVC LLC. Stellar MLS
- $258,0003 bd3 ba1.6k sqft9870 ASHBURN LAKE DRIVE, TAMPA, FL 33610For SaleMLS ID #TB8513678, John Ortiz, HOMM REAL ESTATE SERVICES. Stellar MLS
- $269,9993 bd3 ba1.6k sqft4607 ASHBURN SQUARE DRIVE, TAMPA, FL 33610For SaleMLS ID #TB8545176, Danique Haywood, MARK SPAIN REAL ESTATE. Stellar MLS
- $268,0953 bd3 ba1.6k sqft4604 ASHBURN SQUARE DRIVE, TAMPA, FL 33610For SaleMLS ID #TB8540210, Gus Paulino, PAULINO GLOBAL REAL ESTATE. Stellar MLS
