Welcome to the ‘Beatles District’ of Marion - where Penny Lane is surrounded by several other Beatles inspired street names. You’ll be singing, “Hey Jude” as you walk up to your new dream home. Enter in through your attached 3 stall garage knowing your vehicle is protected from Iowa’s unpredictable weather. Head inside and “Twist and Shout” in your large, open-concept living space that flows into the oversized kitchen with storage “Here, There and Everywhere.” With a walkout slider to your back deck with 1/3 acre, fenced in, overlooking a gorgeous willow tree - morning coffee has never sounded more like, “Here Comes the Sun” as Fido and Rover playfully romp the entire yard. Back inside and down the hall are 3 generously sized bedrooms and main level laundry. The primary bedroom has a large, oversized ensuite bathroom. Family and guests can play “Yellow Submarine” in the extra bath on the main level. Downstairs has a MASSIVE open concept rec space, “With a Little Help From my Friends” you will be hosting all the gatherings. Walkout to your back yard from the LL and hear “Blackbird” echo across your brain. Or, “Now and Then” watch a movie in the projector room. With excessive storage space, access to the trail from your back yard, and “Something” for everyone, there is really no need to say “Hello, Goodbye” with 3454 Penny Lane. “
Pending
$415,000
3454 Penny Ln, Marion, IA 52302
3beds
2,655sqft
:
Get pre-qualified$2,961/mo
Single Family Residence, Residential
Built in 2009
0.33 Acres Lot
$418,100 Zestimate®
$156/sqft
$-- HOA
What's special
Projector roomExcessive storage spaceMain level laundryLarge open-concept living spaceOversized kitchen with storage
- 122 days |
- 36 |
- 2 |
Likely to sell faster than
Zillow last checked:
Listing updated:
Listed by:
Tyler Lautke 319-491-5446,
Realty87
Source: Iowa City Area AOR,MLS#: 202601960
Facts & features
Interior
Bedrooms & bathrooms
- Bedrooms: 3
- Bathrooms: 2
- Full bathrooms: 2
Heating
- Forced Air, Natural Gas
Cooling
- Central Air
Appliances
- Included: Dishwasher, Dryer, Microwave, Range Or Oven, Refrigerator, Washer
Features
- Breakfast Area
- Basement: Full,Concrete
- Number of fireplaces: 1
- Fireplace features: Gas, Living Room
Interior area
- Total structure area: 2,655
- Total interior livable area: 2,655 sqft
- Finished area above ground: 1,655
- Finished area below ground: 1,000
Property
Parking
- Total spaces: 3
- Parking features: Garage - Attached
- Has attached garage: Yes
Features
- Patio & porch: Patio
- Has spa: Yes
- Spa features: Heated
- Fencing: Fenced
Lot
- Size: 0.33 Acres
- Features: Less Than Half Acre
Details
- Parcel number: 102932701200000
- Zoning: Res
- Special conditions: Standard
Construction
Type & style
- Home type: SingleFamily
- Property subtype: Single Family Residence, Residential
Materials
- Partial Stone, Vinyl, Frame
Condition
- Year built: 2009
Utilities & green energy
- Sewer: Public Sewer
- Water: Public
- Utilities for property: Cable Available
Community & HOA
Community
- Features: Sidewalks
- Subdivision: Prairie Bend 6th
Location
- Region: Marion
Financial & listing details
- Price per square foot: $156/sqft
- Tax assessed value: $395,800
- Annual tax amount: $6,627
- Date on market: 3/26/2026
- Listing terms: Cash,Conventional
Estimated market value
$418,100
$393,000 - $443,000
$2,300/mo
Price history
| Date | Event | Price |
|---|---|---|
| 4/7/2026 | Pending sale | $415,000$156/sqft |
Source:  CRAAR, CDRMLS #2601995 Report a problem CRAAR, CDRMLS #2601995 Report a problem | ||
| 3/26/2026 | Listed for sale | $415,000+2.5%$156/sqft |
Source: CRAAR, CDRMLS #2601995 Report a problem | ||
| 2/16/2026 | Listing removed | $405,000$153/sqft |
Source:  Iowa City Area AOR #202506706 Report a problem Iowa City Area AOR #202506706 Report a problem | ||
| 11/24/2025 | Price change | $405,000-2.4%$153/sqft |
Source: CRAAR, CDRMLS #2508949 Report a problem | ||
| 10/30/2025 | Listed for sale | $415,000+22.1%$156/sqft |
Source: CRAAR, CDRMLS #2508949 Report a problem | ||
| 3/14/2022 | Sold | $340,000+0%$128/sqft |
Source: Public Record Report a problem | ||
| 1/19/2022 | Pending sale | $339,900$128/sqft |
Source: Owner Report a problem | ||
| 1/14/2022 | Listed for sale | $339,900+55.2%$128/sqft |
Source: Owner Report a problem | ||
| 8/30/2011 | Sold | $219,000+403.4%$82/sqft |
Source: Public Record Report a problem | ||
| 5/19/2009 | Sold | $43,500$16/sqft |
Source: Public Record Report a problem | ||
Public tax history
| Year | Property taxes | Tax assessment |
|---|---|---|
| 2025 | $6,430 +2.7% | $395,800 +15.3% |
| 2024 | $6,260 +8% | $343,400 |
| 2023 | $5,798 +4.9% | $343,400 +27.1% |
| 2022 | $5,526 +4% | $270,200 |
| 2021 | $5,316 +1.8% | $270,200 +10.5% |
| 2020 | $5,220 -6.3% | $244,500 |
| 2019 | $5,568 +3.6% | $244,500 -0.9% |
| 2018 | $5,376 +4.1% | $246,800 -1% |
| 2017 | $5,162 -3.4% | $249,200 +11.6% |
| 2016 | $5,346 +15.5% | $223,200 |
| 2015 | $4,628 +0.3% | $223,200 |
| 2014 | $4,612 +4.8% | $223,200 |
| 2013 | $4,402 -5.5% | $223,200 -4.8% |
| 2012 | $4,656 | $234,542 |
| 2011 | -- | $234,542 |
| 2010 | -- | $234,542 |
Find assessor info on the county website
Monthly payment
Est. payment
Payment breakdown
Explore the cost of this home by adjusting the details. Changes won't be saved.Climate risks
Neighborhood: 52302
Nearby schools
GreatSchools rating
- 10/10Indian Creek Elementary SchoolGrades: K-4Distance: 0.8 mi
- 7/10Excelsior Middle SchoolGrades: 7-8Distance: 1 mi
- 6/10Linn-Mar High SchoolGrades: 9-12Distance: 1 mi
Schools provided by the listing agent
- Elementary: IndianCrk
- Middle: Excelsior
- High: LinnMar
Source: Iowa City Area AOR. This data may not be complete. We recommend contacting the local school district to confirm school assignments for this home.
- $468,5005 bd4 ba3.2k sqft3448 Penny Ln, Marion, IA 52302Off Market

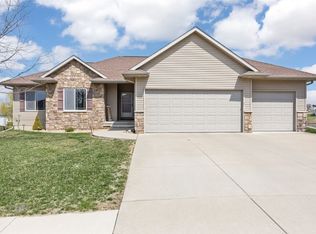
- $431,2554 bd3 ba2.7k sqft3460 Penny Ln, Marion, IA 52302Sold
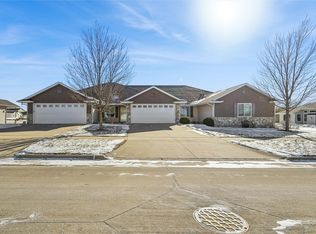
- $318,9253 bd3 ba2.3k sqft3315 35th Ave, Marion, IA 52302Sold
- $301,6002 bd3 ba1.4k sqft3317 35th Ave, Marion, IA 52302Off Market
- $252,9002 bd3 ba1.1k sqft3313 35th Ave, Marion, IA 52302Off Market
- $271,1002 bd3 ba1.5k sqft3213 35th Ave, Marion, IA 52302Off Market
- $284,3003 bd2 ba1.6k sqft3119 35th Ave, Marion, IA 52302Off Market
- $290,6002 bd3 ba1.5k sqft3117 35th Ave, Marion, IA 52302Off Market
A local agent can set up tours, give advice and negotiate with sellers.
Similar homes
- $429,9003 bd3 ba2.3k sqft3405 Hemingway St, Marion, IA 52302Active
 MLS ID #6340690, Raymond Siddell, Keller Williams Legacy Group. NoCoast MLS as distributed by MLS GRID
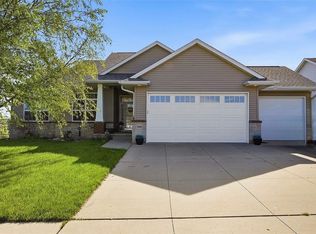
 - $489,9004 bd3 ba2.8k sqft3482 Penny Ln, Marion, IA 52302For Sale
 MLS ID #2603198, Nick Frazier, FRAZIER REALTY. CRAAR, CDRMLS
 - $455,0004 bd3 ba2.4k sqft5415 Triple Crown Dr, Marion, IA 52302For Sale
 MLS ID #202603529, Carla Werning. Iowa City Area AOR
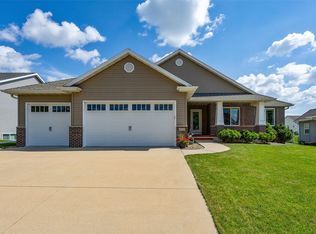
 - $459,9005 bd3 ba2.6k sqft470 Oak Park Cir, Marion, IA 52302For Sale
 MLS ID #2604845, Dana Hansen, RE/MAX CONCEPTS. CRAAR, CDRMLS
 - $498,9004 bd3 ba3.2k sqft3176 Artesian Rd, Marion, IA 52302For SaleMLS ID #202604279, Ashley Bermel. Iowa City Area AOR
- $484,9005 bd3 ba3.3k sqft1217 Rolling Glen Dr, Marion, IA 52302For SaleMLS ID #2603137, Eric Lamp, Epique Realty. CRAAR, CDRMLS
- $339,9004 bd3 ba2.6k sqft3222 6th St, Marion, IA 52302For SaleMLS ID #2604449, Z Maryland, Pinnacle Realty LLC. CRAAR, CDRMLS
- $414,9903 bd2 ba1.5k sqft6279 Glenwood Dr, Marion, IA 52302New ConstructionMLS ID #2603111, Daniel Seda, Realty87. CRAAR, CDRMLS
- $312,7773 bd3 ba2k sqft3010 Meadow Glen St, Marion, IA 52302For SaleMLS ID #2604697, Chassy Pollard, Better Way Realty. CRAAR, CDRMLS
- $459,0004 bd2 ba2.3k sqft1105 Maple St, Robins, IA 52328For SaleMLS ID #202604238, Rachel Koth. Iowa City Area AOR
- $420,0003 bd2 ba2.2k sqft6401 Hickory Blvd, Cedar Rapids, IA 52403For SaleMLS ID #2603131, Diona Carpenter, SKOGMAN REALTY. CRAAR, CDRMLS
- $515,0006 bd4 ba2.8k sqft1247 Tramore Rd, Marion, IA 52302For SaleMLS ID #2602327, Dana Hansen, RE/MAX CONCEPTS. CRAAR, CDRMLS
- $455,0003 bd2 ba1.6k sqft3461 Winchester Dr, Marion, IA 52302New ConstructionCRAAR, CDRMLS
- $399,9004 bd3 ba2.2k sqft3018 27th St SW, Cedar Rapids, IA 52404For SaleMLS ID #2605197, Cory Barnard, SKOGMAN REALTY. CRAAR, CDRMLS
- $345,0005 bd4 ba3.3k sqft1013 Chesterfield Rd NE, Cedar Rapids, IA 52402For SaleMLS ID #202604569, Nicki Kramer. Iowa City Area AOR
- $510,0004 bd3 ba2.4k sqft4162 Calder Dr, Marion, IA 52302New ConstructionCRAAR, CDRMLS
- $419,0004 bd4 ba3.5k sqft132 Tahoe Ct SE, Cedar Rapids, IA 52403For SaleMLS ID #202603999, Lesley Vancura. Iowa City Area AOR
- $579,0004 bd4 ba3.5k sqft2661 Mulberry Ct, Marion, IA 52302For SaleMLS ID #2602237, Annie Kaestner, SKOGMAN REALTY. CRAAR, CDRMLS
- $409,9004 bd3 ba2.6k sqft2793 Creekview Trl, Palo, IA 52324For SaleMLS ID #202604273, Matt VandeBerg. Iowa City Area AOR
- $445,0004 bd4 ba3.1k sqft860 Wolf Ridge Rd, Hiawatha, IA 52233For SaleMLS ID #2604793, Cathy Hill, Crs, SKOGMAN REALTY. CRAAR, CDRMLS
