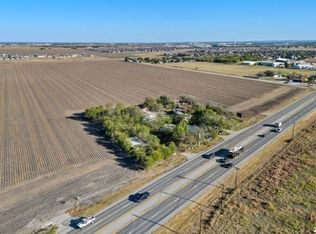
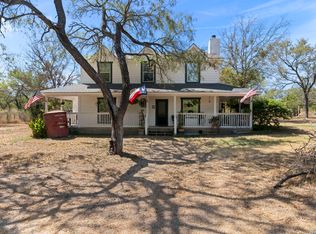
Welcome to this charming 4-bedroom, 2-bath rock country style home located in the highly sought after Navarro Independent School District. The spacious living room is the perfect setting for entertaining family and friends, where everyone can gather around the inviting fireplace to share stories, laughter, and cozy moments. Enjoy cozy evenings by the wood stove in the spacious master bedroom, which also features two charming window seats complete with built in storage. All appliances will be conveyed with home. Step outside to a lovely, covered patio and a spacious covered deck, both ideal for outdoor entertaining or simply enjoying a quiet Texas evening. The property boasts a generous workshop space, perfect for hobbies and a two-car carport. New aerobic septic system was installed in 2019. Property would also make a great location for a business with its high visibility and steady traffic. Schedule a showing today!
Active
Price cut: $4.5K (9/4)
$594,500
3455 N State Highway 46, Seguin, TX 78155
4beds
2,152sqft
Single Family Residence
Built in 1966
1.05 Acres Lot
$563,700 Zestimate®
$276/sqft
$-- HOA
What's special
Inviting fireplaceRock country style homeSpacious master bedroomCharming window seatsCovered patioSpacious covered deck
- 350 days
- 85
- 3
Zillow last checked:
Listing updated:
Listed by:
Sherry Grimm (830)379-7111,
Century 21 Integra
Source: Central Texas MLS,MLS#: 597380 Originating MLS: Four Rivers Association of REALTORS
Originating MLS: Four Rivers Association of REALTORSFacts & features
Interior
Bedrooms & bathrooms
- Bedrooms: 4
- Bathrooms: 2
- Full bathrooms: 2
Heating
- Has Heating (Unspecified Type)
Cooling
- 1 Unit
Appliances
- Included: Dryer, Washer, Some Electric Appliances, Range
- Laundry: Inside
Features
- All Bedrooms Down, Ceiling Fan(s), Shower Only, Separate Shower, Tub Shower
- Flooring: Laminate
- Attic: Access Only
- Number of fireplaces: 1
- Fireplace features: Living Room, Wood Burning Stove
Interior area
- Total interior livable area: 2,152 sqft
Video & virtual tour
Property
Parking
- Total spaces: 3
- Parking features: Garage, Carport
- Garage spaces: 1
- Carport spaces: 2
- Covered spaces: 3
Features
- Levels: One
- Stories: 1
- Patio & porch: Covered, Deck, Patio
- Exterior features: Covered Patio, Deck, Storage
- Pool features: None
- Fencing: Chain Link,Privacy,Ranch Fence
- View description: None
- Body of water: None
Lot
- Size: 1.05 Acres
Details
- Additional structures: Storage, Workshop
- Parcel number: 55430
Construction
Type & style
- Home type: SingleFamily
- Architectural style: Traditional
- Property subtype: Single Family Residence
Materials
- Stone Veneer
- Foundation: Slab
- Roof: Composition,Shingle
Condition
- Resale
- Year built: 1966
Utilities & green energy
- Sewer: Aerobic Septic
- Utilities for property: Electricity Available
Community & HOA
Community
- Features: None
HOA
- Has HOA: No
Location
- Region: Seguin
Financial & listing details
- Price per square foot: $276/sqft
- Tax assessed value: $247,896
- Annual tax amount: $3,393
- Date on market: 11/6/2025
- Cumulative days on market: 352 days
- Listing agreement: Exclusive Right To Sell
- Listing terms: Cash,Conventional,FHA,VA Loan
- Electric utility on property: Yes
Estimated market value
$563,700
$536,000 - $592,000
$2,180/mo
Price history
| Date | Event | Price |
|---|---|---|
| 9/4/2026 | Price change | $594,500-0.8%$276/sqft |
Source:  Central Texas MLS #597380 Report a problem Central Texas MLS #597380 Report a problem | ||
| 4/22/2026 | Price change | $599,000-2.4%$278/sqft |
Source: Central Texas MLS #597380 Report a problem | ||
| 3/26/2026 | Price change | $614,000-1.8%$285/sqft |
Source: Central Texas MLS #597380 Report a problem | ||
| 11/7/2025 | Listed for sale | $625,000$290/sqft |
Source: Central Texas MLS #597380 Report a problem | ||
Public tax history
| Year | Property taxes | Tax assessment |
|---|---|---|
| 2025 | $3,393 -14.8% | $247,896 -3.8% |
| 2024 | $3,984 | $257,682 +10% |
| 2023 | -- | $234,256 +10% |
| 2022 | $4,150 +10.3% | $212,960 +10% |
| 2021 | $3,761 +7% | $193,600 +10% |
| 2020 | $3,516 | $176,000 +10% |
| 2019 | -- | $160,000 +6.6% |
| 2018 | $3,053 +0.1% | $150,075 |
| 2017 | $3,050 +0.1% | $150,075 +0.3% |
| 2016 | $3,046 +0.6% | $149,595 +5.6% |
| 2015 | $3,028 | $141,600 +0.3% |
| 2014 | $3,028 | $141,107 +1.1% |
| 2013 | -- | $139,523 +0.6% |
| 2012 | -- | $138,698 -33.3% |
| 2011 | -- | $208,005 +16.5% |
| 2010 | -- | $178,539 -0.7% |
| 2009 | -- | $179,729 +0.7% |
| 2008 | -- | $178,445 +9.7% |
| 2007 | -- | $162,665 +11.3% |
| 2006 | -- | $146,209 +20.7% |
| 2005 | -- | $121,184 -1.4% |
| 2004 | -- | $122,871 +4.9% |
| 2003 | -- | $117,135 |
| 2002 | -- | -- |
| 2001 | -- | -- |
| 2000 | -- | -- |
Find assessor info on the county website
Monthly payment
Est. payment
Payment breakdown
Explore the cost of this home by adjusting the details. Changes won't be saved.Climate risks
Neighborhood: 78155
Nearby schools
Schools provided by the listing agent
- District: Navarro ISD
Source: Central Texas MLS. This data may not be complete. We recommend contacting the local school district to confirm school assignments for this home.
Similar homes
- $590,0004 bd2 ba1.2k sqft510 Cypress Rdg, Mc Queeney, TX 78123Active

 MLS ID #618791, Denise Leonhardt, Leonhardt Properties. Central Texas MLS
 - $575,0004 bd2 ba2.6k sqft695 FOX TROTTER RD, Seguin, TX 78155For Sale
 MLS ID #2014997, Joel Leos TREC #570952, Keller Williams Heritage. LERA MLS
 - $699,9004 bd3 ba2.3k sqft92 Turtle Ln, Seguin, TX 78155Active
 MLS ID #607288, Katie Clark, Corner Post Real Estate, LLC. Central Texas MLS
 - $595,0003 bd2 ba2.8k sqft4821 Fm 467, Seguin, TX 78155Active
 MLS ID #622626, Maxwell Ramsey, Keller Williams Brazos West. Central Texas MLS
 - $375,0004 bd3 ba2.2k sqft118 Santa Fe Rdg, Seguin, TX 78155ActiveMLS ID #628291, Jonathan Minerick, Homecoin.Com. Central Texas MLS
- $539,9904 bd3 ba2.8k sqft2001 Stagecoach, Seguin, TX 78155For SaleMLS ID #1995552, Gregory Jones TREC #660743, Fraire Realty Group, INC.. LERA MLS
- $599,0003 bd2 ba2k sqft898 Buerger Ln, Seguin, TX 78155ActiveMLS ID #617288, Celina Ross, Celina Ross Realty, LLC. Central Texas MLS
- $550,0003 bd2 ba2.1k sqft384 WATERWAY PASS, New Braunfels, TX 78130For SaleMLS ID #2015100, Patrick Serna TREC #689567, eXp Realty. LERA MLS
- $649,0003 bd2 ba2k sqft644 Cypress Rdg, Mc Queeney, TX 78123ActiveMLS ID #594517, Jodi Adams, The Damron Group REALTORS. Central Texas MLS
- $600,0003 bd2 ba2.4k sqft4911 Youngsford Rd, Marion, TX 78124ActiveMLS ID #619261, Demetria Johnson, Compass RE Texas, LLC. Central Texas MLS
- $340,0003 bd3 ba2.1k sqft1732 Cordova Loop, Seguin, TX 78155ActiveMLS ID #616208, Breanne Medina, Keller Williams Brazos West. Central Texas MLS
- $799,0004 bd2 ba2.2k sqft117 W HAMPTON DR, Seguin, TX 78155For SaleMLS ID #2012068, Jose Mariscal TREC #828121, Levi Rodgers Real Estate Group. LERA MLS
- $589,9003 bd3 ba2.7k sqft661 HICKORY FORREST DR, Seguin, TX 78155For SaleMLS ID #2004221, Jared Jackson TREC #789821, RE/MAX GO - NB. LERA MLS
- $549,0007 bd5 ba2.8k sqft1002 RIVER OAK DR, Seguin, TX 78155For SaleMLS ID #1973168, Sean Blanchard TREC #628118, Becker Properties, LLC. LERA MLS
- $659,0004 bd2 ba2k sqft2151 Old Lehmann, Seguin, TX 78155For SaleMLS ID #1955309, Jill Law TREC #646454, Geronimo Creek Realty. LERA MLS
- $299,9003 bd2 ba1.6k sqft924 Lake Dr, Seguin, TX 78155ActiveMLS ID #624391, Duley Dawson, Dawson & Associates. Central Texas MLS
- $700,0002 bd2 ba1k sqft530 Continental Dr, Seguin, TX 78155Active
 MLS ID #7785174, Chad Hardin, UCAN LLC. Unlock MLS
 - $875,0004 bd4 ba3.1k sqft5 Augusta Dr, Seguin, TX 78155ActiveMLS ID #622158, Tiffany Kosub, TKO Listings, LLC. Central Texas MLS
- $515,6003 bd2 ba2.4k sqft21630 FAIRVIEW CIR, Garden Ridge, TX 78266For SaleMLS ID #2024715, Janet Carolan TREC #840927, JB Goodwin, REALTORS. LERA MLS
- $699,0004 bd3 ba2.6k sqft4843 Zion Hill, Seguin, TX 78155For SaleMLS ID #1933084, Scott Jauregui TREC #503369, Keller Williams Legacy. LERA MLS
