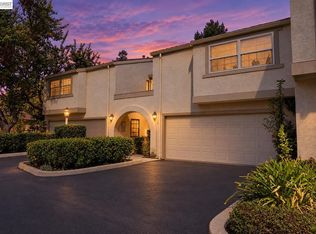
Amazing value — the lowest-priced 4-bedroom property in all of Fremont! Welcome to 34590 Bluestone Common, Fremont — a beautifully updated end-unit townhome tucked deep inside a quiet, serene community. Set on the inner side of the complex and far from any street noise, this home offers rare privacy and peaceful living in one of Fremont’s most desirable neighborhoods. This spacious 4-bedroom, 2.5-bathroom townhome features an open, light-filled layout designed for comfortable everyday living. The updated kitchen includes newer cabinets, granite countertops, and a functional layout perfect for cooking and entertaining. Enjoy traditional townhouse ownership with your own private backyard/patio, ideal for relaxing, gardening, or hosting gatherings. Additional highlights include dual-pane windows, in-unit laundry, and ample storage throughout. Located close to shopping, parks, and top-rated Fremont schools (e.g. American High School), this home also offers excellent commuter access to I-880, I-84, and the Dumbarton Bridge, placing you minutes from the heart of Silicon Valley. A quiet setting, modern updates, and unbeatable convenience — this Bluestone Common home truly has it all. Offers, if any, due Thursday October 1st at 12:00 PM
Pending
$833,000
34590 Bluestone Cmn, Fremont, CA 94555
4beds
1,474sqft
Residential, Townhouse
Built in 1970
1,027 Square Feet Lot
$849,200 Zestimate®
$565/sqft
$380/mo HOA
What's special
Modern updatesBeautifully updated end-unit townhomeGranite countertopsNewer cabinetsAmple storage throughoutOpen light-filled layoutIn-unit laundry
- 25 days
- 1,295
- 73
Zillow last checked:
Listing updated:
Listed by:
George Yin DRE #01464754 510-579-1721,
Elite Re & Financial Group
Source: Bay East AOR,MLS#: 41149396
Facts & features
Interior
Bedrooms & bathrooms
- Bedrooms: 4
- Bathrooms: 3
- Full bathrooms: 2
- Partial bathrooms: 1
Rooms
- Room types: 0.5 Bath, Main Entry, Dining Room, Dining Area, Storage
Kitchen
- Features: Stone Counters, Dishwasher, Disposal, Kitchen Island, Microwave, Range/Oven Free Standing
Heating
- Forced Air
Cooling
- None
Appliances
- Included: Dishwasher, Microwave, Free-Standing Range, Dryer, Washer
- Laundry: Common Area
Features
- Storage
- Flooring: Laminate, Tile, Carpet
- Has fireplace: No
- Fireplace features: None
- Common walls with other units/homes: End Unit
Interior area
- Total structure area: 1,474
- Total interior livable area: 1,474 sqft
Property
Parking
- Total spaces: 4
- Parking features: Carport
- Garage spaces: 2
- Carport spaces: 2
Features
- Levels: Two
- Stories: 2
- Entry location: No Steps to Entry
- Exterior features: Garden
- Pool features: None
Lot
- Size: 1,027 Square Feet
- Features: Corner Lot, Level, Back Yard
Details
- Parcel number: 543247180
- Special conditions: Standard
- Other equipment: None
Construction
Type & style
- Home type: Townhouse
- Architectural style: Contemporary
- Property subtype: Residential, Townhouse
Materials
- Wood Siding
- Foundation: Slab
- Roof: Composition
Condition
- Existing
- New construction: No
- Year built: 1970
Utilities & green energy
- Electric: No Solar
- Sewer: Public Sewer
- Water: Public
Community & HOA
Community
- Subdivision: Northgate West
HOA
- Has HOA: Yes
- Amenities included: Greenbelt, Playground
- Services included: Common Area Maint, Maintenance Structure, Management Fee, Water/Sewer
- HOA fee: $380 monthly
- HOA name: NORTHGATE WEST GARDEN
- HOA phone: 800-428-0225
Location
- Region: Fremont
Financial & listing details
- Price per square foot: $565/sqft
- Tax assessed value: $695,050
- Price range: $833K - $833K
- Date on market: 9/25/2026
- Listing agreement: Excl Right
- Listing terms: Cash,Conventional,Other
Estimated market value
$849,200
$807,000 - $892,000
$4,012/mo
Price history
| Date | Event | Price |
|---|---|---|
| 10/6/2026 | Pending sale | $833,000$565/sqft |
Source:  Bay East AOR #41149396 Report a problem | ||
| 9/25/2026 | Listed for sale | $833,000+46.9%$565/sqft |
Source: Bay East AOR #41149396 Report a problem | ||
| 5/29/2015 | Sold | $567,000+38.3%$385/sqft |
Source: Bay East AOR #40699584 Report a problem | ||
| 12/9/2004 | Sold | $410,000+32.3%$278/sqft |
Source: Public Record Report a problem | ||
| 4/23/2003 | Sold | $310,000-10.1%$210/sqft |
Source: Public Record Report a problem | ||
| 2/27/2002 | Sold | $345,000+100%$234/sqft |
Source: Public Record Report a problem | ||
| 11/20/1998 | Sold | $172,500$117/sqft |
Source: Bay East AOR #10516331 Report a problem | ||
Public tax history
| Year | Property taxes | Tax assessment |
|---|---|---|
| 2026 | -- | $695,050 +2% |
| 2025 | $8,617 +4.6% | $681,425 +2% |
| 2024 | $8,237 +2.8% | $668,067 +2% |
| 2023 | $8,014 +1.4% | $654,970 +2% |
| 2022 | $7,907 +2.4% | $642,127 +2% |
| 2021 | $7,719 0% | $629,540 +1% |
| 2020 | $7,720 +1.2% | $623,087 +2% |
| 2019 | $7,631 +4.6% | $610,874 +2% |
| 2018 | $7,295 | $598,898 +2% |
| 2017 | $7,295 +1.8% | $587,156 +2% |
| 2016 | $7,167 +41.8% | $575,646 +21.1% |
| 2015 | $5,055 | $475,501 +22.6% |
| 2014 | $5,055 | $388,000 +22% |
| 2013 | -- | $318,000 +27.2% |
| 2012 | -- | $250,000 -3.1% |
| 2011 | -- | $258,000 |
| 2010 | -- | $258,000 -23% |
| 2009 | -- | $335,000 -23% |
| 2008 | -- | $435,091 +2% |
| 2007 | -- | $426,563 +2% |
| 2006 | -- | $418,200 +2% |
| 2005 | -- | $410,000 +29.8% |
| 2004 | -- | $315,787 -10.3% |
| 2003 | -- | $351,900 +92.2% |
| 2002 | -- | $183,059 +2% |
| 2001 | $2,037 | $179,469 |
Find assessor info on the county website
Monthly payment
Est. payment
Payment breakdown
Explore the cost of this home by adjusting the details. Changes won't be saved.Climate risks
Neighborhood: Northgate

Similar homes
- $825,0003 bd3 ba1.6k sqftCedar Glen, Newark, CA 94560For Sale
 MLS ID #41149637, Sam Sharma. Bay East AOR
- $--2 bd2 ba1.2k sqft39191 Argonaut Way APT 215, Fremont, CA 94538AuctionAuction.com 2
- $749,9993 bd2 ba1.2k sqftContempo, Union City, CA 94587For Sale
 MLS ID #41151463, Rohit Sikka. Bay East AOR
- $729,0002 bd2 ba918 sqft4943 Conway Ter, Fremont, CA 94555For Sale
 MLS ID #ML82061501, Jalal Liton. MLSListings Inc
Local buyer's agents are ready to help
