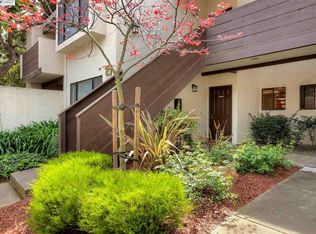
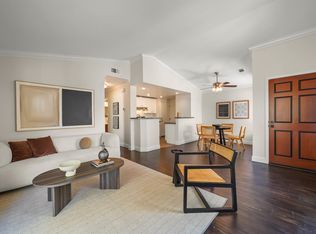
Welcome to this move-in-ready, updated 2-bedroom, 2-bathroom condo in Fremont’s gated Parkside Place community. The bright living room features a large window and direct access to a private balcony, both offering peaceful garden views and showcasing brand-new flooring that flows seamlessly throughout the entire unit. Enjoy a fully remodeled kitchen with sleek quartz countertops and brand-new stainless steel appliances—including a range, microwave oven, dishwasher, and refrigerator—alongside crisp fresh paint, and an in-unit washer and dryer. The layout features a spacious primary bedroom with a walk-in closet, one assigned carport, and ample parking, just a few steps away from the refreshing community swimming pool. A comprehensive HOA covers water, garbage, roof, and exterior maintenance. Located in the top-rated Fremont Unified School District (Patterson Elementary, Thornton Middle, and American High; buyer to verify), you are just a short stroll from Northgate Community Park, 99 Ranch Market, shopping, and dining, with effortless access to Highway 880, the Dumbarton Bridge, and BART.
For sale
$599,000
3833 Milton Ter, Fremont, CA 94555
2beds
985sqft
Residential, Condominium
Built in 1986
-- sqft lot
$593,700 Zestimate®
$608/sqft
$475/mo HOA
What's special
Refreshing community swimming poolPeaceful garden viewsGated parkside place communityAmple parkingSleek quartz countertopsFully remodeled kitchenBrand-new stainless steel appliances
- 1 day
- 45
- 1
Zillow last checked:
Listing updated:
Listed by:
Dennis W. Lau DRE #01997415 510-579-3621,
Giant Realty
Source: Bay East AOR,MLS#: 41150747
Facts & features
Interior
Bedrooms & bathrooms
- Bedrooms: 2
- Bathrooms: 2
- Full bathrooms: 2
Rooms
- Room types: 2 Bedrooms, 2 Baths
Kitchen
- Features: Stone Counters, Dishwasher, Electric Range/Cooktop, Disposal, Microwave, Pantry, Range/Oven Free Standing, Refrigerator, Updated Kitchen
Heating
- Forced Air
Cooling
- None
Appliances
- Included: Dishwasher, Electric Range, Microwave, Free-Standing Range, Refrigerator, Dryer, Washer
- Laundry: In Unit, Electric
Features
- Pantry, Updated Kitchen
- Flooring: Vinyl
- Has fireplace: No
- Fireplace features: None
Interior area
- Total structure area: 985
- Total interior livable area: 985 sqft
Property
Parking
- Total spaces: 1
- Parking features: Carport, Covered, Parking Spaces
- Garage spaces: 1
- Has carport: Yes
Features
- Levels: Two,One
- Stories: 2
- Exterior features: Garden
- Pool features: In Ground, Fenced, Community
- Has spa: Yes
- Spa features: Heated
- Fencing: Security
Lot
- Features: Landscaped
Details
- Parcel number: 54333672
- Special conditions: Standard
Construction
Type & style
- Home type: Condo
- Architectural style: None
- Property subtype: Residential, Condominium
Materials
- None
- Roof: Unknown
Condition
- Existing
- New construction: No
- Year built: 1986
Utilities & green energy
- Electric: No Solar
- Sewer: Public Sewer
- Water: Public
Community & HOA
Community
- Security: Carbon Monoxide Detector(s), Smoke Detector(s)
- Subdivision: Northgate Area
HOA
- Has HOA: Yes
- Amenities included: Pool, Spa/Hot Tub
- Services included: Common Area Maint, Maintenance Structure, Trash, Water/Sewer
- HOA fee: $475 monthly
- HOA name: NOT LISTED
- HOA phone: 510-683-8614
Location
- Region: Fremont
Financial & listing details
- Price per square foot: $608/sqft
- Tax assessed value: $447,431
- Price range: $599K - $599K
- Date on market: 10/8/2026
- Listing agreement: Excl Right
- Listing terms: Conventional
Estimated market value
$593,700
$564,000 - $623,000
$3,053/mo
Price history
| Date | Event | Price |
|---|---|---|
| 10/9/2026 | Listed for sale | $599,000+64.1%$608/sqft |
Source:  Bay East AOR #41150747 Report a problem Bay East AOR #41150747 Report a problem | ||
| 8/21/2021 | Listing removed | -- |
Source: Zillow Rental Manager Report a problem | ||
| 8/18/2021 | Price change | $2,600+0.8%$3/sqft |
Source: Zillow Rental Manager Report a problem | ||
| 8/10/2021 | Listed for rent | $2,580$3/sqft |
Source: Zillow Rental Manager Report a problem | ||
| 11/25/2014 | Sold | $365,000-2.7%$371/sqft |
Source: Bay East AOR #40672031 Report a problem | ||
| 10/16/2014 | Price change | $375,000-6.3%$381/sqft |
Source: Legacy Real Estate & Associates ERA Powered #40672031 Report a problem | ||
| 9/3/2014 | Listed for sale | $400,000+27%$406/sqft |
Source: Legacy Real Estate & Associates ERA Powered #40672031 Report a problem | ||
| 6/4/2004 | Sold | $315,000+19.4%$320/sqft |
Source: Bay East AOR #40012424 Report a problem | ||
| 5/1/2002 | Sold | $263,888+42.6%$268/sqft |
Source: Bay East AOR #11124047 Report a problem | ||
| 9/30/1999 | Sold | $185,000+19.4%$188/sqft |
Source: Bay East AOR #11029128 Report a problem | ||
| 7/14/1998 | Sold | $155,000$157/sqft |
Source: Public Record Report a problem | ||
Public tax history
| Year | Property taxes | Tax assessment |
|---|---|---|
| 2026 | -- | $447,431 +2% |
| 2025 | $5,816 +4.1% | $438,660 +2% |
| 2024 | $5,588 +2.9% | $430,060 +2% |
| 2023 | $5,430 +1.5% | $421,628 +2% |
| 2022 | $5,349 +2.3% | $413,361 +2% |
| 2021 | $5,227 +0.7% | $405,258 +1% |
| 2020 | $5,192 +1.1% | $401,105 +2% |
| 2019 | $5,135 +4.6% | $393,243 +2% |
| 2018 | $4,909 | $385,534 +2% |
| 2017 | $4,909 +1.9% | $377,975 +2% |
| 2016 | $4,819 +20.9% | $370,565 +1.5% |
| 2015 | $3,986 | $365,000 +21.7% |
| 2014 | $3,986 | $300,000 +20% |
| 2013 | -- | $250,000 |
| 2012 | -- | $250,000 |
| 2011 | -- | $250,000 |
| 2010 | -- | $250,000 -26.5% |
| 2009 | -- | $340,000 -0.3% |
| 2008 | -- | $340,961 +2% |
| 2007 | -- | $334,277 +2% |
| 2006 | -- | $327,725 +2% |
| 2005 | -- | $321,300 +17.2% |
| 2004 | -- | $274,099 +1.9% |
| 2003 | -- | $269,076 +39.8% |
| 2002 | -- | $192,474 +2% |
| 2001 | $2,106 | $188,700 |
Find assessor info on the county website
Monthly payment
Est. payment
Payment breakdown
Explore the cost of this home by adjusting the details. Changes won't be saved.Climate risks
Neighborhood: Northgate



Similar homes
- $625,0002 bd2 ba1k sqftCherry Glen, Fremont, CA 94536For Sale
 MLS ID #41150857, Surinder Gill. Bay East AOR
 - $729,0002 bd2 ba918 sqft4943 Conway Ter, Fremont, CA 94555For Sale
 MLS ID #ML82061501, Jalal Liton. MLSListings Inc
 - $698,0002 bd2 ba1k sqftBaypointe, Fremont, CA 94555For Sale
 MLS ID #41146852, Gladys Fang. Bay East AOR
 - $625,0003 bd2 ba1.2k sqft39865 Cedar Blvd Unit 131, Newark, CA 94560For Sale
 MLS ID #226125536, Andrea Soto. MetroList Services of CA
