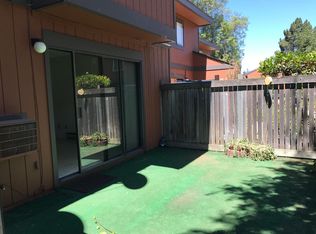
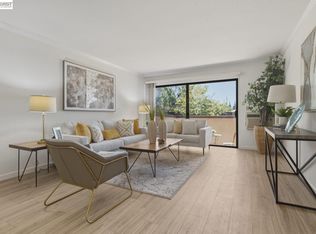
Beautifully updated & centrally located in Fremont, this inviting 2-bedroom, 1.5-bath condo offers a comfortable and thoughtfully designed floor plan. Walk into the generously spaced living room which features a durable ceramic tile flooring that flows throughout the first floor & includes a wall-mounted AC unit. Enjoy an updated kitchen showcasing quartz countertops & a brand-new stove/oven range. Breakfast nook off of the kitchen & living room & a convenient downstairs half bath adds functionality. Private patio off of the kitchen slider provides a nice space for outdoor entertainment. The spacious upstairs bedrooms have oversized closets. There is a full bathroom and convenient full-size washer & dryer hookups located in the hallway between the bedrooms. Fresh interior paint throughout, complemented by newly textured ceilings, creates a clean, modern feel. New carpet has been installed on the stairs, upstairs hallway, and both bedrooms. The outside building has been freshly painted. Enjoy the community pool and the convenience of a central Fremont location close to shopping, dining, transportation, & everyday amenities. Move-in ready and thoughtfully refreshed, this home offers an excellent opportunity to enjoy comfortable Fremont living.
For sale
$539,000
38623 Cherry Ln APT 193, Fremont, CA 94536
2beds
938sqft
Condominium, Residential
Built in 1974
-- sqft lot
$-- Zestimate®
$575/sqft
$582/mo HOA
What's special
- 3 days
- 360
- 21
Zillow last checked:
Listing updated:
Listed by:
Robyn D De Carlo 01418657 408-768-1672,
Intero Real Estate Services 408-357-5700
Source: MLSListings Inc,MLS#: ML82062376
Facts & features
Interior
Bedrooms & bathrooms
- Bedrooms: 2
- Bathrooms: 2
- Full bathrooms: 1
- 1/2 bathrooms: 1
Bathroom
- Features: ShoweroverTub1, HalfonGroundFloor
Dining room
- Features: BreakfastNook, EatinKitchen
Family room
- Features: NoFamilyRoom
Heating
- Baseboard
Cooling
- Wall/Window Unit(s)
Appliances
- Included: Dishwasher, Electric Oven, Refrigerator
- Laundry: Upper Floor, Inside
Features
- Flooring: Carpet, Tile
Interior area
- Total structure area: 938
- Total interior livable area: 938 sqft
Video & virtual tour
Property
Parking
- Total spaces: 1
- Parking features: Common, Covered
- Carport spaces: 1
Features
- Stories: 2
- Pool features: Community
Details
- Parcel number: 507790193
- Zoning: R
- Special conditions: Standard
Construction
Type & style
- Home type: Condo
- Property subtype: Condominium, Residential
Materials
- Foundation: Slab
- Roof: Other
Condition
- New construction: No
- Year built: 1974
Utilities & green energy
- Gas: PublicUtilities
- Sewer: Public Sewer
- Water: Public
- Utilities for property: Public Utilities, Water Public
Community & HOA
HOA
- Has HOA: Yes
- HOA fee: $582 monthly
Location
- Region: Fremont
Financial & listing details
- Price per square foot: $575/sqft
- Tax assessed value: $184,626
- Date on market: 9/24/2026
- Listing agreement: ExclusiveRightToSell
Estimated market value
Not available
Estimated sales range
Not available
Not available
Price history
| Date | Event | Price |
|---|---|---|
| 9/24/2026 | Listed for sale | $539,000+406.1%$575/sqft |
Source:  MLSListings Inc #ML82062376 Report a problem MLSListings Inc #ML82062376 Report a problem | ||
| 11/24/1993 | Sold | $106,500$114/sqft |
Source: Public Record Report a problem | ||
Public tax history
| Year | Property taxes | Tax assessment |
|---|---|---|
| 2026 | -- | $184,626 +2% |
| 2025 | $2,792 +2.4% | $181,007 +2% |
| 2024 | $2,728 +3.3% | $177,457 +2% |
| 2023 | $2,640 +2.1% | $173,978 +2% |
| 2022 | $2,585 +2% | $170,567 +2% |
| 2021 | $2,534 +3% | $167,223 +1% |
| 2020 | $2,459 +1% | $165,508 +2% |
| 2019 | $2,435 +4.6% | $162,263 +2% |
| 2018 | $2,327 | $159,082 +2% |
| 2017 | $2,327 +2.3% | $155,964 +2% |
| 2016 | $2,275 +3.8% | $152,907 +1.5% |
| 2015 | $2,192 | $150,611 +2% |
| 2014 | $2,192 | $147,660 +0.5% |
| 2013 | -- | $146,994 +2% |
| 2012 | -- | $144,112 +2% |
| 2011 | -- | $141,286 +0.8% |
| 2010 | -- | $140,231 |
Find assessor info on the county website
Monthly payment
Est. payment
Payment breakdown
Explore the cost of this home by adjusting the details. Changes won't be saved.Climate risks
Neighborhood: Cherry-Guardino
Nearby schools
Schools provided by the listing agent
- District: FremontUnified
Source: MLSListings Inc. This data may not be complete. We recommend contacting the local school district to confirm school assignments for this home.
- $627,3003 bd2 ba1.1k sqft38623 Cherry Ln APT 119, Fremont, CA 94536Off Market
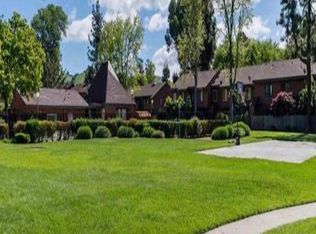
- $602,2003 bd1 ba1.1k sqft38623 Cherry Ln APT 120, Fremont, CA 94536Off Market
- $508,400-- bd-- ba938 sqft38623 Cherry Ln APT 122, Fremont, CA 94536Off Market
- $580,100-- bd-- ba1.1k sqft38623 Cherry Ln APT 125, Fremont, CA 94536Off Market
Similar homes
- $549,0002 bd2 ba938 sqftFremont Oaks, Fremont, CA 94536For Sale
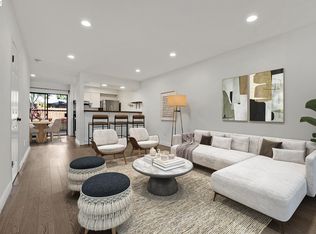 MLS ID #41148483, Ricky Chan. Bay East AOR
 - $570,0002 bd2 ba929 sqftFremont Oaks, Fremont, CA 94536For Sale
 MLS ID #41141884, Aaron McCarty. Bay East AOR
 - $598,0002 bd2 ba1k sqftSan Pedro Squa, Fremont, CA 94536For Sale
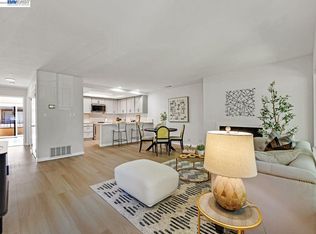 MLS ID #41149418, Elena Garcia. Bay East AOR
 - $549,0002 bd2 ba1k sqftOxford Garden, Fremont, CA 94538For Sale
 MLS ID #41149411, Gagan Singh. Bay East AOR
