
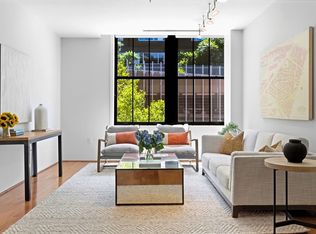
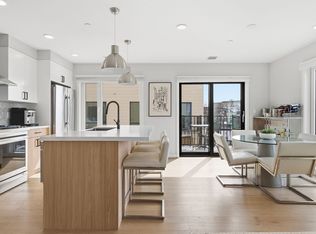
Large, loft-style one-bedroom home in the Seaport’s coveted FP3 building features a private deck off the living room with stunning city views. Ideal for entertaining, the deck is plumbed for water, gas, and electric. This home offers modern finishes, a wall of floor-to-ceiling windows, an open floor plan, abundant natural light, and high ceilings — all right in the middle of one of Boston’s hottest neighborhoods. The state-of-the-art kitchen has stainless steel appliances, gas cooking, wine fridge, and quartz countertops with waterfall edge. In addition to the in-unit amenities, building amenities include a 24-hour concierge, elevator, and a common roof deck with gas grill. Convenient access to: major highways; South Station; the airport; ferries; water taxis; the Financial District; major employers in the legal, tech, and financial sectors; plus all the great shopping and dining the Seaport has to offer! This home offers exceptional value. Rental garage parking available $500 p/m.
Pending
$1,049,000
346-354 Congress St #607, Boston, MA 02210
1beds
901sqft
Condominium
Built in 1899
-- sqft lot
$-- Zestimate®
$1,164/sqft
$1,212/mo HOA
What's special
- 69 days |
- 17 |
- 0 |
Zillow last checked:
Listing updated:
Listed by:
O'Connor & Highland 508-251-9667,
Keller Williams Realty Boston-Metro | Back Bay 617-542-0012,
John O'Connor 617-901-0790
Source: MLS PIN,MLS#: 73514436
Facts & features
Interior
Bedrooms & bathrooms
- Bedrooms: 1
- Bathrooms: 2
- Full bathrooms: 1
- 1/2 bathrooms: 1
Primary bedroom
- Features: Closet, Flooring - Hardwood, Pocket Door
- Level: First
- Area: 169
- Dimensions: 13 x 13
Primary bathroom
- Features: Yes
Bathroom 1
- Features: Bathroom - Full, Bathroom - Tiled With Shower Stall, Flooring - Stone/Ceramic Tile, Countertops - Stone/Granite/Solid
- Level: First
- Area: 54
- Dimensions: 9 x 6
Bathroom 2
- Features: Bathroom - 1/4, Flooring - Stone/Ceramic Tile
- Level: First
- Area: 36
- Dimensions: 6 x 6
Dining room
- Features: Flooring - Hardwood, Deck - Exterior, Exterior Access, Open Floorplan, Slider, Lighting - Pendant
- Level: First
Kitchen
- Features: Flooring - Hardwood, Countertops - Stone/Granite/Solid, Open Floorplan, Stainless Steel Appliances, Wine Chiller, Gas Stove, Lighting - Pendant
- Level: First
- Area: 154
- Dimensions: 11 x 14
Living room
- Features: Flooring - Hardwood, Balcony / Deck, Open Floorplan, Recessed Lighting, Slider, Lighting - Pendant
- Level: First
- Area: 312
- Dimensions: 24 x 13
Heating
- Forced Air
Cooling
- Central Air
Appliances
- Included: Range, Dishwasher, Disposal, Microwave, Refrigerator, Washer, Dryer, Wine Refrigerator, Range Hood, Plumbed For Ice Maker
- Laundry: Laundry Closet, First Floor, In Unit, Electric Dryer Hookup, Washer Hookup
Features
- Closet, Entry Hall
- Flooring: Wood, Tile, Flooring - Hardwood
- Windows: Insulated Windows
- Has basement: No
- Has fireplace: No
Interior area
- Total structure area: 901
- Total interior livable area: 901 sqft
- Finished area above ground: 901
Video & virtual tour
Property
Parking
- Total spaces: 1
- Parking features: Rented
- Garage spaces: 1
Features
- Entry location: Unit Placement(Upper,Front)
- Patio & porch: Deck
- Exterior features: Outdoor Gas Grill Hookup, Deck, City View(s)
- Has view: Yes
- View description: City
Lot
- Size: 901 Square Feet
Details
- Parcel number: W:06 P:02655 S:178,4759718
- Zoning: CD
Construction
Type & style
- Home type: Condo
- Property subtype: Condominium
- Attached to another structure: Yes
Materials
- Brick, Stone
- Roof: Rubber
Condition
- Year built: 1899
- Major remodel year: 2008
Utilities & green energy
- Electric: Circuit Breakers
- Sewer: Public Sewer
- Water: Public
- Utilities for property: for Gas Range, for Gas Oven, for Electric Dryer, Washer Hookup, Icemaker Connection, Outdoor Gas Grill Hookup
Community & HOA
Community
- Features: Public Transportation, Shopping, Park, Walk/Jog Trails, Highway Access, Marina, T-Station
- Security: Intercom, Concierge
HOA
- Amenities included: Hot Water, Elevator(s)
- Services included: Heat, Gas, Water, Sewer, Insurance, Security, Maintenance Structure, Snow Removal, Reserve Funds
- HOA fee: $1,212 monthly
Location
- Region: Boston
Financial & listing details
- Price per square foot: $1,164/sqft
- Tax assessed value: $983,800
- Annual tax amount: $11,392
- Date on market: 5/7/2026
- Listing terms: Contract
Estimated market value
Not available
Estimated sales range
Not available
Not available
Price history
| Date | Event | Price |
|---|---|---|
| 6/23/2026 | Pending sale | $1,049,000$1,164/sqft |
Source: MLS PIN #73514436 Report a problem | ||
| 6/9/2026 | Contingent | $1,049,000$1,164/sqft |
Source: MLS PIN #73514436 Report a problem | ||
| 5/7/2026 | Listed for sale | $1,049,000$1,164/sqft |
Source: MLS PIN #73514436 Report a problem | ||
Public tax history
Tax history is unavailable.
Monthly payment
Est. payment
Payment breakdown
Explore the cost of this home by adjusting the details. Changes won't be saved.Climate risks
Neighborhood: South Boston
Nearby schools
GreatSchools rating
- 7/10Josiah Quincy Elementary SchoolGrades: PK-5Distance: 0.9 mi
- 3/10Quincy Upper SchoolGrades: 6-12Distance: 0.8 mi
- 3/10James F. Condon SchoolGrades: PK-8Distance: 0.9 mi
- $741,9001 bd1 ba698 sqft346-354 Congress St #304, Boston, MA 02210Off Market

- $699,4001 bd1 ba671 sqft346-354 Congress St #208, Boston, MA 02210Off Market
- $1,170,2002 bd2 ba995 sqft346-354 Congress St #507, Boston, MA 02210Off Market

- $733,0001 bd1 ba724 sqft346-354 Congress St #213, Boston, MA 02210Off Market
- $2,678,9002 bd2 ba1.9k sqft346-354 Congress St #PENTHOUSE 1, Boston, MA 02210Off Market
- $1,309,6002 bd2 ba1.1k sqft346-354 Congress St #218, Boston, MA 02210Off Market
- $900,2001 bd1 ba744 sqft346-354 Congress St #217, Boston, MA 02210Off Market
- $1,222,7002 bd2 ba1k sqft346-354 Congress St #509, Boston, MA 02210Off Market
- $563,900-- bd-- ba100 sqft346-354 Congress St #106, Boston, MA 02210Off Market
A local agent can set up tours, give advice and negotiate with sellers.
Similar homes
- $959,0001 bd2 ba924 sqft25 Channel Center, Boston, MA 02210For Sale
 MLS ID #73513106, Boston Real Estate Group, Compass. MLS PIN
 - $945,0002 bd2 ba1.2k sqft9 W Broadway #322, Boston, MA 02127For Sale
 MLS ID #73519931, Kopman Adler Team, Compass. MLS PIN
 - $999,9992 bd1 ba797 sqftThe Blake, Boston, MA 02127For Sale
 MLS ID #73497267, The Sarkis Team, Douglas Elliman Real Estate - The Sarkis Team. MLS PIN
 - $975,0002 bd1 ba876 sqftThe Mezz, Boston, MA 02127For Sale
 MLS ID #73537164, John Ivanoff, Coldwell Banker Realty - Hingham. MLS PIN
 - $939,0001 bd1 ba959 sqftPort 45, Boston, MA 02127For SaleMLS ID #73537144, Elizabeth Guenard, Compass. MLS PIN
- $949,0001 bd1 ba878 sqftW Residences, Boston, MA 02116For SaleMLS ID #73514393, Kopman Adler Team, Compass. MLS PIN
- $949,0001 bd1 ba797 sqft100 Shawmut Avenue Condominium, Boston, MA 02118For SaleMLS ID #73518597, Chuck Silverston Team, Gibson Sotheby's International Realty. MLS PIN
- $665,0002 bd1 ba871 sqft350 W 4th St APT 310, South Boston, MA 02127For SaleMLS ID #73547973, Samantha Boulay, The Agency Boston. MLS PIN
- $1,099,9002 bd3 ba1.2k sqft771 Harrison Ave #304, Boston, MA 02118For SaleMLS ID #73516515, The Goodrich Team, Compass. MLS PIN
- $959,9002 bd2 ba1k sqftRegatta Riverview, Cambridge, MA 02141For SaleMLS ID #73546309, Eric Yu, Keller Williams Realty. MLS PIN
- $695,0001 bd1 ba821 sqftThe Mark At Denormandie Wharf, Boston, MA 02128For SaleMLS ID #73548575, The Sarkis Team, Douglas Elliman Real Estate - The Sarkis Team. MLS PIN
- $898,5001 bd1 ba917 sqftWilkes Passage Condominiums, Boston, MA 02118For SaleMLS ID #73540724, Boston Real Estate Group, Compass. MLS PIN
- $1,199,0002 bd2 ba1.1k sqftThe Mark At Denormandie Wharf, Boston, MA 02128For SaleMLS ID #73538123, Caroline Morson, Compass. MLS PIN
- $824,9992 bd2 ba960 sqft121 Portland St #601, Boston, MA 02114For SaleMLS ID #73517909, The Young Group, Leopold & McMasters Realty. MLS PIN
- $975,0002 bd2 ba892 sqftMosaic On The Riverway, Boston, MA 02115For SaleMLS ID #73521575, Johnson Nguyen, StartPoint Realty. MLS PIN
- $1,099,0002 bd2 ba1.2k sqftSierra + Tango Condominiums, Cambridge, MA 02141For SaleMLS ID #73533360, Rose Hall, Blue Ocean Realty, LLC. MLS PIN
- $899,0001 bd1 ba873 sqft100 Lovejoy Wharf Unit 12A, Boston, MA 02114For SaleMLS ID #73538633, Jae Wolcott, The Collaborative Companies. MLS PIN
- $935,0001 bd1 ba795 sqft100 Lovejoy Wharf Unit 8H, Boston, MA 02114For SaleMLS ID #73487568, John Petrizzo, Corcoran Property Advisors. MLS PIN
- $1,200,0002 bd2 ba1.2k sqftThe Mark At Denormandie Wharf, Boston, MA 02128For SaleMLS ID #73478804, Eain Williams, Leading Edge Real Estate. MLS PIN
- $839,0002 bd2 ba1k sqft28-30 Geneva Street Aka Geneva, Boston, MA 02128For SaleMLS ID #73547756, Emily Haddad, Compass. MLS PIN
