
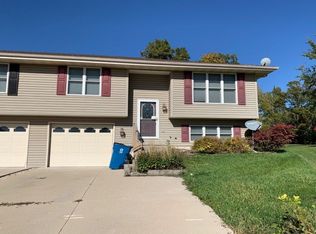
MOVE IN READY!!!!! Charming 3bdr, 1 bath, home with fenced backyard and 1.5 car attached garage. The house has been fully renovated on the first floor including all new insulation, electrical, plumbing etc. The first floor has beautiful oak hardwood floors with oak trim throughout. ALL appliances stay including Washer & Dryer. Fresh paint throughout, all bedrooms have ceiling fans. Home is within walking distance to Marseilles Elementary School, Broadway Park, and down town Marseilles. Home is located in a quiet neighborhood with great neighbors. The following has been updated in the house;
2013
Electric
Plumbing
Furnace & AC
Insulation
Kitchen Appliances
Hot water heater
Sump Pump with water pressure backup
Concrete driveway, front steps and back patio
White Vinyl Fence
2014
Washer & Dryer
2015
Asphalt Roof
Seamless Gutters
Foreclosed
Est. $181,600
346 Illinois St, Marseilles, IL 61341
3beds
1,226sqft
SingleFamily
Built in 1880
4,791 Square Feet Lot
$181,600 Zestimate®
$148/sqft
$-- HOA
Overview
- 170 days
- 8
- 1
Facts & features
Interior
Bedrooms & bathrooms
- Bedrooms: 3
- Bathrooms: 1
- Full bathrooms: 1
Heating
- Forced air, Gas
Cooling
- Central
Appliances
- Included: Range / Oven, Refrigerator, Washer
Features
- Flooring: Tile, Carpet, Hardwood
- Basement: Unfinished
- Has fireplace: No
Interior area
- Total interior livable area: 1,226 sqft
Property
Parking
- Parking features: On-street
Features
- Exterior features: Other
Lot
- Size: 4,791 Square Feet
Details
- Parcel number: 2418336001
Construction
Type & style
- Home type: SingleFamily
Materials
- Roof: Asphalt
Condition
- Year built: 1880
Utilities & green energy
- Sewer: Sewer-Public
Community & HOA
Location
- Region: Marseilles
Financial & listing details
- Price per square foot: $148/sqft
- Tax assessed value: $42,904
- Annual tax amount: $2,879
Foreclosure details
Estimated market value
$181,600
$165,000 - $198,000
$1,505/mo
Price history
| Date | Event | Price |
|---|---|---|
| 11/12/2023 | Listing removed | -- |
Source:  MRED as distributed by MLS GRID #11845361 Report a problem MRED as distributed by MLS GRID #11845361 Report a problem | ||
| 9/20/2023 | Contingent | $159,900$130/sqft |
Source: MRED as distributed by MLS GRID #11845361 Report a problem | ||
| 8/29/2023 | Price change | $159,900-2.5%$130/sqft |
Source: MRED as distributed by MLS GRID #11845361 Report a problem | ||
| 7/28/2023 | Price change | $164,000-3.5%$134/sqft |
Source: MRED as distributed by MLS GRID #11845361 Report a problem | ||
| 7/18/2023 | Listed for sale | $169,900$139/sqft |
Source: MRED as distributed by MLS GRID #11824348 Report a problem | ||
| 7/13/2023 | Contingent | $169,900$139/sqft |
Source: MRED as distributed by MLS GRID #11824348 Report a problem | ||
| 7/6/2023 | Price change | $169,900-15%$139/sqft |
Source: MRED as distributed by MLS GRID #11824348 Report a problem | ||
| 6/4/2023 | Listed for sale | $200,000+63.9%$163/sqft |
Source: Owner Report a problem | ||
| 8/17/2018 | Sold | $122,000-11.3%$100/sqft |
Source: MRED as distributed by MLS GRID #09975465 Report a problem | ||
| 6/23/2018 | Pending sale | $137,500$112/sqft |
Source: Coldwell Banker The Real Estate Group #09975465 Report a problem | ||
| 6/6/2018 | Price change | $137,500-1.7%$112/sqft |
Source: Coldwell Banker The Real Estate Group #09975465 Report a problem | ||
| 5/3/2018 | Listed for sale | $139,900+74.9%$114/sqft |
Source: Owner Report a problem | ||
| 9/5/2017 | Sold | $80,000-3.6%$65/sqft |
Source: Public Record Report a problem | ||
| 8/15/2011 | Sold | $83,000+62.7%$68/sqft |
Source: Public Record Report a problem | ||
| 8/25/2006 | Sold | $51,000$42/sqft |
Source: Public Record Report a problem | ||
Public tax history
| Year | Property taxes | Tax assessment |
|---|---|---|
| 2025 | $2,879 | $42,904 +20.2% |
| 2024 | $2,879 +1.5% | $35,708 -0.2% |
| 2023 | $2,836 -8% | $35,783 +2.4% |
| 2022 | $3,081 -6.5% | $34,942 |
| 2021 | $3,295 | $34,942 |
| 2020 | -- | $34,942 +65.8% |
| 2019 | $1,687 | $21,077 +0.3% |
| 2018 | $1,687 -31.5% | $21,008 |
| 2017 | $2,462 +0.4% | $21,008 -0.5% |
| 2016 | $2,453 | $21,116 |
| 2015 | $2,453 +191.4% | $21,116 -37.5% |
| 2012 | $842 | $33,797 -8.5% |
| 2011 | -- | $36,933 0% |
| 2010 | -- | $36,936 |
Find assessor info on the county website
Monthly payment
Climate risks
Neighborhood: 61341
Nearby schools
Schools provided by the listing agent
- Elementary: Marseilles Elementary School
- Middle: MARSEILLES ELEMENTARY SCHOOL
- High: Ottawa Township High School
Source: The MLS. This data may not be complete. We recommend contacting the local school district to confirm school assignments for this home.
Similar homes
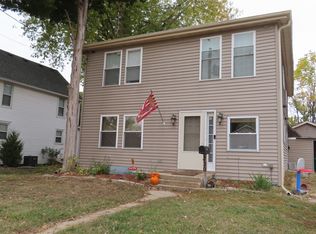
- $--2 bd1 ba1.1k sqft204 Wallace St, Marseilles, IL 61341Auction
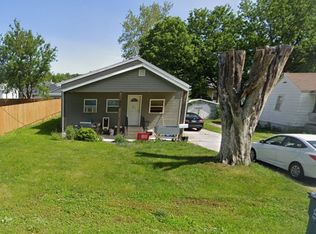 MLS ID #12567526, Victor Gutierrez, Vylla Home. MRED as distributed by MLS GRID
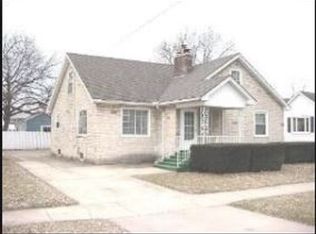
 - $229,0003 bd1 ba1.3k sqft463 Howard St, Marseilles, IL 61341Active
 MLS ID #12733678, Kathleen Kinzler, Coldwell Banker Real Estate Group. MRED as distributed by MLS GRID
 - $--2 bd1 ba948 sqft114 Woodview Ln, Marseilles, IL 61341Auction
 Auction.com 1
 - $--2 bd1 ba1k sqft3115 E 2380th Rd, Marseilles, IL 61341Auction
 Auction.com 1
