Set behind gates in prime West Hollywood, this designer done organic modern home blends refined design with effortless livability across approximately 4,000 square feet. The four bedroom plus den, five and one-half bath layout is anchored by soaring ceilings and walls of glass that flood the home with natural light and create a seamless indoor outdoor flow. The chef's kitchen is both striking and functional, featuring custom blackened steel cabinetry with integrated LED lighting, top tier appliances, and a clean, thoughtful layout. A mid transom window above the sink brings in soft air and light, reflecting beautifully off the glass Ann Sacks tile. A richly layered den offers a more intimate retreat, with embroidered wool wall coverings and a warm, moody palette that invites you to linger. Throughout the home, bespoke finishes including natural white oak cabinetry, Belgian oak plank flooring, and custom stone fireplaces add texture and quiet sophistication. The primary suite is a true sanctuary, complete with a sitting area, generous walk in closet, wraparound balcony, and a spa inspired bath with steam shower and Japanese bidet water closet. Upstairs, three additional bedrooms are well appointed with custom finishes and ample storage, along with a conveniently located laundry room.Outdoor living is equally considered, with a covered lounge area overlooking a zero edge infinity pool and spa, all surrounded by mature hedging for privacy. The detailed grounds, designed by Jerry Hirtz, enhance both the setting and the sense of seclusion. Sustainability meets comfort with a forty four panel, sixteen kilowatt solar system, while thoughtful upgrades throughout reflect a meticulous, design forward owner. Additional features include a basalt cobblestone driveway, custom clear cedar garage doors, EV charging station and Roman Clay walls ideal for art display. A rare offering in one of West Hollywood's most sought after pockets, this home delivers a polished, private lifestyle with a modern edge.
Pending
Price cut: $100K (6/5)
$3,799,000
346 N Laurel Ave, Los Angeles, CA 90048
4beds
4,015sqft
:
Get pre-qualified$25,232/mo
Residential, Single Family Residence
Built in 2014
6,551 Square Feet Lot
$3,628,600 Zestimate®
$946/sqft
$-- HOA
What's special
Wraparound balconyWarm moody paletteEmbroidered wool wall coveringsRichly layered denBespoke finishesGenerous walk in closetBelgian oak plank flooring
- 99 days |
- 766 |
- 68 |
Zillow last checked:
Listing updated:
Listed by:
Nikki Joel DRE # 01784589 310-428-2248,
The Agency 424-230-3700,
Craig Knizek DRE # 01377932 818-618-1006,
The Agency
Source: CLAW,MLS#: 26759067
Facts & features
Interior
Bedrooms & bathrooms
- Bedrooms: 4
- Bathrooms: 5
- Full bathrooms: 4
- 1/2 bathrooms: 1
Rooms
- Room types: Breakfast Bar, Dining Area, Patio Covered, Family Room, Walk-In Closet
Bedroom
- Features: Walk-In Closet(s)
Bathroom
- Features: Shower and Tub
Kitchen
- Features: Kitchen Island, Gourmet Kitchen, Stone Counters
Heating
- Central
Cooling
- Central Air
Appliances
- Included: Gas Cooktop, Double Oven, Microwave, Disposal, Freezer, Dishwasher
- Laundry: Laundry Room, Inside
Features
- High Ceilings, Open Floorplan, Built-Ins, Breakfast Counter / Bar, Dining Area, Kitchen Island
- Flooring: Stone, Wood
- Windows: Double Pane Windows
- Number of fireplaces: 2
- Fireplace features: Family Room
- Furnished: Yes
- Common walls with other units/homes: Detached/No Common Walls
Interior area
- Total structure area: 4,015
- Total interior livable area: 4,015 sqft
Property
Parking
- Total spaces: 2
- Parking features: Driveway, Garage - 2 Car, Gated, Driveway Gate, Private
- Garage spaces: 2
- Has uncovered spaces: Yes
Features
- Levels: Two
- Stories: 2
- Entry location: Main Level
- Patio & porch: Covered
- Exterior features: Balcony
- Has private pool: Yes
- Pool features: In Ground, Private
- Has spa: Yes
- Spa features: In Ground, Private
- Fencing: Privacy,Gate,Fenced Yard
- Has view: Yes
- View description: Other
Lot
- Size: 6,551 Square Feet
- Dimensions: 50 x 131
- Features: Back Yard, Front Yard, Yard
Details
- Additional structures: None
- Parcel number: 5527034005
- Zoning: LAR1
- Special conditions: Standard
Construction
Type & style
- Home type: SingleFamily
- Architectural style: Modern
- Property subtype: Residential, Single Family Residence
Condition
- Updated/Remodeled
- Year built: 2014
Utilities & green energy
- Sewer: In Street
- Water: District
Community & HOA
Community
- Security: Automatic Gate, Gated
HOA
- Has HOA: No
Location
- Region: Los Angeles
Financial & listing details
- Price per square foot: $946/sqft
- Tax assessed value: $3,545,449
- Annual tax amount: $42,633
- Date on market: 4/20/2026
- Exclusions: All potted plants.
Estimated market value
$3,628,600
$3.45M - $3.81M
$15,629/mo
Price history
| Date | Event | Price |
|---|---|---|
| 7/21/2026 | Pending sale | $3,799,000$946/sqft |
Source:  CLAW #26759067 Report a problem CLAW #26759067 Report a problem | ||
| 6/5/2026 | Price change | $3,799,000-2.6%$946/sqft |
Source: CLAW #26759067 Report a problem | ||
| 4/20/2026 | Listed for sale | $3,899,000-2.5%$971/sqft |
Source: CLAW #26759067 Report a problem | ||
| 2/15/2025 | Listing removed | $27,000$7/sqft |
Source: Zillow Rentals Report a problem | ||
| 2/9/2025 | Listed for rent | $27,000$7/sqft |
Source: Zillow Rentals Report a problem | ||
| 2/7/2025 | Listing removed | $27,000$7/sqft |
Source:  CLAW #25-482090 Report a problem CLAW #25-482090 Report a problem | ||
| 1/29/2025 | Price change | $27,000-12.9%$7/sqft |
Source: CLAW #25-482090 Report a problem | ||
| 1/14/2025 | Listed for rent | $31,000$8/sqft |
Source: CLAW #25-482090 Report a problem | ||
| 12/20/2024 | Listing removed | $3,999,999$996/sqft |
Source: CLAW #24-451913 Report a problem | ||
| 10/15/2024 | Listed for sale | $3,999,999+35.6%$996/sqft |
Source: CLAW #24-451913 Report a problem | ||
| 3/9/2015 | Sold | $2,950,000+168.2%$735/sqft |
Source: CLAW #14810545 Report a problem | ||
| 9/26/2013 | Sold | $1,100,011$274/sqft |
Source: Public Record Report a problem | ||
Public tax history
| Year | Property taxes | Tax assessment |
|---|---|---|
| 2025 | $42,633 +1% | $3,545,449 +2% |
| 2024 | $42,192 +2% | $3,475,932 +2% |
| 2023 | $41,368 +4.9% | $3,407,778 +2% |
| 2022 | $39,431 +1.2% | $3,340,960 +2% |
| 2021 | $38,952 -1% | $3,275,452 +1% |
| 2020 | $39,361 | $3,241,867 +2% |
| 2019 | $39,361 +4.6% | $3,178,302 +2% |
| 2018 | $37,633 | $3,115,983 +2% |
| 2017 | $37,633 +2.2% | $3,054,886 +2% |
| 2016 | $36,810 +2.2% | $2,994,987 +166.9% |
| 2015 | $36,002 +164.4% | $1,121,977 +2% |
| 2014 | $13,614 | $1,100,000 +292.6% |
| 2012 | -- | $280,149 +2% |
| 2011 | -- | $274,657 +0.8% |
| 2010 | -- | $272,605 -0.2% |
| 2009 | -- | $273,253 +2% |
| 2008 | -- | $267,896 +2% |
| 2007 | -- | $262,644 -39.9% |
| 2006 | -- | $436,746 +69.6% |
| 2005 | -- | $257,495 +4% |
| 2004 | -- | $247,498 +1.9% |
| 2003 | -- | $242,963 +2% |
| 2002 | -- | $238,200 +4% |
| 2000 | -- | $228,953 |
Find assessor info on the county website
Monthly payment
Est. payment
Payment breakdown
Explore the cost of this home by adjusting the details. Changes won't be saved.Climate risks
Neighborhood: Mid City West
Nearby schools
GreatSchools rating
- 8/10Laurel Elementary SchoolGrades: K-8Distance: 0.7 mi
- 5/10Fairfax Senior High SchoolGrades: 9-12Distance: 0.4 mi
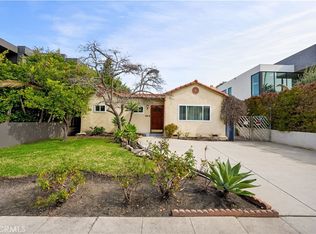
- $1,965,0003 bd3 ba1.9k sqft340 N Laurel Ave, Los Angeles, CA 90048Sold
- $2,220,0002 bd2 ba1.6k sqft350 N Laurel Ave, Los Angeles, CA 90048Sold

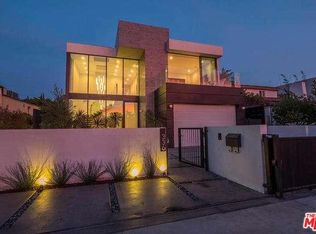
- $4,253,2005 bd5 ba5 sqft336 N Laurel Ave, Los Angeles, CA 90048Off Market
- $2,334,1004 bd4 ba2.1k sqft356 N Laurel Ave, Los Angeles, CA 90048Off Market
- $2,295,3003 bd2 ba1.9k sqft347 N Edinburgh Ave, Los Angeles, CA 90048Off Market
- $2,423,9004 bd3 ba2.2k sqft341 N Edinburgh Ave, Los Angeles, CA 90048Off Market
- $2,560,2003 bd3 ba2.2k sqft351 N Edinburgh Ave, Los Angeles, CA 90048Off Market
- $1,936,9004 bd2 ba2.3k sqft330 N Laurel Ave, Los Angeles, CA 90048Off Market
A local agent can set up tours, give advice and negotiate with sellers.
Similar homes
- $3,299,9995 bd6 ba4k sqft637 N Crescent Heights Blvd, Los Angeles, CA 90048For Sale
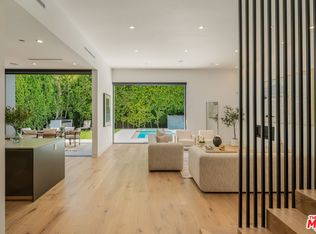 MLS ID #26828387, David Akhtarzad DRE # 01420000, David Akhtarzad. CLAW
 - $3,580,0004 bd5 ba3.6k sqft6660 Maryland Dr, Los Angeles, CA 90048For Sale
 MLS ID #26861167, Scott Ammann DRE # 01295980, The Beverly Hills Estates. CLAW
 - $3,595,0004 bd5 ba5.2k sqft6115 W 6th St, Los Angeles, CA 90048For Sale
 MLS ID #26841803, Richard Maslan DRE # 01304570, Carolwood Estates. CLAW
 - $3,749,0005 bd5 ba4.2k sqft734 N Spaulding Ave, Los Angeles, CA 90046For Sale
 MLS ID #26833879, Joshua Altman DRE # 01764587, Douglas Elliman of California, Inc.. CLAW
 - $3,245,0004 bd4 ba2.7k sqft123 S Kilkea Dr, Los Angeles, CA 90048For SaleMLS ID #26840103, Babette Ison DRE # 01087499, Coldwell Banker Realty. CLAW
- $3,495,0004 bd5 ba3.8k sqft932 N Crescent Heights Blvd, Los Angeles, CA 90046For SaleMLS ID #26833389, Ashkan Ghovanloo DRE # 01993795, Douglas Elliman of California, Inc.. CLAW
- $3,995,0006 bd7 ba4.3k sqft489 S Willaman Dr, Los Angeles, CA 90048For SaleMLS ID #26749393, Vangelis Korasidis DRE # 01222626, Coldwell Banker Realty. CLAW
- $3,795,0005 bd6 ba4k sqft1609 N Stanley Ave, Los Angeles, CA 90046For SaleMLS ID #26653071, Brett Raskin DRE # 01912796, Compass. CLAW
- $3,975,0005 bd6 ba4.9k sqft8171 Tianna Rd, Los Angeles, CA 90046For SaleMLS ID #26857415, Ernie Carswell DRE # 01111566, Sotheby's International Realty. CLAW
- $3,795,0004 bd5 ba4.2k sqft1919 Pinehurst Rd, Los Angeles, CA 90068For SaleMLS ID #26647201, Caroline Fleck DRE # 01850225, Coldwell Banker Realty. CLAW
- $2,999,0004 bd5 ba4k sqft721 N Vista St, Los Angeles, CA 90046For SaleMLS ID #26841475, Devin McNichol DRE # 02038322, Keller Williams Beverly Hills. CLAW
- $3,690,0005 bd5 ba4.4k sqft310 N Lucerne Blvd, Los Angeles, CA 90004For SaleMLS ID #26661705, Aera So DRE # 02072627, Latitude 33 Real Estate. CLAW
- $3,995,0005 bd8 ba5.5k sqft2256 Nichols Canyon Rd, Los Angeles, CA 90046For SaleMLS ID #26662739, Shawn S. Kormondy DRE # 01451888, Keller Williams Beverly Hills. CLAW
- $3,785,0004 bd4 ba3k sqft2373 Nalin Dr, Los Angeles, CA 90077For SaleMLS ID #26830459, Gelareh Gharai DRE # 01983266, Coldwell Banker Realty. CLAW
- $2,895,0004 bd5 ba3.4k sqft1603 N Fairfax Ave, Los Angeles, CA 90046For SaleMLS ID #26837859, Shar Penfold DRE # 01510192, Coldwell Banker Realty. CLAW
- $2,848,0004 bd4 ba3.4k sqft3300 N Knoll Dr, Los Angeles, CA 90068For SaleMLS ID #26862685, Tom Otero DRE # 01153440, Rodeo Realty. CLAW
- $4,495,0005 bd5 ba4.6k sqft2557 Greenvalley Rd, Los Angeles, CA 90046For SaleMLS ID #26855401, Scott Moore DRE # 01347535, Christie's International Real Estate SoCal. CLAW
- $3,595,0004 bd4 ba3.4k sqft1163 Angelo Dr, Beverly Hills, CA 90210For SaleMLS ID #25619145, Megan Husri DRE # 02089901, Keller Williams Studio City. CLAW
- $3,195,0002 bd3 ba2k sqft8760 Hollywood Blvd, Los Angeles, CA 90069For SaleMLS ID #26863691, Peter Cornell DRE # 02001634, The Oppenheim Group, Inc.. CLAW
- $3,750,0004 bd6 ba3.2k sqft11601 Bellagio Rd, Los Angeles, CA 90049New ConstructionMLS ID #26634499, Nicole Contreras DRE # 01512844, Christie's International Real Estate SoCal. CLAW
Local buyer's agents are ready to help
