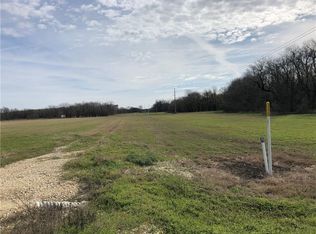
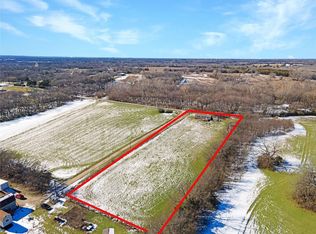
This exceptional 48-acre property offers a rare opportunity to own an undivided piece of Texas land that has been held by the same family since 1965. Rich in natural beauty, Choctaw Creek meanders through the eastern side of the wooded acreage, while terraced pastures, rolling hills, and mature Pecan, Oak, and Cottonwood trees create a picturesque landscape. Native vegetation provides a natural habitat for an abundance of wildlife, further enhancing the peaceful, country setting.
Beautiful vistas stretch across the property, providing an ideal backdrop for building a custom home or renovating the existing family homestead. The 2,787-square-foot, 4-bedroom, 3-bath home enjoys sweeping 360-degree views and spectacular Texas sunsets. Whether your vision includes raising livestock, baling hay, tackling outdoor projects, or simply relaxing and taking in the scenery, this versatile property offers endless possibilities and a remarkable sense of tranquility.
For those needing additional space for hobbies or projects, the detached 2-car garage offers an excellent workshop option while allowing the attached 2-car garage to remain available for parking. Adding to the property's appeal, Highway 82 borders the north side and Highway 56 borders the south, providing convenient access to Sherman, Denison, and McKinney. Outdoor recreation is also within easy reach, with Lake Bonham, Lake Texoma, and Bois D'Arc Lake approximately 30 minutes away and North DFW just 45 minutes away. Ag-exempt with NO city taxes, this one-of-a-kind property combines the beauty and freedom of rural living with convenient access to the amenities of the suburbs.
For sale
$850,000
346 Smith Oak Rd, Sherman, TX 75090
4beds
2,787sqft
Single Family Residence
Built in 1972
48.09 Acres Lot
$787,500 Zestimate®
$305/sqft
$-- HOA
What's special
Spectacular texas sunsetsTerraced pasturesRolling hillsPicturesque landscape
- 37 days
- 836
- 65
Zillow last checked:
Listing updated:
Listed by:
JD Tomlin 0602688 817-913-4129,
EXP REALTY 888-519-7431
Source: NTREIS,MLS#: 21364281
Facts & features
Interior
Bedrooms & bathrooms
- Bedrooms: 4
- Bathrooms: 3
- Full bathrooms: 3
Primary bedroom
- Features: Ceiling Fan(s), En Suite Bathroom, Walk-In Closet(s)
- Level: Second
- Dimensions: 20 x 14
Bedroom
- Features: Ceiling Fan(s), Walk-In Closet(s)
- Level: Second
- Dimensions: 16 x 13
Bedroom
- Features: Built-in Features, Ceiling Fan(s), Walk-In Closet(s)
- Level: Second
- Dimensions: 14 x 13
Bedroom
- Features: Ceiling Fan(s), Walk-In Closet(s)
- Level: First
- Dimensions: 18 x 15
Primary bathroom
- Features: Built-in Features, Dual Sinks, En Suite Bathroom, Garden Tub/Roman Tub, Jetted Tub, Separate Shower
- Level: Second
- Dimensions: 13 x 11
Bonus room
- Level: First
- Dimensions: 15 x 8
Den
- Features: Built-in Features, Ceiling Fan(s)
- Level: First
- Dimensions: 25 x 17
Dining room
- Level: First
- Dimensions: 14 x 10
Other
- Features: Built-in Features
- Level: Second
- Dimensions: 9 x 5
Other
- Features: Built-in Features, Linen Closet
- Level: First
- Dimensions: 9 x 8
Kitchen
- Features: Breakfast Bar, Built-in Features, Eat-in Kitchen, Granite Counters, Kitchen Island, Pantry
- Level: First
- Dimensions: 14 x 12
Laundry
- Features: Built-in Features
- Level: First
- Dimensions: 10 x 5
Living room
- Features: Ceiling Fan(s), Fireplace
- Level: First
- Dimensions: 25 x 17
Heating
- Central, Electric, Zoned
Cooling
- Central Air, Ceiling Fan(s), Electric, Zoned
Appliances
- Included: Double Oven, Dishwasher, Electric Cooktop, Electric Oven, Electric Water Heater, Disposal, Microwave, Refrigerator
- Laundry: Dryer Hookup, ElectricDryer Hookup, In Hall
Features
- Built-in Features, Eat-in Kitchen, Granite Counters, High Speed Internet, Kitchen Island, Pantry, Paneling/Wainscoting, Cable TV, Walk-In Closet(s)
- Flooring: Carpet, Ceramic Tile
- Has basement: No
- Number of fireplaces: 1
- Fireplace features: Living Room, Raised Hearth, Wood Burning Stove
Interior area
- Total interior livable area: 2,787 sqft
Video & virtual tour
Property
Parking
- Total spaces: 4
- Parking features: Door-Multi, Garage Faces Side
- Attached garage spaces: 4
Features
- Levels: Multi/Split
- Pool features: None
- Fencing: None
- On waterfront: Yes
- Waterfront features: Creek, Waterfront
Lot
- Size: 48.09 Acres
- Features: Acreage, Agricultural, Cleared, Hardwood Trees, Pasture, Rolling Slope, Many Trees, Wooded, Waterfront
- Topography: Hill
- Residential vegetation: Brush
Details
- Additional structures: Garage(s)
- Parcel number: 121967
Construction
Type & style
- Home type: SingleFamily
- Architectural style: Split Level,Traditional,Detached
- Property subtype: Single Family Residence
Materials
- Brick, Wood Siding
- Foundation: Slab
- Roof: Composition,Shingle
Condition
- Resale
- Year built: 1972
Utilities & green energy
- Sewer: Septic Tank
- Water: Community/Coop
- Utilities for property: Electricity Available, Electricity Connected, Septic Available, Separate Meters, Water Available, Cable Available
Community & HOA
Community
- Subdivision: Sherman Southeast Rural
HOA
- Has HOA: No
Location
- Region: Sherman
Financial & listing details
- Price per square foot: $305/sqft
- Tax assessed value: $1,100,002
- Annual tax amount: $5,385
- Date on market: 8/21/2026
- Cumulative days on market: 38 days
- Listing terms: Cash,Conventional,FHA,VA Loan
- Road surface type: Asphalt
Estimated market value
$787,500
$740,000 - $835,000
$3,467/mo
Price history
| Date | Event | Price |
|---|---|---|
| 8/21/2026 | Listed for sale | $850,000$305/sqft |
Source: NTREIS #21364281 Report a problem | ||
Public tax history
| Year | Property taxes | Tax assessment |
|---|---|---|
| 2025 | $650 +3.8% | $1,053,061 +9.8% |
| 2024 | $626 +0.2% | $959,457 -35.5% |
| 2023 | $625 -58.6% | $1,487,800 +63% |
| 2022 | $1,512 -1.2% | $912,551 +52.1% |
| 2021 | $1,530 | $600,114 +28.3% |
| 2020 | -- | $467,598 +70% |
| 2019 | $1,529 +0.8% | $275,035 +44.2% |
| 2018 | $1,517 +5.7% | $190,736 +23.7% |
| 2017 | $1,436 | $154,212 +9.1% |
| 2016 | $1,436 -8.6% | $141,357 +0.3% |
| 2015 | $1,571 | $140,869 +20% |
| 2014 | $1,571 | $117,416 +0% |
| 2013 | -- | $117,383 -8% |
| 2012 | -- | $127,658 -0.1% |
| 2011 | -- | $127,821 |
Find assessor info on the county website
Monthly payment
Est. payment
Payment breakdown
Explore the cost of this home by adjusting the details. Changes won't be saved.Climate risks
Neighborhood: 75090
Nearby schools
Schools provided by the listing agent
- Elementary: Dillingham
- Middle: Sherman
- High: Sherman
- District: Sherman ISD
Source: NTREIS. This data may not be complete. We recommend contacting the local school district to confirm school assignments for this home.
Similar homes
- $824,9006 bd4 ba2.7k sqft2011 W Houston St, Sherman, TX 75092For Sale
 MLS ID #21347124, Kimberly Hudgins. NTREIS
 - $784,9004 bd3 ba2.8k sqft516 Stark Ln, Sherman, TX 75090For Sale
 MLS ID #21331959, Wanja Powers. NTREIS
 - $749,9904 bd4 ba3.2k sqft570 Roy Ayres Rd, Bells, TX 75414For Sale
 MLS ID #21280112, Ryan Clevenger. NTREIS
 - $799,0003 bd2 ba2k sqft1612 White Mound Rd, Sherman, TX 75090For Sale
 MLS ID #21319179, Haley Miller. NTREIS
