PENDING BUILD TO SUIT. The Tristan is a spacious and unique floor plan with three bedrooms on the first floor and a fourth bedroom and large loft or optional fifth bedroom on the second floor. The main living areas include a flex area off the entry and expansive family room opening to the vaulted island kitchen and breakfast area, perfect for entertaining. Step outside to the open and airy covered patio right off the family room. A mudroom with optional drop zone and utility room are conveniently located at the entry from the garage for additional organization. The primary bedroom suite features a vaulted ceiling, roomy walk-in closet, and luxurious bath with double bowl vanity, garden tub, and separate shower. A study option is available in lieu of bedroom 3.
Pending
$538,300
3460 Night Heron Way, Lexington, KY 40515
4beds
2,819sqft
Single Family Residence
Built in 2025
0.36 Acres Lot
$615,200 Zestimate®
$191/sqft
$15/mo HOA
What's special
- 288 days
- 12
- 0
Zillow last checked:
Listing updated:
Listed by:
Neshia Gaines 859-556-7363,
Christies International Real Estate Bluegrass
Source: Imagine MLS,MLS#: 25508138
Facts & features
Interior
Bedrooms & bathrooms
- Bedrooms: 4
- Bathrooms: 3
- Full bathrooms: 3
Primary bedroom
- Level: First
Bedroom 2
- Level: First
Bedroom 3
- Level: First
Bedroom 4
- Level: Second
Primary bathroom
- Level: First
Bathroom 1
- Level: First
Bathroom 2
- Level: Second
Bonus room
- Description: flex area
- Level: First
Bonus room
- Description: loft
- Level: Second
Family room
- Level: First
Foyer
- Level: First
Kitchen
- Description: w/ breakfast area
- Level: First
Other
- Description: mudroom
- Level: First
Utility room
- Level: First
Heating
- Forced Air, Zoned
Cooling
- Electric, Zoned
Appliances
- Included: Disposal, Dishwasher, Refrigerator
- Laundry: Electric Dryer Hookup, Main Level, Washer Hookup
Features
- Entrance Foyer, Walk-In Closet(s)
- Flooring: Carpet, Other
- Windows: Screens
- Has basement: No
- Number of fireplaces: 1
- Fireplace features: Family Room
Interior area
- Total structure area: 2,819
- Total interior livable area: 2,819 sqft
- Finished area above ground: 2,819
- Finished area below ground: 0
Property
Parking
- Total spaces: 2
- Parking features: Attached Garage, Driveway
- Garage spaces: 2
- Has uncovered spaces: Yes
Features
- Levels: One and One Half
- Has view: Yes
- View description: Neighborhood
Lot
- Size: 0.36 Acres
Details
- Parcel number: NEW3460
Construction
Type & style
- Home type: SingleFamily
- Property subtype: Single Family Residence
Materials
- Brick Veneer, Vinyl Siding
- Foundation: Slab
- Roof: Dimensional Style
Condition
- New Construction
- Year built: 2025
Utilities & green energy
- Sewer: Public Sewer
- Water: Public
Community & HOA
Community
- Subdivision: The Peninsula
HOA
- Has HOA: Yes
- Amenities included: Other, None
- Services included: Other
- HOA fee: $185 annually
Location
- Region: Lexington
Financial & listing details
- Price per square foot: $191/sqft
- Date on market: 12/18/2025
Estimated market value
$615,200
$572,000 - $658,000
$3,677/mo
Price history
| Date | Event | Price |
|---|---|---|
| 12/18/2025 | Pending sale | $538,300$191/sqft |
Source:  Imagine MLS #25508138 Report a problem Imagine MLS #25508138 Report a problem | ||
Public tax history
Tax history is unavailable.
Monthly payment
Est. payment
Payment breakdown
Explore the cost of this home by adjusting the details. Changes won't be saved.Climate risks
Neighborhood: 40515
Nearby schools
Schools provided by the listing agent
- Elementary: Brenda Cowan
- Middle: Edythe J. Hayes
- High: Henry Clay
Source: Imagine MLS. This data may not be complete. We recommend contacting the local school district to confirm school assignments for this home.
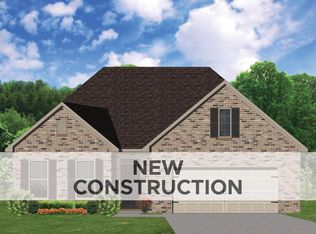
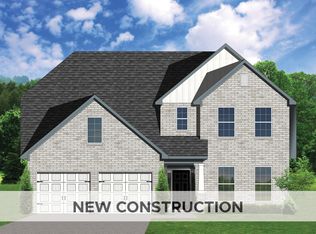
Similar homes
- $602,5564 bd3 ba2.7k sqft748 Shady Cv, Lexington, KY 40515For Sale

 MLS ID #26015428, Jennifer Sisson, Christies International Real Estate Bluegrass. Imagine MLS
 - $597,9214 bd3 ba2.6k sqft3414 Bay Shoals Dr, Lexington, KY 40515For Sale
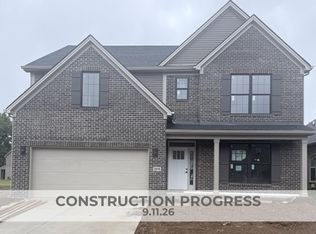 MLS ID #26025029, Jennifer Sisson, Christies International Real Estate Bluegrass. Imagine MLS
 - $505,5045 bd3 ba2.4k sqft3093 Caversham Park Ln, Lexington, KY 40509For Sale
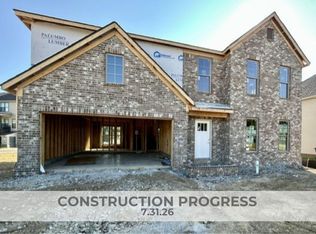 MLS ID #26015429, Christy Rock, Christies International Real Estate Bluegrass. Imagine MLS
 - $739,4994 bd5 ba3.2k sqft3564 Harper Woods Ln, Lexington, KY 40515For Sale
 MLS ID #26015859, James C B Monroe, Buy With Confidence Real Estate. Imagine MLS
 - $519,0003 bd2 ba1.8k sqft4136 Buttermilk Rd, Lexington, KY 40509For SaleMLS ID #26026330, Brandon L Hedinger, Keller Williams Bluegrass Realty. Imagine MLS
- $650,0004 bd4 ba4k sqft3241 Cherry Meadow Path, Lexington, KY 40509For SaleMLS ID #26024825, Nicholas Ratliff, Real Broker, LLC - Lexington. Imagine MLS
- $762,5994 bd5 ba3.5k sqft3576 Harper Woods Ln, Lexington, KY 40515For SaleMLS ID #26015856, James C B Monroe, Buy With Confidence Real Estate. Imagine MLS
- $445,5544 bd3 ba2.3k sqft2040 Tidewater Flt, Lexington, KY 40509For SaleMLS ID #26019746, Joseph Smallwood, Christies International Real Estate Bluegrass. Imagine MLS
- $512,0003 bd3 ba2.2k sqft4116 Buttermilk Rd, Lexington, KY 40509For SaleMLS ID #26019714, Brandon L Hedinger, Keller Williams Bluegrass Realty. Imagine MLS
- $746,9994 bd5 ba3.7k sqft3572 Harper Woods Ln, Lexington, KY 40515For SaleMLS ID #26015857, James C B Monroe, Buy With Confidence Real Estate. Imagine MLS
- $767,9194 bd5 ba4k sqft3568 Harper Woods Ln, Lexington, KY 40515For SaleMLS ID #26015858, James C B Monroe, Buy With Confidence Real Estate. Imagine MLS
- $435,8104 bd3 ba2.8k sqft2224 Cravat Pass, Lexington, KY 40511For SaleMLS ID #26020083, Joseph M Sisson, Christies International Real Estate Bluegrass. Imagine MLS
- $525,0004 bd3 ba2.7k sqft317 Circle Point Dr, Richmond, KY 40475For SaleMLS ID #26023586, Amanda S Marcum, Berkshire Hathaway HomeServices Foster Realtors. Imagine MLS
- $649,9004 bd3 ba2.5k sqft4089 Buttermilk Rd, Lexington, KY 40509For SaleMLS ID #25000006, Shelia McCoy, RE/MAX Creative Realty. Imagine MLS
- $415,4833 bd3 ba2k sqft2036 Tidewater Flt, Lexington, KY 40509For SaleMLS ID #26019748, Katie Wilcox, Christies International Real Estate Bluegrass. Imagine MLS
- $471,8735 bd3 ba2.4k sqft2236 Cravat Pass, Lexington, KY 40511For SaleMLS ID #25508456, Ben M Smith-Gulley, Christies International Real Estate Bluegrass. Imagine MLS
- $675,0004 bd3 ba2.2k sqft2222 Clintonville Rd, Paris, KY 40361For SaleMLS ID #26025258, Amy S Boone, Sweet Home KY Realty. Imagine MLS
- $699,9004 bd4 ba2.8k sqft1081 Squirrel Nest Ln, Lexington, KY 40509For SaleMLS ID #26023027, Mike Reynolds, ERA Select Real Estate. Imagine MLS
- $704,0004 bd3 ba2.5k sqft4280 Buttermilk Rd, Lexington, KY 40509For SaleMLS ID #24025458, Shelia McCoy, RE/MAX Creative Realty. Imagine MLS
- $589,9005 bd4 ba3.8k sqft117 Oreda Dr, Richmond, KY 40475For SaleMLS ID #26024473, Ashley Spencer, Keller Williams Commonwealth. Imagine MLS
