Welcome to your dream home move-in-ready, and meticulously maintained! The previous owners have lovingly upgraded this beautiful house, making it a truly inviting place to call your Home. Enjoy minimal upkeep thanks too easy care desert landscaping, and take advantage of the spacious insulated two car garage and two car, carport for all your parking needs. This cozy home features three bedrooms and two bathrooms, complete with a powerful 4 ton refrigerated air system to keep you comfortable year-round. The Refrigerator, convection oven, microwave, and also washer and dryer will be staying with the Home. Located just five minutes from Montana and Edgemere, you are close to everything you need. Plus, pebble Hills Middle and School is nearby making this an ideal spot for families. Nestled in a welcoming neighborhood, this Home is ready for you to move in and make lasting memories. **2HR NOTICE FOR SHOWINGS**
Pending
$240,000
3460 Running Deer Dr, El Paso, TX 79936
3beds
1,401sqft
:
Get pre-qualified$1,827/mo
Single Family Residence
Built in 1979
7,405 Square Feet Lot
$239,000 Zestimate®
$171/sqft
$-- HOA
What's special
Cozy homeThree bedroomsTwo bathroomsEasy care desert landscaping
- 33 days |
- 419 |
- 23 |
Likely to sell faster than
Zillow last checked:
Listing updated:
Listed by:
Russell Edward Sheid 0354020 915-240-5480,
Alpha Omega Real Estate Group LLC,
Adam Sheid 0695569 915-920-3820,
Alpha Omega Real Estate Group LLC
Source: GEPAR,MLS#: 947105
Facts & features
Interior
Bedrooms & bathrooms
- Bedrooms: 3
- Bathrooms: 2
- Full bathrooms: 2
Heating
- See Remarks, Forced Air
Cooling
- Refrigerated
Appliances
- Included: Built-In Gas Oven, Convection Oven, Cooktop, Dishwasher, Gas Cooktop, Microwave, Refrigerator, See Remarks
- Laundry: Electric Dryer Hookup, Washer Hookup
Features
- Cathedral Ceiling(s), Attic, Ceiling Fan(s), See Remarks
- Flooring: Tile
- Windows: Double Pane Windows
- Number of fireplaces: 1
Interior area
- Total structure area: 1,401
- Total interior livable area: 1,401 sqft
Video & virtual tour
Property
Parking
- Parking features: See Remarks
- Has attached garage: Yes
Features
- Patio & porch: Covered, Enclosed
- Exterior features: See Remarks, Walled Backyard, Back Yard Access
- Pool features: None
Lot
- Size: 7,405 Square Feet
- Features: Standard Lot, See Remarks
Details
- Additional structures: Shed(s), See Remarks
- Parcel number: I25699902107300
- Zoning: R3
- Special conditions: None
Construction
Type & style
- Home type: SingleFamily
- Architectural style: See Remarks,1 Story
- Property subtype: Single Family Residence
Materials
- Brick Veneer
- Roof: Pitched,See Remarks
Condition
- Year built: 1979
Utilities & green energy
- Water: City
Community & HOA
Community
- Subdivision: Indian Ridge
HOA
- Has HOA: No
- Amenities included: None
- Services included: None
Location
- Region: El Paso
Financial & listing details
- Price per square foot: $171/sqft
- Tax assessed value: $244,420
- Annual tax amount: $2,025
- Date on market: 7/7/2026
- Cumulative days on market: 38 days
- Listing terms: Cash,Conventional,FHA,VA Loan
Estimated market value
$239,000
$227,000 - $251,000
$1,659/mo
Price history
| Date | Event | Price |
|---|---|---|
| 7/20/2026 | Pending sale | $240,000$171/sqft |
Source:  GEPAR #947105 Report a problem GEPAR #947105 Report a problem | ||
| 7/7/2026 | Listed for sale | $240,000-4%$171/sqft |
Source: GEPAR #947105 Report a problem | ||
| 7/4/2026 | Listing removed | $249,900$178/sqft |
Source: GEPAR #946673 Report a problem | ||
| 6/29/2026 | Listed for sale | $249,900+70.1%$178/sqft |
Source: GEPAR #946673 Report a problem | ||
| 8/10/2020 | Sold | -- |
Source: GEPAR #830705 Report a problem | ||
| 7/19/2020 | Listed for sale | $146,900$105/sqft |
Source: RE/MAX Associates #830705 Report a problem | ||
Public tax history
| Year | Property taxes | Tax assessment |
|---|---|---|
| 2025 | -- | $229,332 +17.9% |
| 2024 | $2,469 +4.3% | $194,589 +10% |
| 2023 | $2,367 -26.6% | $176,899 +10% |
| 2022 | $3,226 -1.6% | $160,817 +10% |
| 2021 | $3,278 +130.1% | $146,197 +35.6% |
| 2020 | $1,424 -0.1% | $107,806 |
| 2019 | $1,425 +6.8% | $107,806 +0.8% |
| 2018 | $1,334 +9.3% | $106,998 +5.9% |
| 2017 | $1,221 +3.4% | $101,076 |
| 2016 | $1,181 -13.9% | $101,076 |
| 2015 | $1,372 | $101,076 -1.9% |
| 2014 | $1,372 | $103,011 |
| 2013 | -- | $103,011 |
| 2012 | -- | $103,011 +1.7% |
| 2011 | -- | $101,333 |
| 2010 | -- | $101,333 -2.7% |
| 2009 | -- | $104,109 |
| 2008 | -- | -- |
| 2007 | -- | -- |
| 2006 | -- | -- |
| 2005 | -- | -- |
| 2004 | -- | -- |
| 2003 | -- | -- |
| 2002 | -- | -- |
| 2001 | -- | -- |
| 2000 | -- | -- |
Find assessor info on the county website
Monthly payment
Est. payment
Payment breakdown
Explore the cost of this home by adjusting the details. Changes won't be saved.Climate risks
Neighborhood: East Side
Nearby schools
GreatSchools rating
- 8/10Pebble Hills Elementary SchoolGrades: PK-5Distance: 0.2 mi
- 7/10J M Hanks MiddleGrades: 6-8Distance: 0.6 mi
- 7/10J M Hanks High SchoolGrades: 9-12Distance: 1.8 mi
Schools provided by the listing agent
- Elementary: Pebblehls
- Middle: J.M. Hanks Middle School
- High: Hanks
Source: GEPAR. This data may not be complete. We recommend contacting the local school district to confirm school assignments for this home.
- $232,1003 bd2 ba1.4k sqft3456 Running Deer Dr, El Paso, TX 79936Off Market

- $217,6003 bd2 ba1.2k sqft3464 Running Deer Dr, El Paso, TX 79936Off Market
- $339,2004 bd2 ba2.1k sqft11227 Peacepipe Ln, El Paso, TX 79936Off Market
- $269,0004 bd2 ba1.8k sqft11223 Peacepipe Ln, El Paso, TX 79936Off Market
- $277,200-- bd2 ba1.7k sqft3452 Running Deer Dr, El Paso, TX 79936Off Market
- $277,900-- bd2 ba1.8k sqft3468 Running Deer Dr, El Paso, TX 79936Off Market
- $276,0003 bd2 ba1.8k sqft11213 Peacepipe Ln, El Paso, TX 79936Off Market
- $220,400-- bd2 ba1.3k sqft3461 Running Deer Dr, El Paso, TX 79936Off Market
A local agent can set up tours, give advice and negotiate with sellers.
A local lender can help you make sure your offer is ready when you are.
Similar homes
- $239,9003 bd3 ba1.6k sqft2901 Lake Michigan Dr, El Paso, TX 79936For Sale

 MLS ID #947827, Patti Olivas, Dan Olivas & Associates. GEPAR
 - $236,0003 bd3 ba1.4k sqft2908 Gull Lake Pl, El Paso, TX 79936For Sale
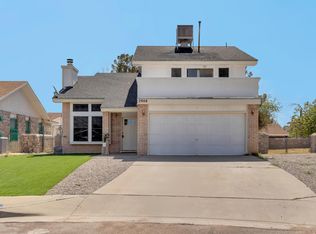 MLS ID #947909, Berenice Ibarra, MRG REALTY LLC. GEPAR
 - $239,9503 bd3 ba1.3k sqft1849 Dean Jones St, El Paso, TX 79936For Sale
 MLS ID #948523, Alejandro Gamboa, Keller Williams Realty. GEPAR
 - $245,0003 bd2 ba1.2k sqft1431 Lost Pines Ln, El Paso, TX 79936For Sale
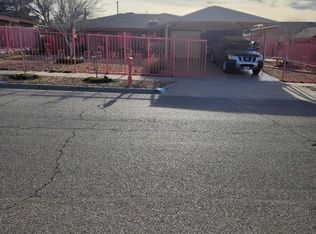 MLS ID #941783, Judy Franco, Home Pros Real Estate Group. GEPAR
 - $233,0003 bd2 ba1.5k sqft11813 Deer Grass Cir, El Paso, TX 79936For SaleMLS ID #946560, Veronica De La Rosa, Coldwell Banker Heritage R E. GEPAR
- $245,0003 bd2 ba1.2k sqft12057 Autumn Gate Dr, El Paso, TX 79936For SaleMLS ID #942755, Cristian Anibal Olague, Cap Rate Real Estate Group. GEPAR
- $223,0003 bd2 ba1.2k sqft12062 Paul Klee Dr, El Paso, TX 79936For SaleMLS ID #948557, Collin Corrington, White Line Realty LLC. GEPAR
- $260,0003 bd2 ba1.9k sqft1708 Firehouse Dr, El Paso, TX 79936For SaleMLS ID #948685, Diana Lopez, Home Pros Real Estate Group. GEPAR
- $255,0003 bd2 ba1.7k sqft2929 Doug Ford Dr, El Paso, TX 79935For SaleMLS ID #946780, Yvette Oaxaca, Home Pros Real Estate Group. GEPAR
- $240,0004 bd3 ba2k sqft2013 Shreya St, El Paso, TX 79938For SaleMLS ID #948758, Ricardo Rios Jr, NobleDeed Realty. GEPAR
- $239,0003 bd3 ba1.3k sqft4756 Caples Cir, El Paso, TX 79903For SaleMLS ID #948808, Erin S. Salsbury, Albert Realty. GEPAR
- $238,0003 bd2 ba1.5k sqft3029 Tierra Nora, El Paso, TX 79938For SaleMLS ID #945566, Victor M Franco, Keller Williams Realty. GEPAR
- $235,0003 bd3 ba1.6k sqft1214 Olga Mapula Dr, El Paso, TX 79936For SaleMLS ID #937389, Armida Flores, Apple Realty Company. GEPAR
- $249,5003 bd2 ba1.8k sqft10258 Saigon Dr, El Paso, TX 79925For SaleMLS ID #941613, Juan Carlos Santiago, Home Pros Real Estate Group. GEPAR
- $239,5003 bd2 ba1.5k sqft14409 Misty Point Ct, El Paso, TX 79938For SaleMLS ID #945309, Mirna Cardenas, MC Realty. GEPAR
- $225,0003 bd2 ba1.4k sqft1452 Chato Villa Dr, El Paso, TX 79936For SaleMLS ID #944075, Herman Diego Ruz, Acala Investments, LLC. GEPAR
- $263,0003 bd2 ba1.4k sqft3305 Tyrone Rd, El Paso, TX 79925For SaleMLS ID #941724, Mary Anter, White Rock Realty. GEPAR
- $245,0004 bd2 ba1.8k sqft10304 Blackwood Ave, El Paso, TX 79925For SaleMLS ID #943897, Louise Antoinette Ross, ClearView Realty. GEPAR
- $215,0003 bd2 ba1.1k sqft11661 Ochre Bluff Ln, El Paso, TX 79934For SaleMLS ID #948950, Inge McClintock, Haggerty Company. GEPAR
- $286,0003 bd3 ba2k sqft11632 Bobby Fuller Dr, El Paso, TX 79936For SaleMLS ID #944464, Yvonne Rivas Marquez, Marquis Realty Inc.. GEPAR
