Welcome to this beautifully maintained home -- better than new -- nestled in the heart of Bryant, offering unbeatable convenience with quick access to major highway, medical facilities, popular restaurants, shopping centers, churches, schools and nearby destinations including Little Rock, Benton, and Hot Springs. This charming single-story residence features three spacious bedrooms and two elegantly finished bathrooms. The expansive primary suite impresses with a high tray ceiling, a large bathroom with double vanities, quartz countertops and generous walk-in closet for added comfort and luxury. The guest bathroom is equally well- appointed with quartz counter tops and bathtub /shower combination.The open-concept kitchen is flooded with natural light through a lot of windows, shines with elegant quartz countertops, large island, ample cabinetry, and stainless steel appliances. The living room offers a high try ceiling, and stylish LVP flooring that flows seamlessly throughout the home creating a modern and cohesive feel. This energy-efficient, all- electric home is truly move-in ready and deigned for comfortable contemporary living.
Accepting back-up offers
$259,000
3461 Garden Club Dr, Bryant, AR 72022
3beds
1,565sqft
:
Get pre-qualified$1,679/mo
Single Family Residence
Built in 2023
3,484 Square Feet Lot
$256,100 Zestimate®
$165/sqft
$25/mo HOA
What's special
Generous walk-in closetTwo elegantly finished bathroomsExpansive primary suiteThree spacious bedroomsOpen-concept kitchenQuartz countertopsStainless steel appliances
- 76 days |
- 448 |
- 17 |
Zillow last checked:
Listing updated:
Listed by:
Yanyan Xie 501-580-8558,
Keller Williams Realty 501-907-5959
Source: CARMLS,MLS#: 26019984
Facts & features
Interior
Bedrooms & bathrooms
- Bedrooms: 3
- Bathrooms: 2
- Full bathrooms: 2
Dining room
- Features: Eat-in Kitchen, Kitchen/Dining Combo, Breakfast Bar
Heating
- Heat Pump
Cooling
- Electric
Appliances
- Included: Free-Standing Range, Microwave, Electric Range, Dishwasher, Disposal, Electric Water Heater
- Laundry: Washer Hookup, Electric Dryer Hookup, Laundry Room
Features
- Walk-In Closet(s), Ceiling Fan(s), Walk-in Shower, Breakfast Bar, Kit Counter-Quartz, Sheet Rock, Tray Ceiling(s), Primary Bedroom/Main Lv, Guest Bedroom/Main Lv, Primary Bedroom Apart, Guest Bedroom Apart, 3 Bedrooms Same Level
- Flooring: Luxury Vinyl
- Doors: Insulated Doors
- Windows: Insulated Windows
- Basement: None
- Has fireplace: No
- Fireplace features: None
Interior area
- Total structure area: 1,565
- Total interior livable area: 1,565 sqft
Video & virtual tour
Property
Parking
- Total spaces: 2
- Parking features: Garage, Two Car, Garage Door Opener
- Has garage: Yes
Features
- Levels: One
- Stories: 1
- Patio & porch: Patio
- Exterior features: Rain Gutters
Lot
- Size: 3,484 Square Feet
- Features: Sloped, Level, Subdivided
Details
- Parcel number: 84000800037
Construction
Type & style
- Home type: SingleFamily
- Architectural style: Traditional
- Property subtype: Single Family Residence
Materials
- Brick, Metal/Vinyl Siding
- Foundation: Slab
- Roof: Composition,Shingle
Condition
- New construction: No
- Year built: 2023
Utilities & green energy
- Electric: Elec-Municipal (+Entergy)
- Sewer: Public Sewer
- Water: Public
- Utilities for property: Underground Utilities
Green energy
- Energy efficient items: Doors
Community & HOA
Community
- Subdivision: ANDRES GARDENS
HOA
- Has HOA: Yes
- HOA fee: $300 annually
Location
- Region: Bryant
Financial & listing details
- Price per square foot: $165/sqft
- Tax assessed value: $190,730
- Annual tax amount: $2,040
- Date on market: 5/18/2026
- Listing terms: VA Loan,FHA,Conventional,Cash
- Road surface type: Paved
Estimated market value
$256,100
$243,000 - $269,000
$2,090/mo
Price history
| Date | Event | Price |
|---|---|---|
| 5/18/2026 | Listed for sale | $259,000+22.7%$165/sqft |
Source:  CARMLS #26019984 Report a problem CARMLS #26019984 Report a problem | ||
| 12/17/2023 | Listing removed | -- |
Source: Zillow Rentals Report a problem | ||
| 12/3/2023 | Listed for rent | $1,690$1/sqft |
Source: Zillow Rentals Report a problem | ||
| 5/12/2023 | Sold | $211,000-15.6%$135/sqft |
Source: Public Record Report a problem | ||
| 6/17/2022 | Sold | $250,000+2225.6%$160/sqft |
Source: Public Record Report a problem | ||
| 11/2/2018 | Sold | $10,750$7/sqft |
Source: Public Record Report a problem | ||
Public tax history
| Year | Property taxes | Tax assessment |
|---|---|---|
| 2025 | $1,877 -24.2% | $38,146 |
| 2024 | $2,477 +201.6% | $38,146 +429.8% |
| 2023 | $821 +10.1% | $7,200 |
| 2022 | $746 +3.8% | $7,200 +33.3% |
| 2021 | $719 +71.6% | $5,400 |
| 2020 | $419 | $5,400 |
| 2019 | $419 +51% | $5,400 +100% |
| 2018 | $277 | $2,700 |
| 2017 | $277 | $2,700 |
| 2016 | $277 +3.6% | $2,700 |
| 2015 | $268 | $2,700 |
Find assessor info on the county website
Monthly payment
Est. payment
Payment breakdown
Explore the cost of this home by adjusting the details. Changes won't be saved.Climate risks
Neighborhood: 72022
Nearby schools
GreatSchools rating
- 9/10Bryant Elementary SchoolGrades: PK-5Distance: 1.6 mi
- 7/10Bryant Middle SchoolGrades: 6-7Distance: 1.7 mi
- 5/10Bryant High SchoolGrades: 9-12Distance: 1.7 mi
Schools provided by the listing agent
- Elementary: Bryant
- Middle: Bryant
- High: Bryant
Source: CARMLS. This data may not be complete. We recommend contacting the local school district to confirm school assignments for this home.
- $1,000-- bd-- ba-- sqftGarden Club Waytract A, Bryant, AR 72022Off Market
- $206,500-- bd2 ba1.2k sqft3459 Garden Club Dr, Bryant, AR 72022Off Market
- $213,700-- bd2 ba1.2k sqft3455 Garden Club Dr, Bryant, AR 72022Off Market
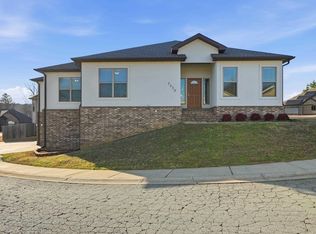
- $330,0004 bd3 ba2.2k sqft3458 Garden Club Dr, Bryant, AR 72022Sold
- $214,900-- bd2 ba1.2k sqft3451 Garden Club Dr, Bryant, AR 72022Off Market
- $279,600-- bd2 ba1.8k sqft1305 Blueridge Cv, Bryant, AR 72022Off Market
- $214,200-- bd2 ba1.2k sqft3449 Garden Club Dr, Bryant, AR 72022Off Market
- $221,7004 bd2 ba1.4k sqft3450 Garden Club Dr, Bryant, AR 72022Off Market
A local agent can set up tours, give advice and negotiate with sellers.
Similar homes
- $320,0004 bd2 ba2k sqft5502 Glenn Cv, Bryant, AR 72022For Sale

 MLS ID #26021372, Teresa Burl, Michele Phillips & Co. Realtors. CARMLS
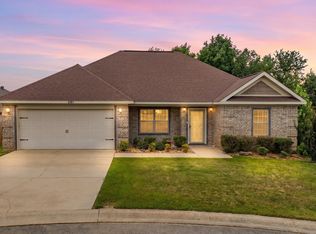
 - $249,0003 bd2 ba1.5k sqft3981 Palomino Cv, Alexander, AR 72002For Sale
 MLS ID #26026567, Ryan Stephens, Engel & Volkers. CARMLS
 - $245,0003 bd2 ba1.5k sqft219 Madrid Dr, Benton, AR 72015For Sale
 MLS ID #26030501, Kayla R Jones, McGraw Realtors - Benton. CARMLS
 - $329,0003 bd3 ba1.8k sqft231 A St, Bryant, AR 72022For Sale
 MLS ID #26028127, Emily Pierce, LPT Realty. CARMLS
 - $225,0004 bd2 ba1.5k sqft6096 Saddle Hill Dr, Alexander, AR 72002For SaleMLS ID #26021856, Jennifer Barakat, Keller Williams Realty. CARMLS
- $374,9004 bd3 ba2.2k sqft5400 Glenn Cv, Bryant, AR 72022For SaleMLS ID #26027634, Elandry J Binns, CBRPM Group. CARMLS
- $249,0004 bd3 ba1.4k sqft10309 Nash Ln, Mabelvale, AR 72103For SaleMLS ID #26021390, Cindy N Barrientos, Signature Properties. CARMLS
- $259,9003 bd2 ba1.5k sqft430 Main St, Bauxite, AR 72011New ConstructionMLS ID #26017343, Carolyn Trusty, CBRPM Bryant. CARMLS
- $359,9994 bd2 ba1.9k sqft5009 Springwood Cir, Bryant, AR 72022For SaleMLS ID #26026954, Jason Edington, Keller Williams Realty Hot Springs. CARMLS
- $219,0003 bd3 ba1.9k sqft9 Whispering Dr, Alexander, AR 72002For SaleMLS ID #26017137, Erin S Tripcony, Big Little Brokerage. CARMLS
- $220,0004 bd2 ba1.5k sqft3994 Mountaincrest Cir, Alexander, AR 72002For SaleMLS ID #26018605, Sheila Parnell, Innovative Realty. CARMLS
- $299,9003 bd2 ba1.8k sqft15420 Taylor Loop Rd, Little Rock, AR 72223For SaleMLS ID #26030913, Andy Gibson, Keller Williams Realty. CARMLS
- $289,9003 bd2 ba2.2k sqft26543 S Sardis Rd, Bauxite, AR 72011For SaleMLS ID #26025582, Zanetta Wilburd, IRealty Arkansas - Cabot. CARMLS
- $248,0003 bd2 ba1.4k sqft622 Denton, Benton, AR 72015For SaleMLS ID #26024259, Santos Chapa, Keller Williams Realty. CARMLS
- $232,0003 bd2 ba1.4k sqft2316 Pleasant Forest Dr, Benton, AR 72015For SaleMLS ID #26026823, Amanda White, Anchor & Oak Realty Group. CARMLS
- from $300,0003 bd2 ba1.6k sqftCitron Plan, Midtown Bryant, Bryant, AR 72089New ConstructionHD HOMES
- $255,0003 bd2 ba1.3k sqft12908 Westglen Dr, Little Rock, AR 72211For SaleMLS ID #26023030, Brenda Engel, IRealty Arkansas - Sherwood. CARMLS
- $259,0003 bd2 ba1.8k sqft7618 Choctaw Rd, Little Rock, AR 72205For SaleMLS ID #26026114, Leah R Elliott, Epic Real Estate. CARMLS
- $229,9004 bd2 ba1.9k sqft(Undisclosed Address), Alexander, AR 72002For SaleMLS ID #26001727, Savannah Diamond, Keller Williams Realty Premier. CARMLS
- $384,0003 bd2 ba2k sqft225 B St, Bryant, AR 72022New ConstructionMLS ID #26020188, Jonathan Stone, Arkansas Land & Realty, Inc.. CARMLS
