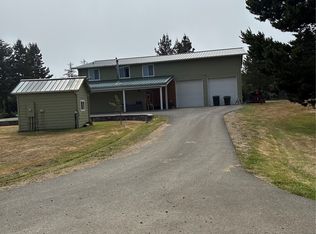
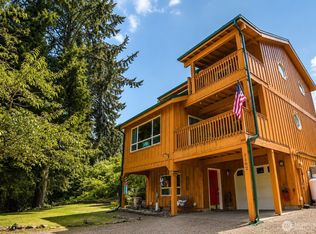
Escape to your own private coastal retreat! Situated on 10 acres of peaceful privacy between the Pacific Ocean and Willapa Bay, this charming 2-bedroom, 1.5-bath home offers the perfect blend of comfort, character, and natural beauty. Thoughtfully remodeled in 2021, the home features a chef’s kitchen and vaulted, beamed ceilings that create a warm and inviting atmosphere in the living and dining areas. Stay cozy on cloudy coastal days beside the wood-burning stove, while a new solar panel system helps keep monthly utility costs exceptionally low. With its own septic system, individual well, and solar power, this home offers efficiency, independence, and sustainability. Enjoy year-round light in the enclosed sun-room with desirable southern exposure, or relax on the expansive 600 sq ft enclosed deck with barn-door access—perfect for entertaining or unwinding while surrounded by nature. The property also includes a 400 sq ft carport and a 175 sq ft hobby shed with a covered porch, offering space for projects, storage, or creative pursuits. With loads of charm and room to roam, this peaceful coastal haven offers privacy, tranquility, and easy access to both the ocean and Willapa Bay—ideal as a full-time residence, vacation home, or weekend getaway. This is a must see in person property.
Active
Listed by: RealtyONEGroup Discovery Coast • Cindi Pellerin
Price cut: $15K (9/16)
$480,000
34610 T Lane, Ocean Park, WA 98641
2beds
1,500sqft
Single Family Residence
Built in 1983
10 Acres Lot
$-- Zestimate®
$320/sqft
$-- HOA
What's special
- --
- on Zillow
- 599
- views
- 75
- saves
Zillow last checked:
Listing updated:
Listed by:
Cindi Pellerin,
RealtyONEGroup Discovery Coast
Source: NWMLS as distributed by MLS GRID,MLS#: 2493218
Facts & features
Interior
Bedrooms & bathrooms
- Bedrooms: 2
- Bathrooms: 2
- Full bathrooms: 1
- 1/2 bathrooms: 1
- Main level bathrooms: 1
- Main level bedrooms: 1
Bedroom
- Level: Second
Bedroom
- Level: Main
Bathroom full
- Level: Main
Other
- Level: Second
Dining room
- Level: Main
Entry hall
- Level: Main
Family room
- Level: Second
Kitchen without eating space
- Level: Main
Living room
- Level: Main
Utility room
- Level: Main
Heating
- Fireplace, Stove/Free Standing, Wall Furnace, Electric, Solar PV, Wood
Cooling
- None
Appliances
- Included: Dishwasher, Dryer, Microwave, Refrigerator, Stove(s)/Range(s), Washer, Dishwasher(s), Dryer(s), Microwave(s), Refrigerator(s), Washer(s), Water Heater: Electric
Features
- Ceiling Fan(s), Dining Room, Loft
- Flooring: Laminate, Carpet
- Windows: Dbl Pane/Storm Window, Skylight(s)
- Basement: None
- Number of fireplaces: 1
- Fireplace features: Wood Burning, Main Level: 1, Fireplace
Interior area
- Total structure area: 1,500
- Total interior livable area: 1,500 sqft
Property
Parking
- Total spaces: 2
- Parking features: Detached Carport, Driveway, Off Street, RV Parking
- Has carport: Yes
- Covered spaces: 2
Features
- Levels: Two
- Stories: 2
- Entry location: Main
- Patio & porch: Ceiling Fan(s), Dbl Pane/Storm Window, Dining Room, Fireplace, Loft, Skylight(s), Vaulted Ceiling(s), Water Heater
- Has view: Yes
- View description: Territorial
Lot
- Size: 10 Acres
- Dimensions: Appo x 345 x 1263
- Features: Dead End Street, Deck, High Speed Internet, Outbuildings, Propane, RV Parking
- Topography: Level
- Residential vegetation: Brush, Garden Space, Wooded
Details
- Parcel number: 12110431000
- Zoning: Rural Residential
- Zoning description: Jurisdiction: County
- Special conditions: Standard
Construction
Type & style
- Home type: SingleFamily
- Architectural style: 2 Story
- Property subtype: Single Family Residence
Materials
- Wood Siding
- Foundation: Poured Concrete
- Roof: Composition
Condition
- Updated/Remodeled
- Year built: 1983
- Major remodel year: 2021
Utilities & green energy
- Electric: Company: PUD #2
- Sewer: Septic Tank, Company: Septic
- Water: Individual Well, Company: Individual Well
Green energy
- Energy generation: Solar
Community & HOA
Community
- Subdivision: Ocean Park
Location
- Region: Oysterville
Financial & listing details
- Price per square foot: $320/sqft
- Annual tax amount: $3,235
- Date on market: 3/18/2026
- Listing terms: Conventional,FHA,State Bond,USDA Loan,VA Loan
- Inclusions: Dishwasher(s), Dryer(s), Microwave(s), Refrigerator(s), Stove(s)/Range(s), Washer(s)
Estimated market value
Not available
Estimated sales range
Not available
$2,434/mo
Price history
| Date | Event | Price |
|---|---|---|
| 9/16/2026 | Price change | $480,000-3%$320/sqft |
Source:  NWMLS as distributed by MLS GRID #2493218 Report a problem NWMLS as distributed by MLS GRID #2493218 Report a problem | ||
| 7/2/2026 | Price change | $495,000-0.8%$330/sqft |
Source: NWMLS as distributed by MLS GRID #2493218 Report a problem | ||
| 3/18/2026 | Listed for sale | $499,000+10.9%$333/sqft |
Source: NWMLS as distributed by MLS GRID #2493218 Report a problem | ||
| 6/3/2022 | Sold | $449,900$300/sqft |
Source: NWMLS as distributed by MLS GRID #1926113 Report a problem | ||
| 5/15/2022 | Pending sale | $449,900$300/sqft |
Source: NWMLS as distributed by MLS GRID #1926113 Report a problem | ||
| 5/4/2022 | Listed for sale | $449,900+143.2%$300/sqft |
Source: NWMLS as distributed by MLS GRID #1926113 Report a problem | ||
| 5/14/2018 | Sold | $185,000-8%$123/sqft |
Source: NWMLS as distributed by MLS GRID #1211056 Report a problem | ||
| 3/20/2018 | Pending sale | $201,000$134/sqft |
Source: Coldwell Banker Bain #1211056 Report a problem | ||
| 3/3/2018 | Price change | $201,000-3.8%$134/sqft |
Source: Coldwell Banker Bain #1211056 Report a problem | ||
| 11/21/2017 | Price change | $209,000-3.9%$139/sqft |
Source: Coldwell Banker BAIN #1211056 Report a problem | ||
| 10/25/2017 | Listed for sale | $217,500$145/sqft |
Source: Coldwell Banker BAIN #1211056 Report a problem | ||
Public tax history
Tax history is unavailable.
Monthly payment
Est. payment
Payment breakdown
Explore the cost of this home by adjusting the details. Changes won't be saved.Climate risks
Neighborhood: 98641
Nearby schools
Schools provided by the listing agent
- Middle: Hilltop Middle
- High: Ilwaco Snr High
Source: NWMLS as distributed by MLS GRID. This data may not be complete. We recommend contacting the local school district to confirm school assignments for this home.

Similar homes
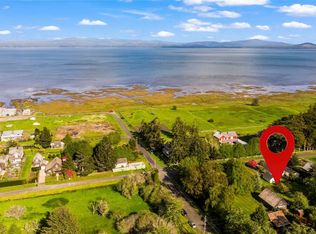
- $475,0001 bd2 ba1.5k sqft3404 Oysterville Road, Oysterville, WA 98641Active
 MLS ID #2508706, John Boukalis. NWMLS as distributed by MLS GRID
 - $429,9503 bd2 ba1.7k sqftSurfside Estates Dv-11, Ocean Park, WA 98640Active
 MLS ID #2579419, Dan Russell. NWMLS as distributed by MLS GRID
 - $459,0002 bd2 ba960 sqftS S Est Dv-20 01 24, Ocean Park, WA 98640Active
 MLS ID #2569608, Joni L. Pitts. NWMLS as distributed by MLS GRID
 - $475,0002 bd3 ba1.5k sqftSurfside Estates, Ocean Park, WA 98640Active
 MLS ID #2559697, Sondra Eaton. NWMLS as distributed by MLS GRID
 - $480,0003 bd2 ba1.8k sqft35210 F Pl, Ocean Park, WA 98640Active
 MLS ID #301116988, John Lifflander, Covenant Consultants, Inc. RMLS (OR)
 - $369,0003 bd2 ba1.7k sqft31205 I St, Ocean Park, WA 98640ActiveMLS ID #291783105, James Dean Lucas, Keller Williams Realty. RMLS (OR)
