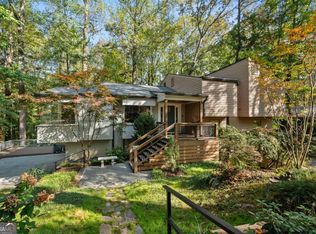
Discover a beautifully reimagined 4-bedroom, 3.5-bathroom home in Smyrna’s sought-after Cedar Cliff subdivision, where modern design meets everyday comfort. The main level impresses with a complete redesign featuring a brand-new kitchen, appliances, and flooring that flow into a spacious dining and living room anchored by a cozy fireplace. Retreat to the primary suite on main for added convenience and privacy. Downstairs, a finished basement offers a guest-ready bedroom, full bath, and flexible space perfect for a home office or media room. Brand new roof and a unique double-level porch overlooking a large, private backyard with updated landscaping. Ideally located minutes from The Battery and Truist Park, the Silver Comet Trail, Smyrna Market Village, restaurants and shops, with quick access to I-285 and I-75. This move-in ready gem balances sophisticated style with unbeatable convenience.
Pending
Price cut: $10K (6/3)
$619,000
3465 Shawnee Trl SE, Smyrna, GA 30080
4beds
2,690sqft
:
Get pre-qualified$4,178/mo
Single Family Residence, Residential
Built in 1981
0.27 Acres Lot
$610,000 Zestimate®
$230/sqft
$-- HOA
What's special
Finished basementCozy fireplaceBrand new roofBrand-new kitchenUpdated landscapingGuest-ready bedroom
- 80 days |
- 641 |
- 61 |
Likely to sell faster than
Zillow last checked:
Listing updated:
Listed by:
NIKKI ROSENBLUM,
Berkshire Hathaway HomeServices Georgia Properties 404-266-8100
Source: FMLS GA,MLS#: 7765977
Facts & features
Interior
Bedrooms & bathrooms
- Bedrooms: 4
- Bathrooms: 4
- Full bathrooms: 3
- 1/2 bathrooms: 1
- Main level bathrooms: 1
- Main level bedrooms: 1
Rooms
- Room types: Basement, Bathroom, Bedroom, Dining Room, Family Room, Kitchen, Living Room, Master Bathroom, Master Bedroom
Primary bedroom
- Features: Master on Main
- Level: Master on Main
Bedroom
- Features: Master on Main
Primary bathroom
- Features: Double Vanity, Separate Tub/Shower
Dining room
- Features: Separate Dining Room
Kitchen
- Features: Breakfast Bar, Cabinets White, Kitchen Island, Stone Counters
Heating
- Central
Cooling
- Central Air
Appliances
- Included: Dishwasher, Electric Cooktop, Electric Oven, Electric Range, Range Hood, Refrigerator
- Laundry: In Kitchen
Features
- Entrance Foyer 2 Story, High Ceilings 10 ft Main
- Flooring: Hardwood, Tile
- Windows: Insulated Windows
- Basement: Daylight,Driveway Access,Exterior Entry,Finished,Finished Bath,Interior Entry
- Number of fireplaces: 1
- Fireplace features: Factory Built
- Common walls with other units/homes: No Common Walls
Interior area
- Total structure area: 2,690
- Total interior livable area: 2,690 sqft
- Finished area above ground: 1,986
- Finished area below ground: 727
Property
Parking
- Total spaces: 6
- Parking features: Garage Door Opener, Garage, Underground
- Garage spaces: 2
Accessibility
- Accessibility features: None
Features
- Levels: Three Or More
- Patio & porch: Front Porch, Rear Porch
- Exterior features: Other, Private Yard, Balcony
- Pool features: None
- Spa features: None
- Fencing: Back Yard,Chain Link
- Has view: Yes
- View description: Neighborhood
- Waterfront features: None
- Body of water: None
Lot
- Size: 0.27 Acres
- Dimensions: 101x116
- Features: Back Yard, Private
Details
- Additional structures: None
- Parcel number: 17062700500
- Other equipment: None
- Horse amenities: None
Construction
Type & style
- Home type: SingleFamily
- Architectural style: Modern,Other
- Property subtype: Single Family Residence, Residential
Materials
- Frame, Vinyl Siding
- Foundation: Concrete Perimeter, Block
- Roof: Composition
Condition
- Updated/Remodeled
- New construction: No
- Year built: 1981
Utilities & green energy
- Electric: Other
- Sewer: Public Sewer
- Water: Public
- Utilities for property: Cable Available, Electricity Available, Natural Gas Available, Phone Available, Sewer Available, Water Available
Green energy
- Energy efficient items: Doors, Roof, Windows
- Energy generation: None
Community & HOA
Community
- Features: None
- Security: Security System Owned
- Subdivision: Cedar Cliff
HOA
- Has HOA: No
- Services included: Reserve Fund
Location
- Region: Smyrna
Financial & listing details
- Price per square foot: $230/sqft
- Tax assessed value: $437,990
- Annual tax amount: $4,085
- Date on market: 5/6/2026
- Cumulative days on market: 71 days
- Listing terms: Cash,Conventional
- Electric utility on property: Yes
- Road surface type: Paved
Estimated market value
$610,000
$580,000 - $641,000
$3,332/mo
Price history
| Date | Event | Price |
|---|---|---|
| 7/6/2026 | Pending sale | $619,000$230/sqft |
Source:  GAMLS #10758654 Report a problem GAMLS #10758654 Report a problem | ||
| 6/3/2026 | Price change | $619,000-1.6%$230/sqft |
Source: GAMLS #10758654 Report a problem | ||
| 5/6/2026 | Listed for sale | $629,000+57.3%$234/sqft |
Source: GAMLS #10758654 Report a problem | ||
| 2/23/2026 | Sold | $400,000+14.9%$149/sqft |
Source: Public Record Report a problem | ||
| 11/23/2020 | Sold | $348,000-0.5%$129/sqft |
Source:  GAMLS #8866967 Report a problem GAMLS #8866967 Report a problem | ||
| 10/30/2020 | Pending sale | $349,900$130/sqft |
Source: Atlanta Intown Real Estate Services #6790442 Report a problem | ||
| 10/13/2020 | Price change | $349,900-2.8%$130/sqft |
Source: Atlanta Intown Real Estate Services #6790442 Report a problem | ||
| 10/2/2020 | Listed for sale | $359,900+58.8%$134/sqft |
Source: Atlanta Intown Real Estate Services #6790442 Report a problem | ||
| 7/15/2008 | Sold | $226,600+0.7%$84/sqft |
Source: Public Record Report a problem | ||
| 1/30/2008 | Listing removed | $225,000$84/sqft |
Source: Listhub #3626814 Report a problem | ||
| 1/9/2008 | Listed for sale | $225,000+63.8%$84/sqft |
Source: Listhub #3626814 Report a problem | ||
| 9/15/1997 | Sold | $137,400+7.3%$51/sqft |
Source: Public Record Report a problem | ||
| 10/13/1993 | Sold | $128,000$48/sqft |
Source: Public Record Report a problem | ||
Public tax history
| Year | Property taxes | Tax assessment |
|---|---|---|
| 2024 | $4,085 +13.6% | $175,196 |
| 2023 | $3,596 -3.5% | $175,196 +13.4% |
| 2022 | $3,727 +15.2% | $154,516 +21% |
| 2021 | $3,236 +7.9% | $127,676 |
| 2020 | $2,999 -1.8% | $127,676 -2.3% |
| 2019 | $3,055 +6.8% | $130,632 +8.5% |
| 2018 | $2,861 | $120,436 |
| 2017 | $2,861 +27.8% | $120,436 +24.5% |
| 2016 | $2,238 +7.5% | $96,704 +9% |
| 2015 | $2,081 +11.3% | $88,704 +10.8% |
| 2014 | $1,871 +13.7% | $80,048 +12.8% |
| 2013 | $1,645 -0.9% | $70,980 |
| 2012 | $1,661 -18% | $70,980 -15.8% |
| 2011 | $2,025 +3.9% | $84,264 |
| 2010 | $1,949 -17.1% | $84,264 -15.4% |
| 2009 | $2,351 +83.5% | $99,604 +47.8% |
| 2006 | $1,281 -0.1% | $67,412 |
| 2005 | $1,282 | $67,412 |
| 2004 | $1,282 +24.5% | $67,412 +22.5% |
| 2003 | $1,030 -0.1% | $55,012 |
| 2002 | $1,031 -5.9% | $55,012 |
| 2001 | $1,095 -1.5% | $55,012 |
| 2000 | $1,111 | $55,012 |
Find assessor info on the county website
Monthly payment
Est. payment
Payment breakdown
Explore the cost of this home by adjusting the details. Changes won't be saved.Climate risks
Neighborhood: 30080
Nearby schools
GreatSchools rating
- 5/10Nickajack Elementary SchoolGrades: PK-5Distance: 1.8 mi
- 6/10Griffin Middle SchoolGrades: 6-8Distance: 1.3 mi
- 6/10Campbell High SchoolGrades: 9-12Distance: 2 mi
Schools provided by the listing agent
- Elementary: Nickajack
- Middle: Griffin
- High: Campbell
Source: FMLS GA. This data may not be complete. We recommend contacting the local school district to confirm school assignments for this home.
- $436,6002 bd3 ba1.4k sqft3463 Shawnee Trl SE, Atlanta, GA 30080Off Market
- $522,9005 bd3 ba2.9k sqft3467 Shawnee Trl SE, Smyrna, GA 30080Off Market
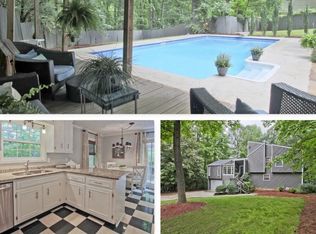
- $626,7004 bd2 ba2.2k sqft3461 Shawnee Trl SE, Smyrna, GA 30080Off Market
- $443,9003 bd2 ba1.6k sqft3459 Shawnee Trl SE, Smyrna, GA 30080Off Market
- $199,0000.43 Acres1736 Seneca Ct SE #627, Smyrna, GA 30080Lot/Land
- $462,2004 bd2 ba1.8k sqft1740 Seneca Ct SE, Smyrna, GA 30080Off Market
- $199,0000.43 Acres1736 Seneca Ct SE, Smyrna, GA 30080Lot/Land
- $465,6003 bd2 ba1.6k sqft1772 Creat Trl SE, Smyrna, GA 30080Off Market
A local agent can set up tours, give advice and negotiate with sellers.
Similar homes
- $619,0004 bd3 ba1.8k sqft1380 Dogwood Cir SE, Smyrna, GA 30080Active
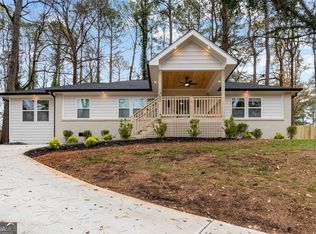
 MLS ID #10770594, Adam C Cunningham, Tall Timbers Realty & Financial Serv. GAMLS
 - $750,0005 bd4 ba3.3k sqft1915 Tristan Dr SE, Smyrna, GA 30080For Sale

 MLS ID #7797828, Cheri OConnor, Keller Williams Realty Signature Partners. FMLS GA
 - $685,0004 bd3 ba2.7k sqft4159 King Valley Dr, Smyrna, GA 30082Active
 MLS ID #10768699, Janet M Ross, eXp Realty. GAMLS
 - $579,9003 bd2 ba2.5k sqft501 Pineview Dr SE, Smyrna, GA 30082Active
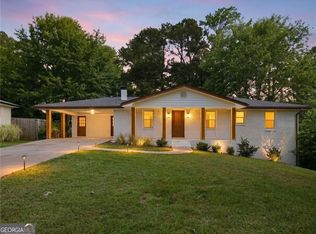 MLS ID #10801837, Benjamin Winwood, Lokation Real Estate LLC. GAMLS
 - $685,0004 bd3 ba3.1k sqft482 Willowbrook Dr SE, Smyrna, GA 30082For SaleMLS ID #7758339, Linda Lutz, Prime South Real Estate, LLC.. FMLS GA
- $679,9904 bd3 ba2.8k sqft5008 Highland Oaks Ct SE, Smyrna, GA 30126ActiveMLS ID #10803830, Hanyang Chen, Virtual Properties Realty.com. GAMLS
- $525,0004 bd4 ba2.4k sqft3982 Green Forest Pkwy SE, Smyrna, GA 30082For SaleMLS ID #7762105, The Griffith Group, Atlanta Fine Homes Sotheby's International. FMLS GA
- $494,5003 bd3 ba1.5k sqft1044 Pinedale Dr SE, Smyrna, GA 30080For SaleMLS ID #7768427, Ryan Abbe, Abbe Real Estate. FMLS GA
- $619,9004 bd4 ba3.1k sqft2098 Garrison Way NW, Atlanta, GA 30318For SaleMLS ID #7798776, Paige Holliman, Harry Norman Realtors. FMLS GA
- $745,0006 bd4 ba3.3k sqft4140 Manson Ave SE, Smyrna, GA 30082For SaleMLS ID #7786949, SARA LEE PARKER, Keller Williams Realty Intown ATL. FMLS GA
- $599,0003 bd3 ba2.9k sqft1439 Forest Ln SE, Marietta, GA 30067For SaleMLS ID #7787699, Maria Galvis, Keller Williams Rlty Consultants. FMLS GA
- $485,0004 bd2 ba1.5k sqft2720 Sherwood Rd SE, Smyrna, GA 30082ActiveMLS ID #10798038, Fernando Chavarria, Keller Williams Realty North Atlanta. GAMLS
- $610,0004 bd3 ba2.3k sqft3008 Ridgeside Ct, Atlanta, GA 30341For SaleMLS ID #7793174, TRICIA FEAGIN, Atlanta Fine Homes Sotheby's International. FMLS GA
- $650,0003 bd3 ba2.4k sqft2668 Lake Rd, Tucker, GA 30084For SaleMLS ID #7792011, Vanessa Reilly, Domo Realty. FMLS GA
- $724,9004 bd3 ba2.7k sqft1300 Holly Bank Cir, Dunwoody, GA 30338For SaleMLS ID #7809610, Emma Mixon, Atlanta Fine Homes Sotheby's International. FMLS GA
- $610,0004 bd2 ba2.2k sqft2520 Overlook Way, Atlanta, GA 30345For SaleMLS ID #7784621, Tenesha Giles, Real Estate Gurus Realty, Inc.. FMLS GA
- $750,0004 bd4 ba3.4k sqft4235 Loch Highland Pkwy NE, Roswell, GA 30075For SaleMLS ID #7807535, Heather Killgo, Atlanta Fine Homes Sotheby's International. FMLS GA
- $625,0004 bd2 ba2k sqft2822 Cartwright Dr, Decatur, GA 30033ActiveMLS ID #10802928, Modern Traditions Realty Group, RE/MAX Center. GAMLS
- $740,0004 bd4 ba3.6k sqft491 Timberlea Lake Dr SE, Marietta, GA 30067For SaleMLS ID #7793035, Debbie Freeman, Atlanta Communities. FMLS GA
- $629,9004 bd4 ba3.7k sqft1340 Fallsbrook Dr NW, Acworth, GA 30101For SaleMLS ID #7774379, Johana Blanco, Atlanta Communities. FMLS GA
