HIGHEST & BEST OFFERS DUE SUNDAY, JULY 12 AT 12:00 PM. Welcome home to this spacious property nestled in one of Livonia's most sought-after neighborhoods. Located in the desirable Burton Hollow area, within Livonia Public Schools, and across the street from Stevenson High School. This home offers a fantastic opportunity to make it your own while enjoying practical updates, like newer utilities such as; AC/Furnace/Water Heater and let's not forget the Windows. Inside, you'll find generous living spaces, hardwood floors, new carpet & paint, with plenty of room for everyday living and entertaining. The backyard and full finished basement with wet bar provide a great setting for gatherings or simply relaxing. This home offers outdoor permanent lighting, a sprinkler system, beautiful new landscaping, a 10x12 shed, and more. Conveniently located near shopping, dining, parks, and expressways, this home combines comfort and location.
Pending
$409,900
34650 Wood St, Livonia, MI 48154
3beds
1,746sqft
:
Get pre-qualified$2,925/mo
Single Family Residence
Built in 1964
9,583 Square Feet Lot
$423,800 Zestimate®
$235/sqft
$-- HOA
What's special
- 21 days |
- 2,373 |
- 116 |
Zillow last checked:
Listing updated:
Listed by:
Jenna Green 906-440-7033,
KW Realty Living 810-227-5500
Source: MichRIC,MLS#: 26034336
Facts & features
Interior
Bedrooms & bathrooms
- Bedrooms: 3
- Bathrooms: 3
- Full bathrooms: 2
- 1/2 bathrooms: 1
- Main level bedrooms: 3
Primary bedroom
- Level: Main
- Area: 195
- Dimensions: 15.00 x 13.00
Bedroom 2
- Level: Main
- Area: 110
- Dimensions: 11.00 x 10.00
Bedroom 3
- Level: Main
- Area: 165
- Dimensions: 15.00 x 11.00
Primary bathroom
- Level: Main
- Area: 32
- Dimensions: 4.00 x 8.00
Bathroom 1
- Level: Main
- Area: 70
- Dimensions: 7.00 x 10.00
Bathroom 2
- Level: Main
- Area: 20
- Dimensions: 5.00 x 4.00
Dining area
- Level: Main
- Area: 96
- Dimensions: 8.00 x 12.00
Family room
- Level: Main
- Area: 234
- Dimensions: 18.00 x 13.00
Game room
- Level: Basement
- Area: 120
- Dimensions: 10.00 x 12.00
Great room
- Level: Basement
- Area: 1189
- Dimensions: 41.00 x 29.00
Kitchen
- Level: Main
- Area: 132
- Dimensions: 11.00 x 12.00
Laundry
- Level: Basement
- Area: 240
- Dimensions: 15.00 x 16.00
Living room
- Level: Main
- Area: 288
- Dimensions: 18.00 x 16.00
Other
- Description: Wet Bar
- Level: Basement
- Area: 72
- Dimensions: 12.00 x 6.00
Heating
- Forced Air
Cooling
- Central Air
Appliances
- Included: Humidifier, Dishwasher, Disposal, Dryer, Microwave, Oven, Refrigerator, Washer
- Laundry: In Basement
Features
- Ceiling Fan(s), Wet Bar, Eat-in Kitchen
- Flooring: Carpet, Laminate, Wood
- Basement: Full
- Number of fireplaces: 1
- Fireplace features: Family Room, Wood Burning
Interior area
- Total structure area: 1,746
- Total interior livable area: 1,746 sqft
- Finished area below ground: 1,499
Property
Parking
- Total spaces: 2
- Parking features: Garage Faces Front, Garage Door Opener, Attached
- Garage spaces: 2
Features
- Stories: 1
- Fencing: Chain Link
Lot
- Size: 9,583 Square Feet
- Dimensions: 9583
- Features: Shrubs/Hedges
Details
- Additional structures: Shed(s)
- Parcel number: 46062010395000
Construction
Type & style
- Home type: SingleFamily
- Architectural style: Ranch
- Property subtype: Single Family Residence
Materials
- Brick
- Roof: Shingle
Condition
- New construction: No
- Year built: 1964
Utilities & green energy
- Sewer: Public Sewer
- Water: Public
Community & HOA
Community
- Security: Carbon Monoxide Detector(s), Smoke Detector(s)
Location
- Region: Livonia
Financial & listing details
- Price per square foot: $235/sqft
- Tax assessed value: $147,319
- Annual tax amount: $5,500
- Date on market: 7/8/2026
- Listing terms: Cash,Conventional
- Road surface type: Paved
Estimated market value
$423,800
$403,000 - $445,000
$3,115/mo
Price history
| Date | Event | Price |
|---|---|---|
| 7/13/2026 | Pending sale | $409,900$235/sqft |
Source:  MichRIC #26034336 Report a problem MichRIC #26034336 Report a problem | ||
| 7/8/2026 | Listed for sale | $409,900+132.9%$235/sqft |
Source: MichRIC #26034336 Report a problem | ||
| 12/2/2016 | Sold | $176,000-3.6%$101/sqft |
Source: Public Record Report a problem | ||
| 9/23/2016 | Price change | $182,500-3.9%$105/sqft |
Source: RE/MAX Team 2000 #216070376 Report a problem | ||
| 8/29/2016 | Listed for sale | $190,000-7.3%$109/sqft |
Source: RE/MAX Team 2000 #216070376 Report a problem | ||
| 4/2/2016 | Listing removed | $204,900$117/sqft |
Source: Real Star Real Estate Inc #216004567 Report a problem | ||
| 1/24/2016 | Price change | $204,900-2.4%$117/sqft |
Source: Real Star Real Estate Inc #216004567 Report a problem | ||
| 1/7/2016 | Listed for sale | $209,900+23.5%$120/sqft |
Source: Ralph Roberts Realty LLC #216001761 Report a problem | ||
| 12/21/2015 | Sold | $170,000$97/sqft |
Source: Public Record Report a problem | ||
Public tax history
| Year | Property taxes | Tax assessment |
|---|---|---|
| 2025 | -- | $178,200 +9.8% |
| 2024 | -- | $162,300 +9.2% |
| 2023 | -- | $148,600 +2.6% |
| 2022 | -- | $144,800 +2.7% |
| 2021 | -- | $141,000 |
| 2020 | $4,931 +5.4% | $141,000 +7.1% |
| 2019 | $4,680 | $131,700 +13.6% |
| 2018 | $4,680 | $115,900 +2.8% |
| 2017 | -- | $112,700 +1.5% |
| 2016 | $2,934 | $111,000 +14.3% |
| 2015 | $2,934 | $97,140 +22.6% |
| 2012 | -- | $79,220 |
| 2005 | $1,439 -53.8% | -- |
| 2003 | $3,118 +9.5% | -- |
| 2001 | $2,849 +2.8% | $88,850 +3.2% |
| 2000 | $2,772 | $86,100 |
Find assessor info on the county website
Monthly payment
Est. payment
Payment breakdown
Explore the cost of this home by adjusting the details. Changes won't be saved.Climate risks
Neighborhood: 48154
Nearby schools
GreatSchools rating
- 10/10Buchanan Elementary SchoolGrades: K-4Distance: 1.2 mi
- 9/10Stevenson High SchoolGrades: 8-12Distance: 0.3 mi
- 8/10Holmes Middle SchoolGrades: 7-8Distance: 1.3 mi
Schools provided by the listing agent
- High: Stevenson High School
Source: MichRIC. This data may not be complete. We recommend contacting the local school district to confirm school assignments for this home.
- $452,6004 bd3 ba2k sqft34636 Wood St, Livonia, MI 48154Off Market
- $333,7003 bd1 ba1.5k sqft34651 Six Mile Rd, Livonia, MI 48152Off Market
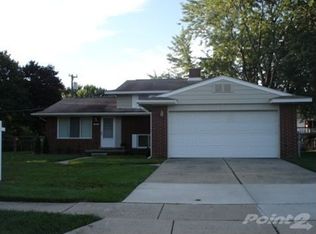
- $332,700-- bd1 ba1.5k sqft34633 Six Mile Rd, Livonia, MI 48152Off Market
- $335,500-- bd1 ba1.2k sqft34827 Six Mile Rd, Livonia, MI 48152Off Market
- $417,3004 bd3 ba2k sqft34810 Wood St, Livonia, MI 48154Off Market
- $396,0003 bd3 ba2.7k sqft34664 Wood St, Livonia, MI 48154Sold
- $388,7003 bd2 ba1.4k sqft34637 Wood St, Livonia, MI 48154Off Market
- $493,0004 bd3 ba2.4k sqft34651 Wood St, Livonia, MI 48154Sold
A local agent can set up tours, give advice and negotiate with sellers.
Similar homes
- $--4 bd2 ba1.9k sqft23640 Oak Glen Dr, Southfield, MI 48033AuctionAuction.com 2
- $445,9004 bd4 ba2.5k sqft5590 Pembury Ln, West Bloomfield, MI 48322For Sale By Owner

- $425,0004 bd2 ba2.5k sqft24567 Westmoreland Dr, Farmington Hills, MI 48336For Sale

 MLS ID #20261048609, Michelle Makowiec, Crown Real Estate Group. Realcomp II
 - $400,0003 bd2 ba1.4k sqft31165 Sheridan Dr, Beverly Hills, MI 48025For Sale
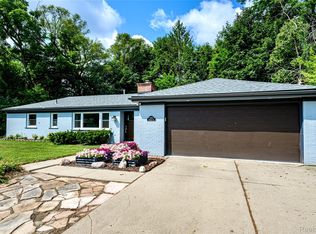 MLS ID #20261051547, Nancy R Robinson, Real Broker, LLC Berkley. Realcomp II
 - $299,9004 bd2 ba1k sqft29470 Robert Dr, Livonia, MI 48150For Sale
 MLS ID #26037678, Chelsey Yoder, Remerica Hometown One. MichRIC
 - $375,0003 bd3 ba2.3k sqft245 Roseland Dr, Canton, MI 48187For SaleMLS ID #26032699, Lana Byrne, Referral Network Real Estate. MichRIC
- $349,9994 bd2 ba2k sqft5958 Amboy St, Dearborn Heights, MI 48127For Sale By Owner
- $425,0004 bd2 ba2k sqft8815 Marlowe Ave, Plymouth, MI 48170For SaleMLS ID #25061371, Kevin Johnston, Live North Real Estate LLC. MichRIC
- $370,0003 bd2 ba1.2k sqft43729 Fleetwood Dr, Canton, MI 48187For SaleMLS ID #26037549, Michelle Stalmack, Real Estate One Inc. MichRIC
- $329,9003 bd3 ba1.9k sqft44100 Somerset Sq, Canton, MI 48187For SaleMLS ID #20261017068, Susan Paolucci, Berkshire Hathaway HomeServices Kee Realty Browns. Realcomp II
- $424,9004 bd3 ba1.8k sqft423 Sunset St, White Lake, MI 48383For SaleMLS ID #20261045436, Darlene Hamilton, Team Hamilton Real Estate. Realcomp II
- $419,9004 bd2 ba1.6k sqft1505 Commerce Pines Dr, Commerce Township, MI 48390For SaleMLS ID #1946429, Brandi Stupica. NGLRMLS
- $400,0003 bd2 ba1.4k sqft212 Hillcroft Dr, Walled Lake, MI 48390For SaleMLS ID #20261030928, Bryon Tanana, KW Professionals. Realcomp II
- $399,7004 bd3 ba2.4k sqft135 N Haven St, Novi, MI 48377For SaleMLS ID #20261038449, Sarah B Myszkier, Mutual Realty, LLC. Realcomp II
- $380,0005 bd2 ba1.7k sqft9155 Satelite Dr, White Lake, MI 48386For SaleMLS ID #26034967, Julie Mackey, Redfin Corporation. MichRIC
- $350,0005 bd2 ba2.3k sqft10624 Borgman Ave, Van Buren Township, MI 48111For SaleMLS ID #26038258, Anne Loehr, Redfin Corporation. MichRIC
- $395,0003 bd2 ba1.5k sqft3971 Thomas Ave, Berkley, MI 48072For SaleMLS ID #26032136, Adrena Holman, Redfin Corporation. MichRIC
- $389,0003 bd1 ba1.3k sqft15690 Birwood Ave, Beverly Hills, MI 48025For SaleMLS ID #20261047492, Andrea L Courey, 3DX Real Estate LLC. Realcomp II
- $415,0004 bd2 ba2.1k sqft754 W Baker Ave, Clawson, MI 48017For SaleMLS ID #20261049111, Chantel T Hines, Keller Williams Lakeside. Realcomp II
- $340,0003 bd2 ba1.2k sqft31821 Wayburn St, Farmington Hills, MI 48334For SaleMLS ID #20261035381, Jeffrey Caul, EXP Realty Main. Realcomp II
